
Search results for "Tile column" in Home Design Ideas
 Toni Melton

Inspiration for a small 1950s white tile and ceramic tile porcelain tile, white floor and single-sink bathroom remodel in Portland with flat-panel cabinets, light wood cabinets, a one-piece toilet, gray walls, a vessel sink, quartz countertops, a hinged shower door, white countertops, a niche and a freestanding vanity
 Steven Paul Whitsitt Photography
©StevenPaulWHitsitt_Photography

Kitchen - rustic kitchen idea in Denver with recessed-panel cabinets, dark wood cabinets, wood countertops, beige backsplash, stone tile backsplash and black appliances
Kitchen - rustic kitchen idea in Denver with recessed-panel cabinets, dark wood cabinets, wood countertops, beige backsplash, stone tile backsplash and black appliances
 Kitchen to Bath Concepts
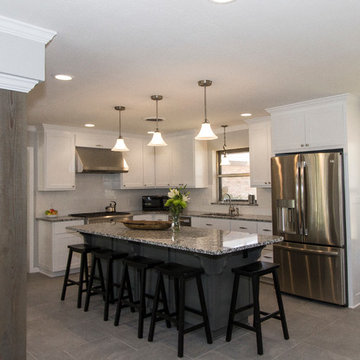
Eat-in kitchen - mid-sized traditional l-shaped porcelain tile eat-in kitchen idea in New Orleans with an undermount sink, shaker cabinets, white cabinets, granite countertops, white backsplash, porcelain backsplash, stainless steel appliances and an island
Find the right local pro for your project
 Winkelman Design
Powell Master Bathroom
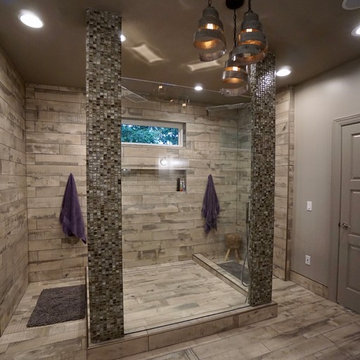
Example of a large minimalist master gray tile and ceramic tile ceramic tile double shower design in Columbus with shaker cabinets, gray cabinets, an undermount sink, quartzite countertops and gray walls
Example of a large minimalist master gray tile and ceramic tile ceramic tile double shower design in Columbus with shaker cabinets, gray cabinets, an undermount sink, quartzite countertops and gray walls
 Mary Cook
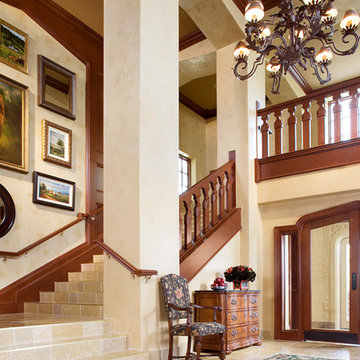
Entryway - traditional beige floor entryway idea in Chicago with beige walls and a glass front door
 DES Home Renovations
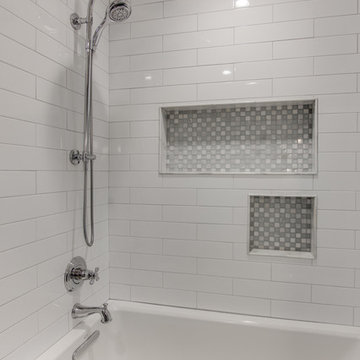
A Fresh Start – As if the pop of white and light isn’t enough to start your day, this space feels fresh and serene.
You can’t go wrong with white subway tiles in a small bathroom. They are crisp, classic and space-enhancing, and look particularly on trend with grey grout.The biggest advantage of Subway Tile is its low requirement for maintenance and naturally it can withstand decades of use while still maintaining its original appearance, and its popularity isn’t going away.
 Bay Area Kitchens

This custom tall cabinet includes vertical storage for cookie sheets & cake pans, space for a French door convection oven at the exact correct height for this chef client, and two deep drawers below.

Sponsored
Sunbury, OH

J.Holderby - Renovations
Franklin County's Leading General Contractors - 2X Best of Houzz!
 Gordon Gibson Construction

Photo of a large modern shade front yard stone garden path in Los Angeles.

 41 West


View of Covered Patio, grass sun deck, and pool from kitchen:
41 West Coastal Retreat Series reveals creative, fresh ideas, for a new look to define the casual beach lifestyle of Naples.
More than a dozen custom variations and sizes are available to be built on your lot. From this spacious 3,000 square foot, 3 bedroom model, to larger 4 and 5 bedroom versions ranging from 3,500 - 10,000 square feet, including guest house options.
 Design Associates - Lynette Zambon, Carol Merica

Mountain home grand entrance!
Example of a mid-sized mountain style slate floor and multicolored floor entryway design in Other with beige walls and a dark wood front door
Example of a mid-sized mountain style slate floor and multicolored floor entryway design in Other with beige walls and a dark wood front door

 Z+ Interiors
© amandakirkpatrickphoto
Large transitional l-shaped medium tone wood floor and brown floor kitchen photo in New York with a farmhouse sink, light wood cabinets, white backsplash, stainless steel appliances, an island, white countertops and shaker cabinets
Large transitional l-shaped medium tone wood floor and brown floor kitchen photo in New York with a farmhouse sink, light wood cabinets, white backsplash, stainless steel appliances, an island, white countertops and shaker cabinets
 Creative Design Construction, Inc.
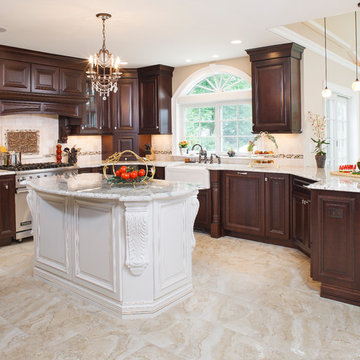
Inspiration for a timeless u-shaped ceramic tile eat-in kitchen remodel in New York with a farmhouse sink, raised-panel cabinets, dark wood cabinets, granite countertops, beige backsplash, ceramic backsplash, stainless steel appliances and an island
 Marc Lemoine Architecture, LLC

Inspiration for a large contemporary porcelain tile great room remodel in Las Vegas with white walls and a ribbon fireplace

Sponsored
Columbus, OH

Snider & Metcalf Interior Design, LTD
Leading Interior Designers in Columbus, Ohio & Ponte Vedra, Florida




 Gilberte Interiors, inc
Charles Parker / Images Plus
Mid-sized country l-shaped medium tone wood floor enclosed kitchen photo in Burlington with an undermount sink, shaker cabinets, medium tone wood cabinets, beige backsplash, mosaic tile backsplash, black appliances and an island
Mid-sized country l-shaped medium tone wood floor enclosed kitchen photo in Burlington with an undermount sink, shaker cabinets, medium tone wood cabinets, beige backsplash, mosaic tile backsplash, black appliances and an island
 Michelangelo Custom Homes, LLC
John Sciarrino / Giovanni photography
Patio - contemporary patio idea in Miami with a fire pit
Patio - contemporary patio idea in Miami with a fire pit


 Michael McKinley and Associates, LLC

Light blue/gray shaker cabinets combine with blue Grove Brickworks subway tile by Waterworks to create a serene kitchen. The refrigerator and freezer columns are divided by a small counter top and storage area. The pantry is tucked around the corner from the glass front china cabinet.

Laundry room - transitional medium tone wood floor laundry room idea in Houston with an undermount sink, a stacked washer/dryer, gray countertops and white walls
 Highland Builders LLC
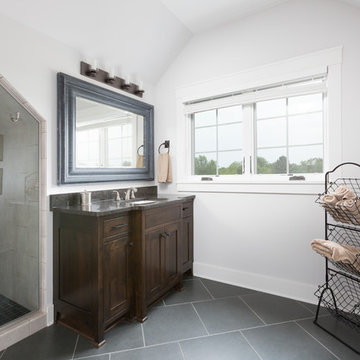
Bonus room bathroom with sloped shower ceiling, white painted woodwork, furniture style vanity, and diagonally laid floor tile. Ryan Hainey
Example of a mid-sized transitional 3/4 gray tile and porcelain tile porcelain tile alcove shower design in Milwaukee with furniture-like cabinets, dark wood cabinets, a two-piece toilet, gray walls, an undermount sink and granite countertops
Example of a mid-sized transitional 3/4 gray tile and porcelain tile porcelain tile alcove shower design in Milwaukee with furniture-like cabinets, dark wood cabinets, a two-piece toilet, gray walls, an undermount sink and granite countertops
188