
Search results for "Tile column" in Home Design Ideas
 Carson Architecture and Design, Inc.

This is an example of a huge mediterranean tile back porch design in Phoenix with a fire pit and a roof extension.
 Art Masonry Inc.
Joe Morgado
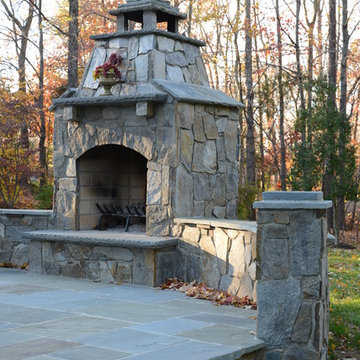
Example of a mid-sized classic backyard tile patio design in DC Metro with a fire pit and no cover
Example of a mid-sized classic backyard tile patio design in DC Metro with a fire pit and no cover
 Saratoga Cabinet Company
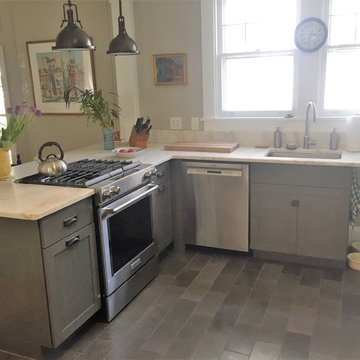
Example of a mid-sized transitional u-shaped porcelain tile and gray floor eat-in kitchen design in New York with an undermount sink, shaker cabinets, gray cabinets, stainless steel appliances and no island
Find the right local pro for your project
 Northern Living Kitchen & Bath
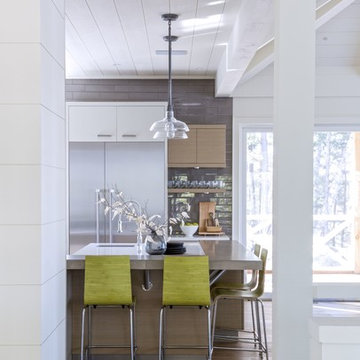
Inspiration for a mid-sized transitional u-shaped medium tone wood floor and brown floor eat-in kitchen remodel in Other with an undermount sink, flat-panel cabinets, white cabinets, concrete countertops, gray backsplash, stainless steel appliances, an island and subway tile backsplash
 BKC of Westfield
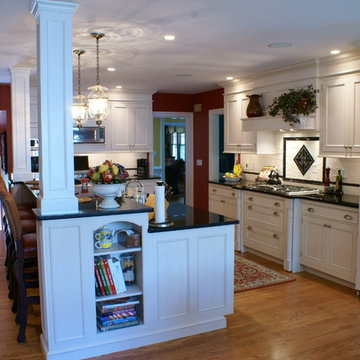
Inspiration for a large timeless u-shaped medium tone wood floor enclosed kitchen remodel in New York with an undermount sink, beaded inset cabinets, white cabinets, granite countertops, multicolored backsplash, mosaic tile backsplash, stainless steel appliances and an island
 American Painters Inc.
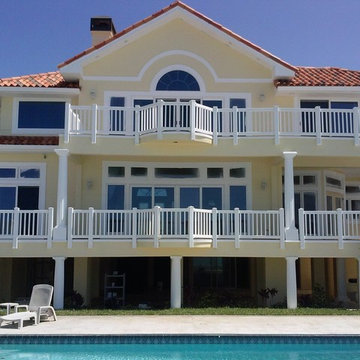
Inspiration for a large timeless yellow three-story stucco house exterior remodel in Tampa with a hip roof and a tile roof
 Spiotta Construction Management Corp

Inspiration for a huge mediterranean beige two-story stucco house exterior remodel in New York with a hip roof and a tile roof


 Backyard Specialist Inc
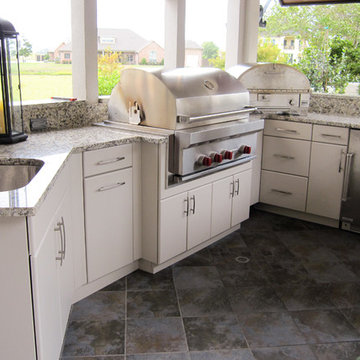
Example of a mid-sized classic u-shaped ceramic tile and gray floor enclosed kitchen design in Other with an undermount sink, flat-panel cabinets, white cabinets, granite countertops, stainless steel appliances and no island

 ReVision Design + Build
WINNER OF THE 2017 SOUTHEAST REGION NATIONAL ASSOCIATION OF THE REMODELING INDUSTRY (NARI) CONTRACTOR OF THE YEAR (CotY) AWARD FOR BEST KITCHEN OVER $150k |
© Deborah Scannell Photography

 Tiffany Eastman Interiors, LLC
Hulya Kolabas
Large transitional l-shaped dark wood floor open concept kitchen photo in New York with a farmhouse sink, recessed-panel cabinets, white cabinets, white backsplash, quartz countertops, ceramic backsplash, stainless steel appliances and an island
Large transitional l-shaped dark wood floor open concept kitchen photo in New York with a farmhouse sink, recessed-panel cabinets, white cabinets, white backsplash, quartz countertops, ceramic backsplash, stainless steel appliances and an island
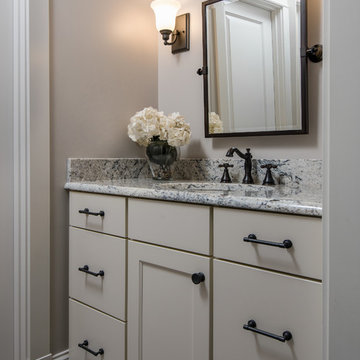
 Lindsey Markel
After building their first home this Bloomfield couple didn't have any immediate plans on building another until they saw this perfect property for sale. It didn't take them long to make the decision on purchasing it and moving forward with another building project. With the wife working from home it allowed them to become the general contractor for this project. It was a lot of work and a lot of decision making but they are absolutely in love with their new home. It is a dream come true for them and I am happy they chose me and Dillman & Upton to help them make it a reality.
Cabinetry: Mid Continent, Parker door, Maple, Antique White paint
Photo By: Kate Benjamin

 VanBrouck & Associates, Inc.
Beth Singer Photographer
Patio container garden - traditional patio container garden idea in Detroit
Patio container garden - traditional patio container garden idea in Detroit
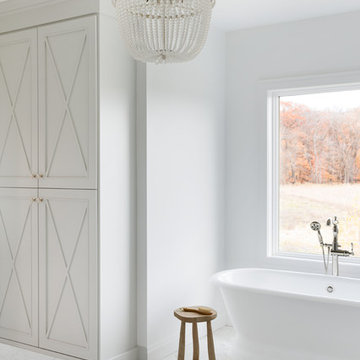
 Divine Custom Homes
Bathroom - large contemporary master gray tile and marble tile marble floor and gray floor bathroom idea in Minneapolis with flat-panel cabinets, gray cabinets, a one-piece toilet, white walls, an undermount sink and marble countertops


 Mike Wachs Construction Co., Inc.

Built by Mike Wachs Construction in Tucson, AZ.
Tuscan patio photo in Phoenix
Tuscan patio photo in Phoenix
 Kitchen to Bath Concepts
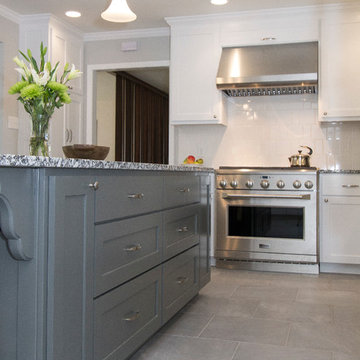
Inspiration for a mid-sized timeless l-shaped porcelain tile eat-in kitchen remodel in New Orleans with an undermount sink, shaker cabinets, white cabinets, granite countertops, white backsplash, porcelain backsplash, stainless steel appliances and an island

 TKP Architects
Welcome to the essential refined mountain rustic home: warm, homey, and sturdy. The house’s structure is genuine heavy timber framing, skillfully constructed with mortise and tenon joinery. Distressed beams and posts have been reclaimed from old American barns to enjoy a second life as they define varied, inviting spaces. Traditional carpentry is at its best in the great room’s exquisitely crafted wood trusses. Rugged Lodge is a retreat that’s hard to return from.

 Overmyer Architects
Pool Cabana
Photo Credit: Maxwell Mackenzie
Inspiration for a huge mediterranean round and stone pool house remodel in Miami
Inspiration for a huge mediterranean round and stone pool house remodel in Miami

Sponsored
Columbus, OH

Hope Restoration & General Contracting
Columbus Design-Build, Kitchen & Bath Remodeling, Historic Renovations

 Blansfield Builders, Inc.
Jim Furhmann
Inspiration for a rustic l-shaped open concept kitchen remodel in New York with an undermount sink, raised-panel cabinets, beige cabinets, white backsplash and paneled appliances
Inspiration for a rustic l-shaped open concept kitchen remodel in New York with an undermount sink, raised-panel cabinets, beige cabinets, white backsplash and paneled appliances
 Michael Prokopchak, ASLA
Michael Prokopchak, ASLA
Jay Stearns

Patio - traditional stone patio idea in DC Metro with a pergola and a bbq area
Patio - traditional stone patio idea in DC Metro with a pergola and a bbq area

 Pepe Calderin Design- Modern Interior Design
Inspiration for a contemporary open concept family room remodel in Miami
183