
Search results for "Tile column" in Home Design Ideas

 Tierney Conner Architecture
This Montclair kitchen is given brand new life as the core of the house and is opened to its concentric interior and exterior spaces. This kitchen is now the entry, the patio area, the serving area and the dining area. The space is versatile as a daily home for a family of four as well as accommodating large groups for entertaining. An existing fireplace was re-faced and acts as an anchor to the renovations on all four sides of it. Brightly colored accents of yellow and orange give orientation to the constantly shifting perspectives within the home.
Architecture by Tierney Conner Design Studio
Photo by David Duncan Livingston

 Group Europrojects

Inspiration for a large modern gender-neutral porcelain tile and beige floor walk-in closet remodel in Miami with flat-panel cabinets and white cabinets
Find the right local pro for your project
 Emeritus
Architecture by Emeritus | Interiors by Audrey Sterk Design
| Photos by Tom G. Olcott

Inspiration for a coastal backyard rectangular pool remodel in Other with decking
Inspiration for a coastal backyard rectangular pool remodel in Other with decking
 Home Expressions Interiors by Laura Bloom Inc.
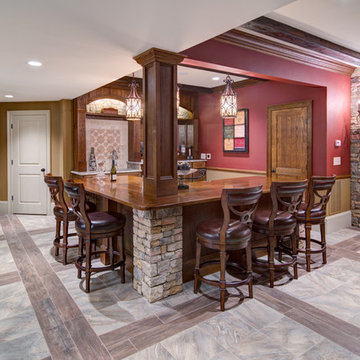
This client wanted their Terrace Level to be comprised of the warm finishes and colors found in a true Tuscan home. Basement was completely unfinished so once we space planned for all necessary areas including pre-teen media area and game room, adult media area, home bar and wine cellar guest suite and bathroom; we started selecting materials that were authentic and yet low maintenance since the entire space opens to an outdoor living area with pool. The wood like porcelain tile used to create interest on floors was complimented by custom distressed beams on the ceilings. Real stucco walls and brick floors lit by a wrought iron lantern create a true wine cellar mood. A sloped fireplace designed with brick, stone and stucco was enhanced with the rustic wood beam mantle to resemble a fireplace seen in Italy while adding a perfect and unexpected rustic charm and coziness to the bar area. Finally decorative finishes were applied to columns for a layered and worn appearance. Tumbled stone backsplash behind the bar was hand painted for another one of a kind focal point. Some other important features are the double sided iron railed staircase designed to make the space feel more unified and open and the barrel ceiling in the wine cellar. Carefully selected furniture and accessories complete the look.

 George J. Bush Kitchen Center
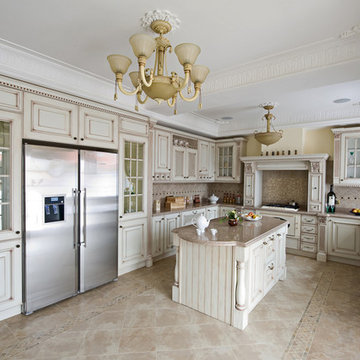
Inspiration for a large u-shaped ceramic tile eat-in kitchen remodel in Other with raised-panel cabinets, white cabinets, granite countertops, beige backsplash, ceramic backsplash, stainless steel appliances and an island

Sponsored
Sunbury, OH

J.Holderby - Renovations
Franklin County's Leading General Contractors - 2X Best of Houzz!

 Grow Landscapes
Duy Tran Photography
Example of a large classic backyard stone patio design in DC Metro with no cover
Example of a large classic backyard stone patio design in DC Metro with no cover
 Inspired Spaces LLC
Shultz Photo and Design

Inspiration for a small transitional galley medium tone wood floor and beige floor enclosed kitchen remodel in Minneapolis with a single-bowl sink, recessed-panel cabinets, soapstone countertops, green backsplash, glass tile backsplash, stainless steel appliances, an island and white cabinets
Inspiration for a small transitional galley medium tone wood floor and beige floor enclosed kitchen remodel in Minneapolis with a single-bowl sink, recessed-panel cabinets, soapstone countertops, green backsplash, glass tile backsplash, stainless steel appliances, an island and white cabinets
 Bacarella Interiors

Zoffany Wallpaper, Gold faucet, Black and white marble floor, Friedman Brothers French Mirror, Crystal Knobs, Elegant Powder Bathroom, Green Silk Balloon Drape, Sheer RTB, Corinthian Columns, Rosa Verona Marble, Key Tassel,

 American Design International
Photos by: Brian La Freniere
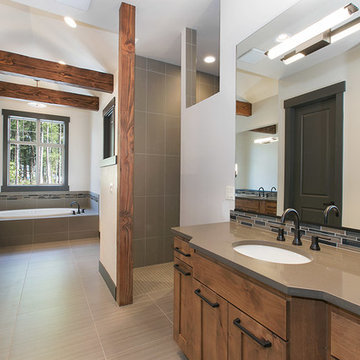
Example of a huge mountain style master gray tile and porcelain tile porcelain tile bathroom design in Seattle with an undermount sink, medium tone wood cabinets, solid surface countertops, a one-piece toilet and gray walls
Example of a huge mountain style master gray tile and porcelain tile porcelain tile bathroom design in Seattle with an undermount sink, medium tone wood cabinets, solid surface countertops, a one-piece toilet and gray walls
 Home Expressions Interiors by Laura Bloom Inc.
This client wanted their Terrace Level to be comprised of the warm finishes and colors found in a true Tuscan home. Basement was completely unfinished so once we space planned for all necessary areas including pre-teen media area and game room, adult media area, home bar and wine cellar guest suite and bathroom; we started selecting materials that were authentic and yet low maintenance since the entire space opens to an outdoor living area with pool. The wood like porcelain tile used to create interest on floors was complimented by custom distressed beams on the ceilings. Real stucco walls and brick floors lit by a wrought iron lantern create a true wine cellar mood. A sloped fireplace designed with brick, stone and stucco was enhanced with the rustic wood beam mantle to resemble a fireplace seen in Italy while adding a perfect and unexpected rustic charm and coziness to the bar area. Finally decorative finishes were applied to columns for a layered and worn appearance. Tumbled stone backsplash behind the bar was hand painted for another one of a kind focal point. Some other important features are the double sided iron railed staircase designed to make the space feel more unified and open and the barrel ceiling in the wine cellar. Carefully selected furniture and accessories complete the look.

Sponsored
Sunbury, OH
J.Holderby - Renovations
Franklin County's Leading General Contractors - 2X Best of Houzz!
 Deffenbaugh Homes
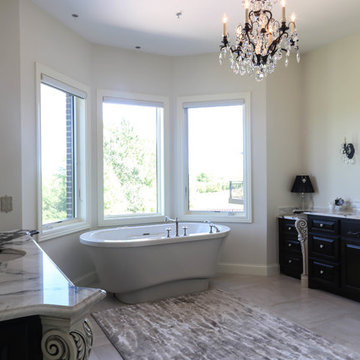
Large tuscan master beige tile and porcelain tile porcelain tile and beige floor bathroom photo in Other with raised-panel cabinets, black cabinets, a two-piece toilet, white walls, an undermount sink, granite countertops and a hinged shower door
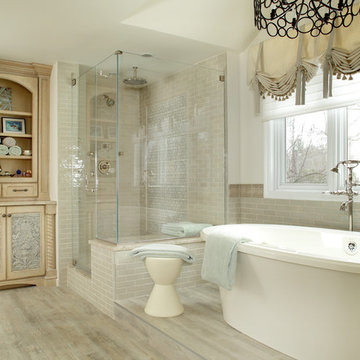
 Peter Salerno Inc
Bath & Cabinet Design by Anthony Michael Salerno,
Tile Design by Marissa DePiero,
A mix of rustic & chic modern elements to create a classic space that is overly transitional. From modern driftwood porcelain floors and free standing tubs to the classic antiqued finish, hand-turned rope columns and reclaimed tin panels; a space like this turns what most people consider "transitional" on it's head.
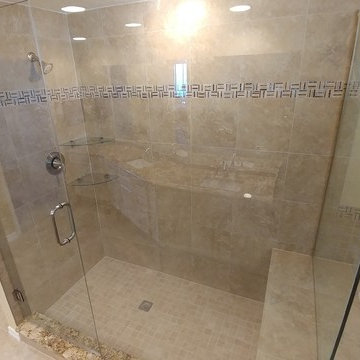
 Fusion Cabinets, Inc.
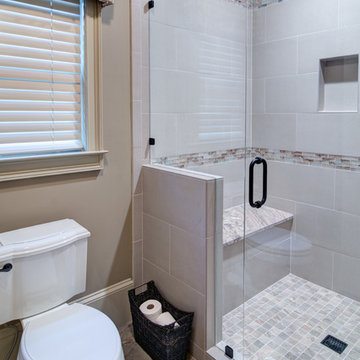
By removing the column and frame the shower looks so nice and clean and more expansive. The calm beige tones of the porcelain tile compliment the listello and lovely granite. Simple shower head and two glass shelves keep it easy to clean.
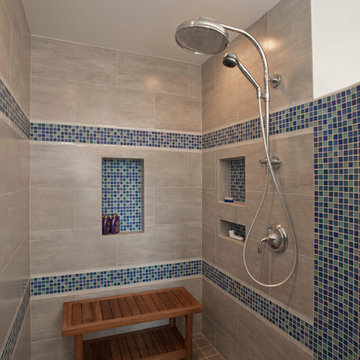
 Finesse Design Remodeling
Kenneth M Wyner Photography
Inspiration for a mid-sized transitional master blue tile and glass tile porcelain tile and gray floor bathroom remodel in DC Metro with an undermount sink, raised-panel cabinets, white cabinets, granite countertops, a bidet and gray walls
Inspiration for a mid-sized transitional master blue tile and glass tile porcelain tile and gray floor bathroom remodel in DC Metro with an undermount sink, raised-panel cabinets, white cabinets, granite countertops, a bidet and gray walls


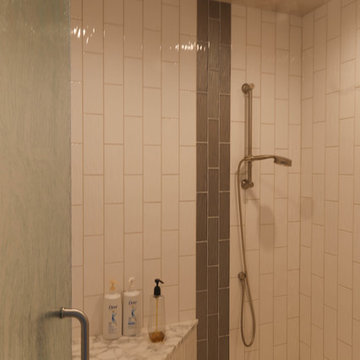 Deffenbaugh Homes
Example of a large tuscan master beige tile and porcelain tile porcelain tile and beige floor bathroom design in Other with raised-panel cabinets, black cabinets, a two-piece toilet, white walls, an undermount sink, granite countertops and a hinged shower door
 Home Expressions Interiors by Laura Bloom Inc.
This client wanted their Terrace Level to be comprised of the warm finishes and colors found in a true Tuscan home. Basement was completely unfinished so once we space planned for all necessary areas including pre-teen media area and game room, adult media area, home bar and wine cellar guest suite and bathroom; we started selecting materials that were authentic and yet low maintenance since the entire space opens to an outdoor living area with pool. The wood like porcelain tile used to create interest on floors was complimented by custom distressed beams on the ceilings. Real stucco walls and brick floors lit by a wrought iron lantern create a true wine cellar mood. A sloped fireplace designed with brick, stone and stucco was enhanced with the rustic wood beam mantle to resemble a fireplace seen in Italy while adding a perfect and unexpected rustic charm and coziness to the bar area. Finally decorative finishes were applied to columns for a layered and worn appearance. Tumbled stone backsplash behind the bar was hand painted for another one of a kind focal point. Some other important features are the double sided iron railed staircase designed to make the space feel more unified and open and the barrel ceiling in the wine cellar. Carefully selected furniture and accessories complete the look.
 Repp Renovations
Terry's Photo Studio

Mid-sized trendy master black and white tile and stone tile pebble tile floor and multicolored floor walk-in shower photo in New York with flat-panel cabinets, dark wood cabinets, a two-piece toilet, gray walls, an undermount sink, quartz countertops and a hinged shower door
Mid-sized trendy master black and white tile and stone tile pebble tile floor and multicolored floor walk-in shower photo in New York with flat-panel cabinets, dark wood cabinets, a two-piece toilet, gray walls, an undermount sink, quartz countertops and a hinged shower door
192