
Search results for "Tile column" in Home Design Ideas
 Giffin & Crane General Contractors, Inc.

Patio and swimming pool.
Inspiration for a mediterranean patio remodel in Santa Barbara with a fire pit
Inspiration for a mediterranean patio remodel in Santa Barbara with a fire pit
 Better Remodeling of Georgia

Basement - mid-sized contemporary walk-out ceramic tile basement idea in Atlanta with beige walls
 GIL WALSH INTERIORS

Inspiration for a huge timeless marble floor and multicolored floor entryway remodel in Miami with multicolored walls and a glass front door
Find the right local pro for your project
 J.L. Thompson Design Group

Example of a large french country master brown tile and ceramic tile porcelain tile bathroom design in Other with an undermount sink, raised-panel cabinets, distressed cabinets, granite countertops and beige walls

 Mariano & Co., LLC

Our clients came to us wanting to increase the size of the bathroom and reconfigure the closet to create a more functional space. We re-positioned the toilet, squared off the closet, and increased the overall size of the bathroom upon entry/ in front of the vanities. We removed the cultured marble tub and shower and created a zero-threshold, walk-in shower with a gorgeous Kohler “Veil” free standing tub paired with a floor mounted tub filler in a brushed nickel finish. The tile is a 12x24 cemento cassero bianco porceline on the walls and the floor to create seamless, spa-like escape. The focal point as you walk in is the 24-inch Deco column running vertical behind the tub. The vanity features an espresso cabinet with the Britannica Cambria Quartz countertop. This gorgeous Quartz features a waterfall edge and a show stopping 8-inch vanity backsplash with wall mounted vanity faucets.

 Wright Building Company
www.wrightbuild.com
Arts and crafts kitchen photo in New York with an undermount sink, shaker cabinets, medium tone wood cabinets, marble countertops, stone tile backsplash and stainless steel appliances
Arts and crafts kitchen photo in New York with an undermount sink, shaker cabinets, medium tone wood cabinets, marble countertops, stone tile backsplash and stainless steel appliances

Sponsored
Fredericksburg, OH

High Point Cabinets
Columbus' Experienced Custom Cabinet Builder | 4x Best of Houzz Winner

 Legacy Renovations LLC
Barbara Brown Photography
Inspiration for a large transitional l-shaped medium tone wood floor and brown floor eat-in kitchen remodel in Atlanta with an undermount sink, shaker cabinets, beige backsplash, stainless steel appliances, white cabinets, an island, quartzite countertops, stone tile backsplash and white countertops
Inspiration for a large transitional l-shaped medium tone wood floor and brown floor eat-in kitchen remodel in Atlanta with an undermount sink, shaker cabinets, beige backsplash, stainless steel appliances, white cabinets, an island, quartzite countertops, stone tile backsplash and white countertops
 Christine Austin Design
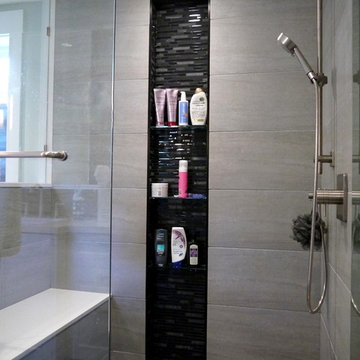
We replaced the seldom used soaker tub with a larger shower and separate vanity for storage and make-up items.
Example of a mid-sized trendy master gray tile and mosaic tile porcelain tile alcove shower design in Vancouver with shaker cabinets, white cabinets, quartz countertops and gray walls
Example of a mid-sized trendy master gray tile and mosaic tile porcelain tile alcove shower design in Vancouver with shaker cabinets, white cabinets, quartz countertops and gray walls
 Mountain Marble & Tile


Example of a mid-sized mountain style slate floor and multicolored floor powder room design in Atlanta with multicolored walls and a drop-in sink
 Mountain Marble & Tile
Example of a mid-sized mountain style slate floor and multicolored floor powder room design in Atlanta with multicolored walls and a drop-in sink
 Paskoski Construction

Example of a transitional master multicolored tile and matchstick tile beige floor bathroom design in Miami with flat-panel cabinets, medium tone wood cabinets, beige walls, a drop-in sink and beige countertops
 Trebor/Nevets
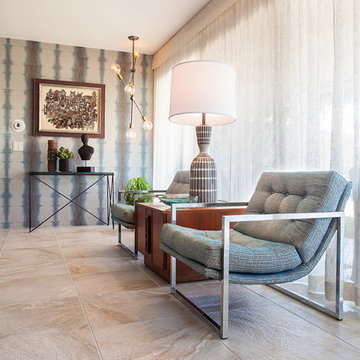
Living room - mid-sized 1950s open concept ceramic tile living room idea in Los Angeles with white walls, no fireplace and no tv


 Plain & Posh
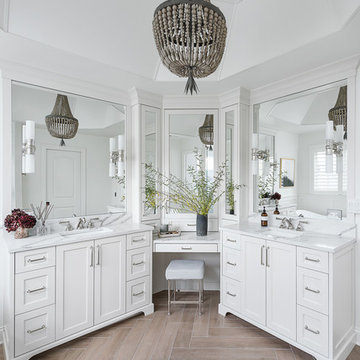
This master bath was dark and dated. Although a large space, the area felt small and obtrusive. By removing the columns and step up, widening the shower and creating a true toilet room I was able to give the homeowner a truly luxurious master retreat. (check out the before pictures at the end) The ceiling detail was the icing on the cake! It follows the angled wall of the shower and dressing table and makes the space seem so much larger than it is. The homeowners love their Nantucket roots and wanted this space to reflect that.

 Southview Design
This outdoor kitchen/bar provides everything you need to entertain your guests outdoors. The stainless steel cabinets along the wall house a sink, refrigerator and plenty of storage.
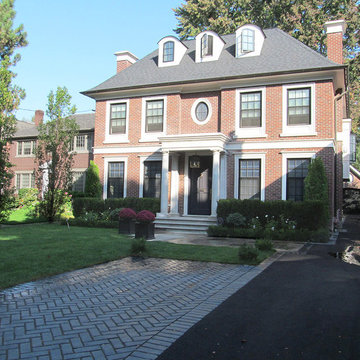
 Architrave Design, Architect
Inspiration for a large timeless red three-story brick house exterior remodel in Toronto with a hip roof

 Tesi Design, Inc. Interiors and Cabinetry
Master bathroom shower fully tiled in marble to complete the contemporary cool showering oasis. Carrara beveled geometric accent wall and dark octagon mosaics on the floor. Floating marble bench and shower column rainhead.



Inspiration for a small 1960s galley concrete floor and gray floor eat-in kitchen remodel in Portland with a single-bowl sink, flat-panel cabinets, white cabinets, quartz countertops, white backsplash, ceramic backsplash, paneled appliances and an island

 Carriage Lane Design-Build Inc.
Inspiration for a small modern gray tile and porcelain tile porcelain tile and gray floor powder room remodel in Toronto with flat-panel cabinets, white cabinets, a one-piece toilet, gray walls, a vessel sink and quartz countertops
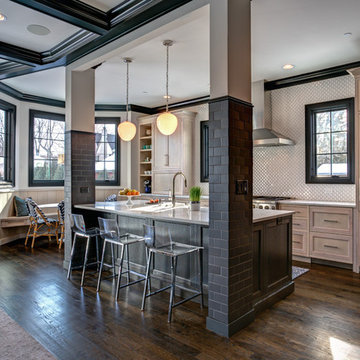
 Pawel Dmytrow | PDETPhotography
Pawel Dmytrow
Open concept kitchen - transitional l-shaped dark wood floor and brown floor open concept kitchen idea in Chicago with shaker cabinets, light wood cabinets, white backsplash, paneled appliances, an island and white countertops
Open concept kitchen - transitional l-shaped dark wood floor and brown floor open concept kitchen idea in Chicago with shaker cabinets, light wood cabinets, white backsplash, paneled appliances, an island and white countertops
37