
Search results for "Tile column" in Home Design Ideas
 Jinx McDonald Interior Designs

Large island style backyard custom-shaped infinity pool photo in Miami
 Laura Lee Interiors, LLC

We opened up the wall to create an open space to the great room. It was tricky because all of the support and to upstairs bathrooms were in the columns. We skinned the wall to the pantry in the corner to look like cabinetry and flow together. We put flooring up on the ceiling where the hood comes out of to keep it more casual.
 Domus Surfaces, LLC
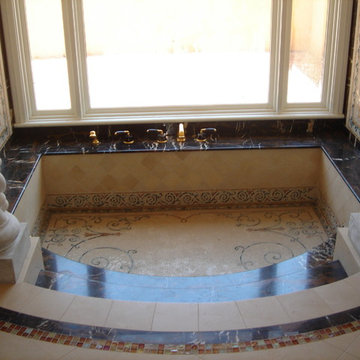
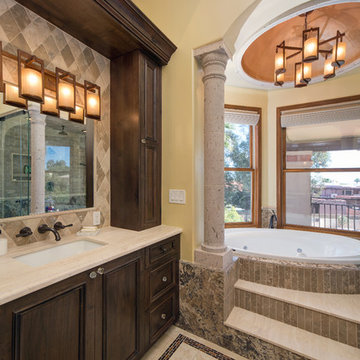
Marble and travertine tub with mosaics on the floor and walls and custom made columns
Drop-in bathtub - large mediterranean master beige tile and stone tile travertine floor and beige floor drop-in bathtub idea in Sacramento with beige walls
Drop-in bathtub - large mediterranean master beige tile and stone tile travertine floor and beige floor drop-in bathtub idea in Sacramento with beige walls
Find the right local pro for your project
 Ocean Pavers, Inc.

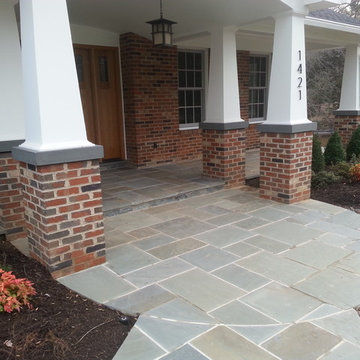
Belgard Urbana pavers at walkway
Design ideas for a mid-sized craftsman partial sun front yard stone formal garden in Orange County for summer.
Design ideas for a mid-sized craftsman partial sun front yard stone formal garden in Orange County for summer.
 Hochuli Design & Remodeling Team
Ryan Wilson Phtography
Large transitional master brown tile and stone tile porcelain tile bathroom photo in Phoenix with recessed-panel cabinets, dark wood cabinets, beige walls and an undermount sink
Large transitional master brown tile and stone tile porcelain tile bathroom photo in Phoenix with recessed-panel cabinets, dark wood cabinets, beige walls and an undermount sink

 O’Hara Interiors
Martha O'Hara Interiors, Interior Design | L. Cramer Builders + Remodelers, Builder | Troy Thies, Photography | Shannon Gale, Photo Styling
Please Note: All “related,” “similar,” and “sponsored” products tagged or listed by Houzz are not actual products pictured. They have not been approved by Martha O’Hara Interiors nor any of the professionals credited. For information about our work, please contact design@oharainteriors.com.


Sponsored
Columbus, OH

Structural Remodeling
Franklin County's Heavy Timber Specialists | Best of Houzz 2020!
 RESIDENTIAL DESIGN STUDIO
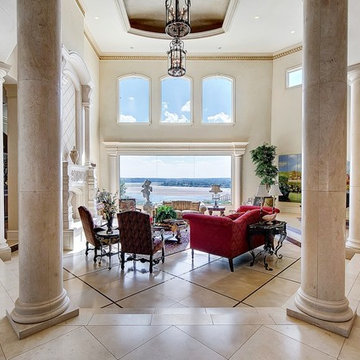
Elegant foyer, living and piano space. The walls have a light tuscan yellow glaze and the flooring, columns and fireplace are hand carved alexandria limestone.
 Southern Botanical, Inc.
Design credit: Bill Bib
Photo credit: Melissa Preston

Large elegant backyard rectangular pool photo in Dallas
Large elegant backyard rectangular pool photo in Dallas
 Thomas Shafer Architects LLC
Steve Hall, Dave Burk@Hedrich Blessing, Doug Snower Photography

Inspiration for a large modern l-shaped ceramic tile open concept kitchen remodel in Chicago with an undermount sink, flat-panel cabinets, medium tone wood cabinets, white backsplash, matchstick tile backsplash, stainless steel appliances and an island
Inspiration for a large modern l-shaped ceramic tile open concept kitchen remodel in Chicago with an undermount sink, flat-panel cabinets, medium tone wood cabinets, white backsplash, matchstick tile backsplash, stainless steel appliances and an island

 Delpino Custom Homes
Photography by Patrick Brickman
Open concept kitchen - huge cottage galley dark wood floor and brown floor open concept kitchen idea in Charleston with a farmhouse sink, shaker cabinets, white cabinets, quartz countertops, white backsplash, brick backsplash, stainless steel appliances, an island and white countertops
Open concept kitchen - huge cottage galley dark wood floor and brown floor open concept kitchen idea in Charleston with a farmhouse sink, shaker cabinets, white cabinets, quartz countertops, white backsplash, brick backsplash, stainless steel appliances, an island and white countertops
 Home Expressions Interiors by Laura Bloom Inc.

Seated home bar - large traditional l-shaped porcelain tile seated home bar idea in Atlanta with an undermount sink, raised-panel cabinets, dark wood cabinets and mirror backsplash

 Sweaney Custom Homes, Inc.
Scott Hislop
Huge tuscan stucco exterior home photo in Other with a hip roof
Huge tuscan stucco exterior home photo in Other with a hip roof

Sponsored
Sunbury, OH

J.Holderby - Renovations
Franklin County's Leading General Contractors - 2X Best of Houzz!

 Plain & Posh
This master bath was dark and dated. Although a large space, the area felt small and obtrusive. By removing the columns and step up, widening the shower and creating a true toilet room I was able to give the homeowner a truly luxurious master retreat. (check out the before pictures at the end) The ceiling detail was the icing on the cake! It follows the angled wall of the shower and dressing table and makes the space seem so much larger than it is. The homeowners love their Nantucket roots and wanted this space to reflect that.
 Soucie Horner, Ltd.
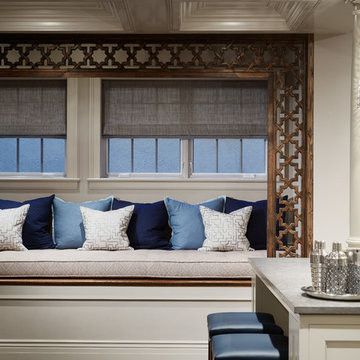
A fresh take on traditional style, this sprawling suburban home draws its occupants together in beautifully, comfortably designed spaces that gather family members for companionship, conversation, and conviviality. At the same time, it adroitly accommodates a crowd, and facilitates large-scale entertaining with ease. This balance of private intimacy and public welcome is the result of Soucie Horner’s deft remodeling of the original floor plan and creation of an all-new wing comprising functional spaces including a mudroom, powder room, laundry room, and home office, along with an exciting, three-room teen suite above. A quietly orchestrated symphony of grayed blues unites this home, from Soucie Horner Collections custom furniture and rugs, to objects, accessories, and decorative exclamationpoints that punctuate the carefully synthesized interiors. A discerning demonstration of family-friendly living at its finest.
 FoxTile

Inspiration for a mid-sized transitional 3/4 beige tile and stone tile alcove shower remodel in San Diego with medium tone wood cabinets, a two-piece toilet, brown walls and wood countertops
 Kohler

Sleek, chic and easy to keep clean? Sounds like a bathroom made in heaven. Even more to love: A high-style toilet with a no-touch flush that helps keep all those pesky germs from spreading.


 Lee Kartis Home Design

Built in 1998, the 2,800 sq ft house was lacking the charm and amenities that the location justified. The idea was to give it a "Hawaiiana" plantation feel.
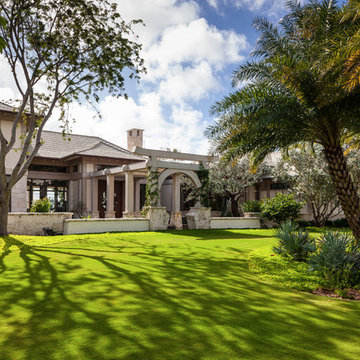
Exterior renovations include staining the tile roof and exposing the rafters by removing the stucco soffits and adding brackets.
Smooth stucco combined with wood siding, expanded rear Lanais, a sweeping spiral staircase, detailed columns, balustrade, all new doors, windows and shutters help achieve the desired effect.
On the pool level, reclaiming crawl space added 317 sq ft. for an additional bedroom suite, and a new pool bathroom was added.
On the main level vaulted ceilings opened up the great room, kitchen, and master suite. Two small bedrooms were combined into a fourth suite and an office was added. Traditional built-in cabinetry and moldings complete the look.
 Mary Washer Designs
Kim Sargent
Huge asian beige two-story stucco house exterior idea in Wichita with a hip roof and a tile roof
Huge asian beige two-story stucco house exterior idea in Wichita with a hip roof and a tile roof
 Rainier Custom Homes

This master bath layout was large, but awkward, with faux Grecian columns flanking a huge corner tub. He prefers showers; she always bathes. This traditional bath had an outdated appearance and had not worn well over time. The owners sought a more personalized and inviting space with increased functionality.
The new design provides a larger shower, free-standing tub, increased storage, a window for the water-closet and a large combined walk-in closet. This contemporary spa-bath offers a dedicated space for each spouse and tremendous storage.
The white dimensional tile catches your eye – is it wallpaper OR tile? You have to see it to believe!
35