
Search results for "Tile pattern" in Home Design Ideas

 ShowerandBath.com
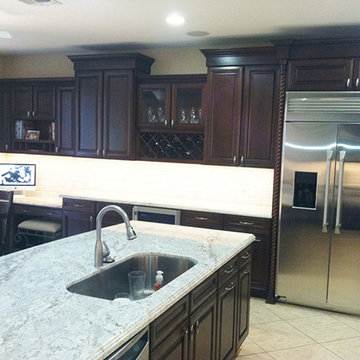
Inspiration for a large timeless l-shaped porcelain tile eat-in kitchen remodel in Phoenix with dark wood cabinets, granite countertops, white backsplash, ceramic backsplash, stainless steel appliances, an island, an undermount sink and raised-panel cabinets
 ShowerandBath.com
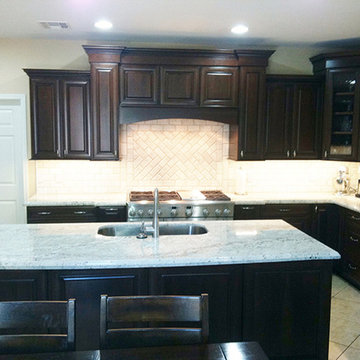
Example of a large classic l-shaped porcelain tile eat-in kitchen design in Phoenix with dark wood cabinets, granite countertops, white backsplash, ceramic backsplash, stainless steel appliances, an island, an undermount sink and raised-panel cabinets
Find the right local pro for your project
 Quality Cut Design | Remodel
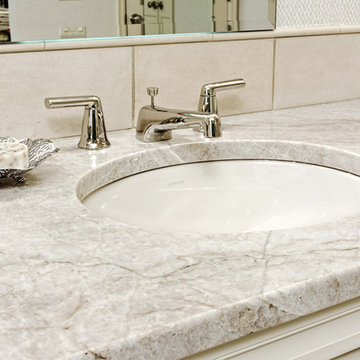
Mid-sized transitional master brown tile and stone tile marble floor and beige floor freestanding bathtub photo in Minneapolis with recessed-panel cabinets, white cabinets, gray walls, an undermount sink, granite countertops, a hinged shower door and gray countertops
 Jill Pfeiffer Design

Large trendy built-in desk ceramic tile home office library photo in Denver with beige walls
 Quality Cut Design | Remodel

Freestanding bathtub - mid-sized transitional master brown tile and stone tile marble floor and beige floor freestanding bathtub idea in Minneapolis with recessed-panel cabinets, white cabinets, granite countertops, gray countertops, gray walls, an undermount sink and a hinged shower door
 Wesley-Wayne Interiors, LLC

Bathroom - large rustic master multicolored tile and mosaic tile porcelain tile, multicolored floor and double-sink bathroom idea in Other with brown cabinets, a one-piece toilet, beige walls, an undermount sink, quartz countertops, white countertops, a built-in vanity and recessed-panel cabinets


 Leneeva Homes
Tracii Wearne
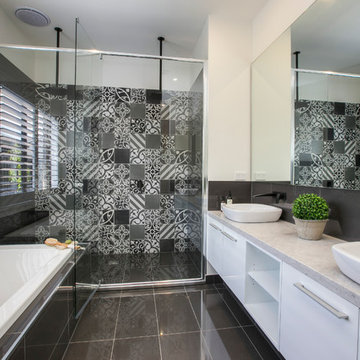
Large trendy master gray tile and ceramic tile bathroom photo in Melbourne with flat-panel cabinets, white cabinets, white walls, a vessel sink, quartz countertops and gray countertops
Large trendy master gray tile and ceramic tile bathroom photo in Melbourne with flat-panel cabinets, white cabinets, white walls, a vessel sink, quartz countertops and gray countertops
 Fireclay Tile

Showcasing our muted pink glass tile this eclectic bathroom is soaked in style.
DESIGN
Project M plus, Oh Joy
PHOTOS
Bethany Nauert
LOCATION
Los Angeles, CA
Tile Shown: 4x12 in Rosy Finch Gloss; 4x4 & 4x12 in Carolina Wren Gloss
 DD Ford Construction
Jim Bartsch Photography

Example of a mid-sized tuscan 3/4 white tile and ceramic tile blue floor corner shower design in Santa Barbara with a one-piece toilet, blue walls, a wall-mount sink and a hinged shower door
Example of a mid-sized tuscan 3/4 white tile and ceramic tile blue floor corner shower design in Santa Barbara with a one-piece toilet, blue walls, a wall-mount sink and a hinged shower door
 Halo Development, Inc.

Example of a large classic 3/4 white tile and subway tile cement tile floor and multicolored floor bathroom design in Phoenix with recessed-panel cabinets, white cabinets, solid surface countertops, white countertops, beige walls and an undermount sink
 Pinnacle Construction Services, LLC

Inspiration for a mid-sized transitional 3/4 black tile, gray tile, white tile and glass tile alcove shower remodel in Tampa with a one-piece toilet
 Kitchen Design Concepts

You won't see another bathroom like this one! The whimsical Graham & Brown; Cranes in Green wallpaper and subtle shades of white tile are the perfect accent elements for this master bathroom and fits the eclectic traditional style of the rest of the house perfectly! The vanity cabinet is Kitchen Craft Lexington door style Maple cabinet with their White Cap painted finish with Cambria Torquay Quartz countertops. The bathroom floor is Marble Systems Snow White 2" hex mosaic tile. In the shower we used Crossville Mailoica White Deco White 4X10 ceramic tile. For the vanity sink, we installed a Toto Connelly in Cotton and paired it with the Newport Brass Metropole collection single handle faucet in polished chrome. The shower and tub fixtures are also from the Metropole collection. The freestanding bathtub is a Cheviot Regency Cast Iron Footed tub in gloss white completes this one of a kind master bath.

Sponsored
Columbus, OH

Hope Restoration & General Contracting
Columbus Design-Build, Kitchen & Bath Remodeling, Historic Renovations

 SHOPHOUSE
Interiors by SHOPHOUSE Design
Kyle Born Photography
Bathroom - traditional white tile and subway tile marble floor bathroom idea in Philadelphia with an undermount sink, recessed-panel cabinets, white cabinets, quartz countertops and multicolored walls
Bathroom - traditional white tile and subway tile marble floor bathroom idea in Philadelphia with an undermount sink, recessed-panel cabinets, white cabinets, quartz countertops and multicolored walls

 Lark Architecture

The compact but bright bathroom utilizes floor to ceiling oversized subway tiles in a stacked pattern to emphasize the height of the space. The continuation of the bright white color scheme brings a feeling of spaciousness to the diminutive room.
Photography by Cynthia Lynn Photography
 Hamilton Architects
Trendy 3/4 white tile and subway tile porcelain tile and blue floor bathroom photo in Los Angeles with flat-panel cabinets, white walls, an undermount sink, quartzite countertops, white countertops and medium tone wood cabinets
 KES Studio
Interiors by SFA Design
Photography by Meghan Beierle-O'Brien

Bathroom - large traditional master beige tile and stone slab ceramic tile bathroom idea in Los Angeles with raised-panel cabinets, white cabinets, white walls and an undermount tub
Bathroom - large traditional master beige tile and stone slab ceramic tile bathroom idea in Los Angeles with raised-panel cabinets, white cabinets, white walls and an undermount tub


 Idevoks Design

Large eclectic multicolored tile and ceramic tile travertine floor powder room photo in Toronto with a one-piece toilet, multicolored walls and a console sink

 Summer Thornton Design, Inc
Trendy l-shaped dark wood floor and brown floor kitchen photo in Chicago with a farmhouse sink, shaker cabinets, white cabinets, multicolored backsplash, marble backsplash, stainless steel appliances, an island and black countertops

 Kimberlee Gorsline
It’s always a blessing when your clients become friends - and that’s exactly what blossomed out of this two-phase remodel (along with three transformed spaces!). These clients were such a joy to work with and made what, at times, was a challenging job feel seamless. This project consisted of two phases, the first being a reconfiguration and update of their master bathroom, guest bathroom, and hallway closets, and the second a kitchen remodel.
In keeping with the style of the home, we decided to run with what we called “traditional with farmhouse charm” – warm wood tones, cement tile, traditional patterns, and you can’t forget the pops of color! The master bathroom airs on the masculine side with a mostly black, white, and wood color palette, while the powder room is very feminine with pastel colors.
When the bathroom projects were wrapped, it didn’t take long before we moved on to the kitchen. The kitchen already had a nice flow, so we didn’t need to move any plumbing or appliances. Instead, we just gave it the facelift it deserved! We wanted to continue the farmhouse charm and landed on a gorgeous terracotta and ceramic hand-painted tile for the backsplash, concrete look-alike quartz countertops, and two-toned cabinets while keeping the existing hardwood floors. We also removed some upper cabinets that blocked the view from the kitchen into the dining and living room area, resulting in a coveted open concept floor plan.
Our clients have always loved to entertain, but now with the remodel complete, they are hosting more than ever, enjoying every second they have in their home.
67