
Search results for "Tile pattern" in Home Design Ideas

 Kimberley Harrison Interiors
Inspired by the organic beauty of Napa Valley, Principal Designer Kimberley Harrison of Kimberley Harrison Interiors presents two serene rooms that meld modern and natural elements for a whimsical take on wine country style. Trove wallpaper provides a pop of color while Crossville tile compliments with a soothing spa feel. The back hall showcases Jennifer Brandon artwork featured at Simon Breitbard and a custom table by Heirloom Designs.
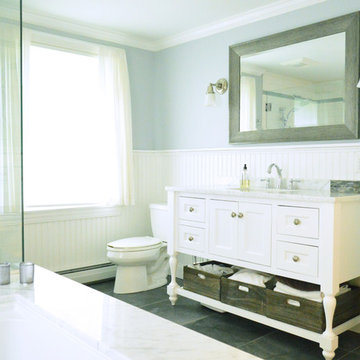
Inspiration for a mid-sized coastal master white tile and porcelain tile porcelain tile bathroom remodel in Portland Maine with recessed-panel cabinets, white cabinets, marble countertops, an undermount tub, a two-piece toilet, an undermount sink and blue walls

 Sterling Wilson Design

Bathroom - transitional master white tile marble floor, gray floor and double-sink bathroom idea in Chicago with recessed-panel cabinets, white cabinets, beige walls, an undermount sink, a hinged shower door, black countertops and a built-in vanity
Find the right local pro for your project

 Page Home Design
Mid-sized transitional kids' gray tile, white tile and mosaic tile white floor and mosaic tile floor bathroom photo in Austin with flat-panel cabinets, gray cabinets, multicolored walls, an undermount sink, a one-piece toilet, quartz countertops and white countertops

 Visbeen Architects
Featuring a classic H-shaped plan and minimalist details, the Winston was designed with the modern family in mind. This home carefully balances a sleek and uniform façade with more contemporary elements. This balance is noticed best when looking at the home on axis with the front or rear doors. Simple lap siding serve as a backdrop to the careful arrangement of windows and outdoor spaces. Stepping through a pair of natural wood entry doors gives way to sweeping vistas through the living and dining rooms. Anchoring the left side of the main level, and on axis with the living room, is a large white kitchen island and tiled range surround. To the right, and behind the living rooms sleek fireplace, is a vertical corridor that grants access to the upper level bedrooms, main level master suite, and lower level spaces. Serving as backdrop to this vertical corridor is a floor to ceiling glass display room for a sizeable wine collection. Set three steps down from the living room and through an articulating glass wall, the screened porch is enclosed by a retractable screen system that allows the room to be heated during cold nights. In all rooms, preferential treatment is given to maximize exposure to the rear yard, making this a perfect lakefront home.
 Living Home Construction

Bathroom - mid-sized contemporary 3/4 white tile and ceramic tile light wood floor and beige floor bathroom idea in Salt Lake City with flat-panel cabinets, light wood cabinets, white walls, an undermount sink, solid surface countertops and white countertops

 Crisp Architects
Master bathroom with subway tiles, wood vanity, and concrete countertop.
Photographer: Rob Karosis
Large country master white tile and subway tile slate floor and black floor freestanding bathtub photo in New York with flat-panel cabinets, white walls, an undermount sink, concrete countertops, black countertops and dark wood cabinets
Large country master white tile and subway tile slate floor and black floor freestanding bathtub photo in New York with flat-panel cabinets, white walls, an undermount sink, concrete countertops, black countertops and dark wood cabinets


 Garden State Tile
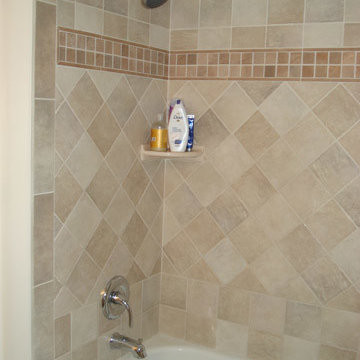
Tub/shower combo - small traditional kids' multicolored tile and porcelain tile porcelain tile tub/shower combo idea in Other with recessed-panel cabinets and medium tone wood cabinets

 Hive Home
Open concept kitchen - mid-sized coastal l-shaped light wood floor and beige floor open concept kitchen idea in Los Angeles with an undermount sink, white cabinets, gray backsplash, stainless steel appliances, an island, quartzite countertops, cement tile backsplash, white countertops and recessed-panel cabinets
 Harris Flooring America
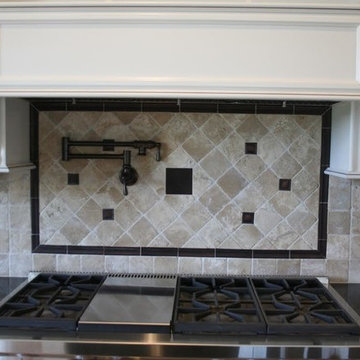
Inspiration for a large transitional kitchen remodel in Other with white cabinets, stainless steel appliances, raised-panel cabinets, solid surface countertops, beige backsplash and ceramic backsplash
 Harris Flooring America
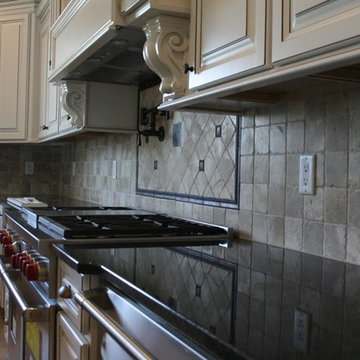
Kitchen - large transitional u-shaped travertine floor and beige floor kitchen idea in Other with white cabinets, stainless steel appliances, raised-panel cabinets, solid surface countertops, beige backsplash and ceramic backsplash
 Mindy Laven Home

Inspiration for a coastal blue tile, gray tile and white tile wood-look tile floor and brown floor powder room remodel in Orange County with shaker cabinets, light wood cabinets, a one-piece toilet, blue walls, an undermount sink, white countertops and a built-in vanity

 LIVDEN Designs
Lisa Rossman, co-owner of Huntington Beach design firm LL Design Co, reached out to us right after our launch in March 2020. She needed tile options for her client—a local homeowner embarking on an ambitious, complete master suite remodel.
We were delighted to connect with Rossman and rushed to send over a few of our favorite samples, so her client had some chic and sustainable tiles to choose from.
Her client went back and forth on which tile sample to select, but eventually landed on the stylish STELLA 5-Flower tile in the colorway Fog on our recycled 12x12 Polar Ice Terrazzo. One of the added benefits of this tile—and all LIVDEN tiles for that matter—is its tile body type. LL Design Co’s client selected the STELLA tile on our 12x12 Polar Ice Terrazzo, which is made from recycled materials and produced by manufacturers committed to preserving our planet’s resources.

Sponsored
Sunbury, OH

J.Holderby - Renovations
Franklin County's Leading General Contractors - 2X Best of Houzz!

 Home & Stone
Photography: Donald Grant
Bathroom - contemporary blue tile and mosaic tile bathroom idea in New York with a one-piece toilet, an integrated sink and dark wood cabinets
Bathroom - contemporary blue tile and mosaic tile bathroom idea in New York with a one-piece toilet, an integrated sink and dark wood cabinets

 Copper Sky Design + Remodel
The homeowners of a 1930s Tudor in East Atlanta Village envisioned a colorful renovation that blended original charm with modern updates. The creative couple, who cherish antiques and quirky collectibles, aimed to preserve the home's historic layout and architectural elements. The overall color palette and aesthetic was inspired by their grandmother's fine China collection.
The renovation encompassed the kitchen, mudroom, breakfast nook, living room, bar, powder room, and primary bathroom. Copper Sky Design + Remodel placed emphasis on integrating color, patterns, and specialty details to honor the home's history while reflecting the homeowners' unique style.
Key design choices included retaining the functional galley kitchen, featuring a dishrack over the sink to display the clients' depression-era glass and antique China. Floral cutouts on cabinet doors and refrigerator panels, reminiscent of the 1930s, were incorporated. A scalloped built-in cabinet in the butler’s pantry, designed to fit a niche previously housing an original piece, ties into the brass scalloped hood in the kitchen. The mudroom and butler’s pantry cabinets also feature a scallop motif.
Custom mosaic floor tiles, typical of the 1930s, required meticulous planning and execution. The 2” hexagon mosaic tile pattern in the kitchen, mudroom, and butler’s pantry was digitally designed and hand-laid on site. The primary bathroom's wall tile pattern demanded precision, resulting in a symmetrical and stunning design.
The primary bathroom was expanded to include a Japanese-style soaking tub and a bidet within its modest 10’ x 9’ size. The powder room, though small, is vibrant with “Dinosauria” wallpaper, Tiffany-style lighting, and a square mosaic tile floor.
This thoughtful renovation preserved the Tudor's historical integrity while infusing it with the homeowners' vibrant aesthetic, creating a harmonious blend of past and present.

 Flemming Interiors
This bathroom was carefully thought-out for great function and design for 2 young girls. We completely gutted the bathroom and made something that they both could grow in to. Using soft blue concrete Moroccan tiles on the floor and contrasted it with a dark blue vanity against a white palette creates a soft feminine aesthetic. The white finishes with chrome fixtures keep this design timeless.
 Haight Carpet & Interiors
Kitchen - mid-sized contemporary kitchen idea in Seattle with raised-panel cabinets, white cabinets, gray backsplash and marble backsplash

Sponsored
Delaware, OH

Buckeye Basements, Inc.
Central Ohio's Basement Finishing ExpertsBest Of Houzz '13-'21

Bathroom - small modern white tile and ceramic tile ceramic tile and gray floor bathroom idea in Los Angeles with flat-panel cabinets, white cabinets, a one-piece toilet, white walls, an undermount sink, quartz countertops and a hinged shower door
 Peter A. Sellar - Architectural Photographer
Small modern family home, photography by Peter A. Sellar © 2018 www.photoklik.com

Inspiration for a small contemporary black tile and mosaic tile mosaic tile floor and black floor powder room remodel in Toronto with black walls and a pedestal sink
Inspiration for a small contemporary black tile and mosaic tile mosaic tile floor and black floor powder room remodel in Toronto with black walls and a pedestal sink
 User
UserPhotographed by Tommy Daspit
Example of a large trendy master multicolored tile, white tile and subway tile ceramic tile bathroom design in Birmingham with white cabinets, a one-piece toilet, white walls, an undermount sink and shaker cabinets
Example of a large trendy master multicolored tile, white tile and subway tile ceramic tile bathroom design in Birmingham with white cabinets, a one-piece toilet, white walls, an undermount sink and shaker cabinets
69