
Search results for "Tile pattern" in Home Design Ideas

 Audrey Brandt Interiors
Guest Bathroom
Alcove bathtub - mid-sized traditional master black and white tile alcove bathtub idea in Other with a pedestal sink, a one-piece toilet and white walls
Alcove bathtub - mid-sized traditional master black and white tile alcove bathtub idea in Other with a pedestal sink, a one-piece toilet and white walls
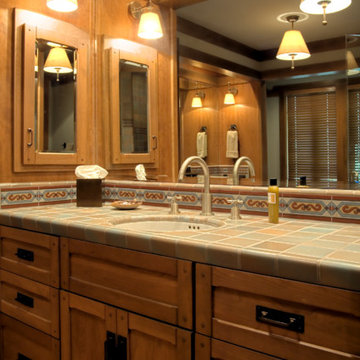
 Domus Design Group
Bathroom - mid-sized craftsman 3/4 multicolored tile and ceramic tile ceramic tile and beige floor bathroom idea in Sacramento with shaker cabinets, medium tone wood cabinets, beige walls, an undermount sink and tile countertops

 k+co LIVING - Interiors by Karen B Wolf
Christian Garibaldi
Bathroom - mid-sized modern master gray tile and subway tile porcelain tile bathroom idea in New York with an undermount sink, white cabinets, marble countertops, gray walls and recessed-panel cabinets
Bathroom - mid-sized modern master gray tile and subway tile porcelain tile bathroom idea in New York with an undermount sink, white cabinets, marble countertops, gray walls and recessed-panel cabinets
Find the right local pro for your project

 Amanda Marie Studio
Design Credit : Prospect Refuge
Example of a transitional white tile multicolored floor corner shower design in Minneapolis with open cabinets, medium tone wood cabinets, white walls, an undermount sink, a hinged shower door and white countertops
Example of a transitional white tile multicolored floor corner shower design in Minneapolis with open cabinets, medium tone wood cabinets, white walls, an undermount sink, a hinged shower door and white countertops

 Colossus Mfg.

Outdoor living space in backyard features a fire pit and a cement tile fountain.
Example of a tuscan backyard patio design in Sacramento with a fire pit, decking and no cover
Example of a tuscan backyard patio design in Sacramento with a fire pit, decking and no cover

 Lexie Saine Design
Inspiration for a mid-sized transitional kids' white tile and ceramic tile cement tile floor, black floor, double-sink and vaulted ceiling bathroom remodel in San Francisco with shaker cabinets, blue cabinets, a one-piece toilet, white walls, a drop-in sink, quartz countertops, a hinged shower door, white countertops, a niche and a freestanding vanity

 Metropolis Drafting and Construction Inc
This bathroom is part of a new Master suite construction for a traditional house in the city of Burbank.
The space of this lovely bath is only 7.5' by 7.5'
Going for the minimalistic look and a linear pattern for the concept.
The floor tiles are 8"x8" concrete tiles with repetitive pattern imbedded in the, this pattern allows you to play with the placement of the tile and thus creating your own "Labyrinth" pattern.
The two main bathroom walls are covered with 2"x8" white subway tile layout in a Traditional herringbone pattern.
The toilet is wall mounted and has a hidden tank, the hidden tank required a small frame work that created a nice shelve to place decorative items above the toilet.
You can see a nice dark strip of quartz material running on top of the shelve and the pony wall then it continues to run down all the way to the floor, this is the same quartz material as the counter top that is sitting on top of the vanity thus connecting the two elements together.
For the final touch for this style we have used brushed brass plumbing fixtures and accessories.

Sponsored
Sunbury, OH

J.Holderby - Renovations
Franklin County's Leading General Contractors - 2X Best of Houzz!
 Chambers Interior Design
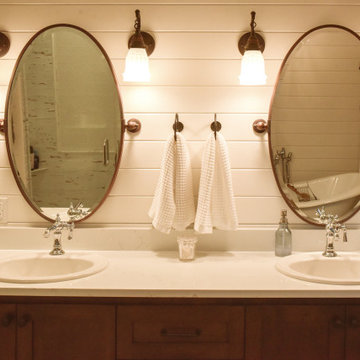
Example of a mid-sized country master brown tile, white tile and porcelain tile porcelain tile and multicolored floor bathroom design in Portland with dark wood cabinets, white walls, a drop-in sink, quartz countertops, a hinged shower door and white countertops
 The-Stile
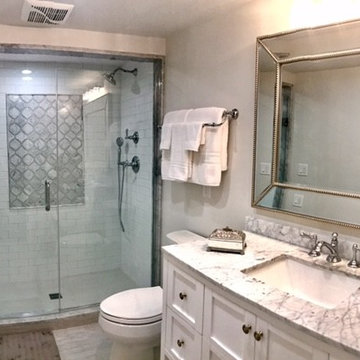
Inspiration for a mid-sized timeless 3/4 white tile and subway tile brown floor alcove shower remodel in Chicago with shaker cabinets, white cabinets, a one-piece toilet, gray walls, an undermount sink, granite countertops and a hinged shower door
 Chambers Interior Design

Mid-sized country master brown tile, white tile and porcelain tile porcelain tile and multicolored floor bathroom photo in Portland with dark wood cabinets, white walls, a drop-in sink, quartz countertops, a hinged shower door and white countertops

 Berghuis Construction LLC

Mid-sized 1960s slate floor and gray floor entryway photo in Grand Rapids with white walls and a white front door
 Francois Berube Interiors

Inspiration for a small eclectic l-shaped medium tone wood floor eat-in kitchen remodel in Calgary with a farmhouse sink, recessed-panel cabinets, marble countertops, black backsplash, ceramic backsplash, stainless steel appliances, white cabinets and an island


 Cameo Homes Inc.

Stunning bathroom in this Park City, Utah home we built for the Park City Area Showcase of Homes.
Picture Credit: Lucy Call
http://cameohomesinc.com/

 Sklar Studios
Subway tile has made a huge resurgence - and made its way into the residential marketplace tenfold. It's classic, it's clean, and you can play with the installation method to get some creative results. The small footprint of this Master Bath is underplayed because of the vaulted ceiling and skylight, smart storage solutions, and trough sink...not to mention the uber cool rain-shower panel.
Chris Haver Photography

 Judith Balis Interiors
Dawn Burkhart
Example of a mid-sized cottage l-shaped brown floor and dark wood floor kitchen design in Boise with a farmhouse sink, shaker cabinets, quartz countertops, white backsplash, mosaic tile backsplash, stainless steel appliances, an island, white countertops and white cabinets
Example of a mid-sized cottage l-shaped brown floor and dark wood floor kitchen design in Boise with a farmhouse sink, shaker cabinets, quartz countertops, white backsplash, mosaic tile backsplash, stainless steel appliances, an island, white countertops and white cabinets
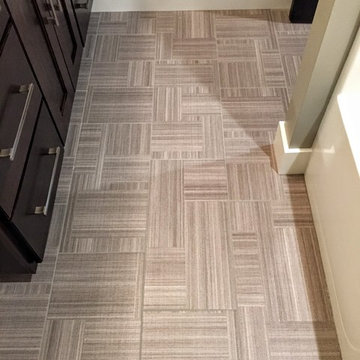
 House of Carpets
Precision Builders
Mid-sized trendy 3/4 gray tile and porcelain tile porcelain tile bathroom photo in Cedar Rapids with gray walls, flat-panel cabinets and dark wood cabinets
Mid-sized trendy 3/4 gray tile and porcelain tile porcelain tile bathroom photo in Cedar Rapids with gray walls, flat-panel cabinets and dark wood cabinets

Sponsored
Columbus, OH

Trish Takacs Design
Award Winning & Highly Skilled Kitchen & Bath Designer in Columbus
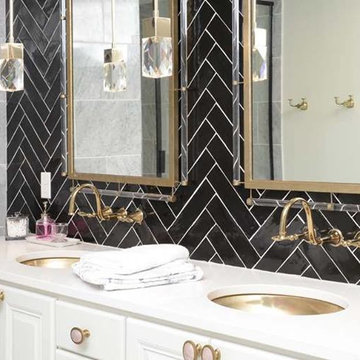
 Grout Lines USA
Inspiration for a large transitional master gray tile and porcelain tile bathroom remodel in Phoenix with raised-panel cabinets, white cabinets, gray walls, a drop-in sink, solid surface countertops and white countertops

 G.A. White Homes
Inspiration for a transitional white tile and subway tile multicolored floor bathroom remodel in Other with recessed-panel cabinets, dark wood cabinets, a vessel sink and white countertops

 Devine Bath & Kitchen
An important part of this bathroom design was to have a stylish and compact vanity. With cut back the size and mounted in the wall to conserve space.
93