
Search results for "Tile pattern" in Home Design Ideas
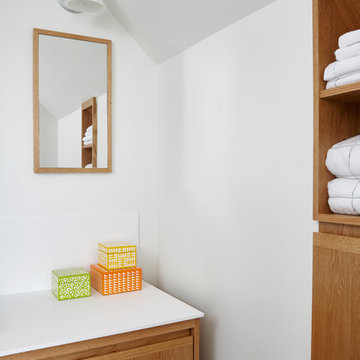
 Lisa Lev Design
Photos by Valerie Wilcox

Alcove shower - mid-sized scandinavian 3/4 white tile and ceramic tile ceramic tile and gray floor alcove shower idea in Toronto with flat-panel cabinets, light wood cabinets, a one-piece toilet, white walls, a drop-in sink, solid surface countertops, a hinged shower door and white countertops
Alcove shower - mid-sized scandinavian 3/4 white tile and ceramic tile ceramic tile and gray floor alcove shower idea in Toronto with flat-panel cabinets, light wood cabinets, a one-piece toilet, white walls, a drop-in sink, solid surface countertops, a hinged shower door and white countertops
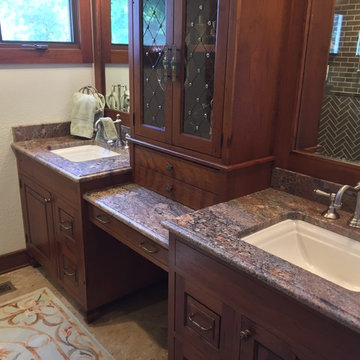
 Prudhomme Design & Interiors
This project started as an outdated, detached condo in Kenmure Country Club. The owners live elsewhere but wanted to renovate in preparation for retirement. The floor plan was opened up so the kitchen, dining and living spaces could be connected for entertaining and family time. Every surface was updated including wire-brushing the oak floors to look hand scraped.
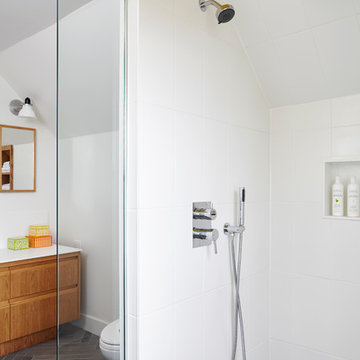 Lisa Lev Design
Photos by Valerie Wilcox
Example of a mid-sized danish 3/4 white tile and ceramic tile ceramic tile and gray floor alcove shower design in Toronto with flat-panel cabinets, light wood cabinets, a one-piece toilet, white walls, a drop-in sink, solid surface countertops, a hinged shower door and white countertops
Example of a mid-sized danish 3/4 white tile and ceramic tile ceramic tile and gray floor alcove shower design in Toronto with flat-panel cabinets, light wood cabinets, a one-piece toilet, white walls, a drop-in sink, solid surface countertops, a hinged shower door and white countertops
Find the right local pro for your project

 Nailed It Remodeling
Bellow Blue
Inspiration for a mid-sized transitional master ceramic tile alcove shower remodel in Indianapolis with flat-panel cabinets, black cabinets, gray walls, an undermount sink and solid surface countertops
Inspiration for a mid-sized transitional master ceramic tile alcove shower remodel in Indianapolis with flat-panel cabinets, black cabinets, gray walls, an undermount sink and solid surface countertops

 Leighanne LaMarre Interiors
Mid-sized country enclosed ceramic tile and gray floor family room photo in Detroit with gray walls, a standard fireplace, a tile fireplace and a wall-mounted tv

 Moss Yaw Design studio
Custom flat-panel cabinetry in dark grey contrasts the minimalist monochrome material palette, with white wall tile in various patterns and a barn-style shower enclosure
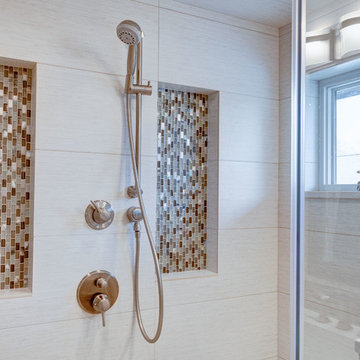
Large arts and crafts white tile and porcelain tile travertine floor bathroom photo in Chicago with an undermount sink, furniture-like cabinets, gray cabinets, granite countertops, a two-piece toilet and white walls

Sponsored
Sunbury, OH

J.Holderby - Renovations
Franklin County's Leading General Contractors - 2X Best of Houzz!

 Kenowa Builders
Inspiration for a transitional master black tile multicolored floor bathroom remodel in Grand Rapids with white cabinets, an undermount sink and recessed-panel cabinets

 Lord & Lady Construction LLC
Laura Cavendish
Example of a mid-sized classic master beige tile and porcelain tile porcelain tile doorless shower design in Other with an undermount sink, dark wood cabinets, quartz countertops, a two-piece toilet and orange walls
Example of a mid-sized classic master beige tile and porcelain tile porcelain tile doorless shower design in Other with an undermount sink, dark wood cabinets, quartz countertops, a two-piece toilet and orange walls

 User
UserExample of a mid-sized classic 3/4 white tile and subway tile multicolored floor and ceramic tile bathroom design in Houston with a two-piece toilet, gray walls, black cabinets, an undermount sink, solid surface countertops and a hinged shower door


 Heckendorn Shiles Architects

Example of a trendy slate floor hallway design in Philadelphia with white walls

Sponsored
Sunbury, OH
J.Holderby - Renovations
Franklin County's Leading General Contractors - 2X Best of Houzz!

 Clearcut & Co
Mid-sized farmhouse master white tile and ceramic tile porcelain tile and brown floor bathroom photo in Raleigh with recessed-panel cabinets, white cabinets, a two-piece toilet, white walls, an undermount sink, marble countertops, a hinged shower door and white countertops

Inspiration for a mid-sized mediterranean 3/4 multicolored tile and mosaic tile ceramic tile bathroom remodel in Phoenix with a console sink, beige walls, open cabinets and concrete countertops
 Jami Meek Designs
Low Gear Photography

Example of a small transitional 3/4 white tile and subway tile porcelain tile and black floor doorless shower design in Kansas City with open cabinets, white walls, an integrated sink, solid surface countertops, a hinged shower door, white countertops and black cabinets
Example of a small transitional 3/4 white tile and subway tile porcelain tile and black floor doorless shower design in Kansas City with open cabinets, white walls, an integrated sink, solid surface countertops, a hinged shower door, white countertops and black cabinets

 AV Architects + Builders
AV Architects + Builders
Location: Great Falls, VA, USA
Our modern farm style home design was exactly what our clients were looking for. They had the charm and the landscape they wanted, but needed a boost to help accommodate a family of four. Our design saw us tear down their existing garage and transform the space into an entertaining family friendly kitchen. This addition moved the entry of the home to the other side and switched the view of the kitchen on the side of the home with more natural light. As for the ceilings, we went ahead and changed the traditional 7’8” ceilings to a 9’4” ceiling. Our decision to approach this home with smart design resulted in removing the existing stick frame roof and replacing it with engineered trusses to have a higher and wider roof, which allowed for the open plan to be implemented without the use of supporting beams. And once the finished product was complete, our clients had a home that doubled in space and created many more opportunities for entertaining and relaxing in style.
Stacy Zarin Photography

Sponsored
Columbus, OH

Hope Restoration & General Contracting
Columbus Design-Build, Kitchen & Bath Remodeling, Historic Renovations

 Redstart Construction, Inc.
Picture Perfect House
Mid-sized transitional 3/4 white tile and subway tile marble floor and white floor alcove shower photo in Chicago with recessed-panel cabinets, white cabinets, a two-piece toilet, gray walls and a hinged shower door
Mid-sized transitional 3/4 white tile and subway tile marble floor and white floor alcove shower photo in Chicago with recessed-panel cabinets, white cabinets, a two-piece toilet, gray walls and a hinged shower door
 Tile Elements
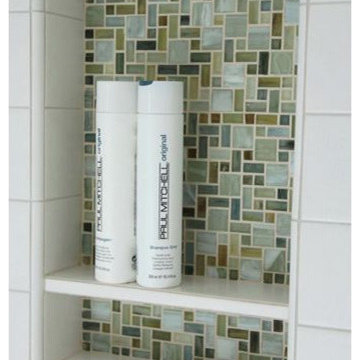
Lunada Bay Gendai Mila glass mosaic tile soap niche in shower
Bathroom - contemporary green tile and mosaic tile bathroom idea in Orange County with white cabinets, white walls, a drop-in sink and glass countertops
Bathroom - contemporary green tile and mosaic tile bathroom idea in Orange County with white cabinets, white walls, a drop-in sink and glass countertops
 K Interiors
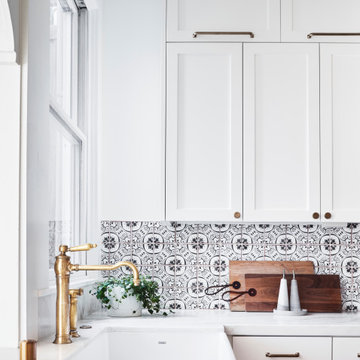
Mid-sized danish u-shaped light wood floor and brown floor enclosed kitchen photo in San Francisco with a farmhouse sink, shaker cabinets, white cabinets, marble countertops, multicolored backsplash, cement tile backsplash, stainless steel appliances, a peninsula and white countertops
95