
Search results for "Tile pattern" in Home Design Ideas
 Liftec Media

Bathroom - cottage multicolored floor bathroom idea in San Francisco with open cabinets, white cabinets, white walls, an undermount sink and white countertops
 Riad Tile
Lauren Ashleigh Homes

Kitchen - mid-sized country cement tile floor and brown floor kitchen idea in Dallas with cement tile backsplash, a farmhouse sink, shaker cabinets, white cabinets, wood countertops, stainless steel appliances and an island
Kitchen - mid-sized country cement tile floor and brown floor kitchen idea in Dallas with cement tile backsplash, a farmhouse sink, shaker cabinets, white cabinets, wood countertops, stainless steel appliances and an island
 J. S. Perry & Co., Inc.
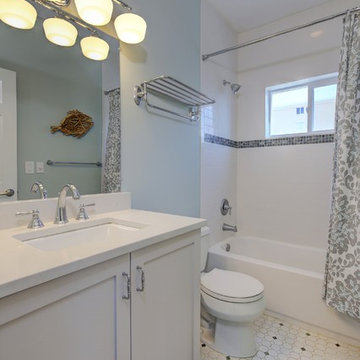
This is a small beach cottage constructed in Indian shores. Because of site limitations, we build the home tall and maximized the ocean views.
It's a great example of a well built moderately priced beach home where value and durability was a priority to the client.
Cary John
Find the right local pro for your project


 Interior Expressions Design Showroom
Robin Stancliff

Example of a tuscan 3/4 blue tile and ceramic tile bathroom design in Phoenix with brown walls and flat-panel cabinets
Example of a tuscan 3/4 blue tile and ceramic tile bathroom design in Phoenix with brown walls and flat-panel cabinets
 Sweenor Builders Incorporated
Seth Jacobson Photography

Doorless shower - small coastal master gray tile and porcelain tile porcelain tile doorless shower idea in Providence with an undermount sink, a one-piece toilet and gray walls
Doorless shower - small coastal master gray tile and porcelain tile porcelain tile doorless shower idea in Providence with an undermount sink, a one-piece toilet and gray walls

 Lauren Rubin Architecture
Primary bathroom with ceramic tile patterned wall. Marble floors and shower. Large shower niche. Black accents throughout; faucets, medicine cabinets fixtures, lighting. Floating custom walnut vanity with marble countertops. Wall mounted faucets.

Sponsored
Columbus, OH

EverHome Improvement & Design
Top Choice for Reliable Tile & Stone | Franklin County, Ohio

 Gordon Reese Design Build

We converted this small master bathroom into a large feeling oasis by raising the ceiling, adding lighting, and upgrading all features and fixtures. The large format multi-tiles compliment the counter tops and give this bathroom style and elegance.
Photo Credit: marilyn cunningham photography
 Stillo Construction Ltd.
Bathroom - mid-sized contemporary 3/4 gray tile and ceramic tile ceramic tile and gray floor bathroom idea in Toronto with shaker cabinets, white cabinets, a two-piece toilet, gray walls, an undermount sink, granite countertops and a hinged shower door

 H. Bero Interiors
This crisp and clean bathroom renovation boost bright white herringbone wall tile with a delicate matte black accent along the chair rail. the floors plan a leading roll with their unique pattern and the vanity adds warmth with its rich blue green color tone and is full of unique storage.
 Clarum Homes

Inspiration for a contemporary white tile bathroom remodel in San Francisco with an undermount sink, flat-panel cabinets and dark wood cabinets
 designs by human.

Capture the essence of modern elegance with this stylish bathroom featuring crisp white subway tiles, a sophisticated marble-top vanity, and luxurious brushed gold fixtures. This design blends timeless elements with contemporary aesthetics, perfect for a chic and inviting space.

 Westborough Design Center, Inc.
Kitchen pantry - mid-sized traditional l-shaped dark wood floor and brown floor kitchen pantry idea in Boston with an undermount sink, beaded inset cabinets, white cabinets, granite countertops, multicolored backsplash, ceramic backsplash, stainless steel appliances and two islands



 Normandy Remodeling
Whimsical floral pattern tile backsplash pulls together the two-toned gray and white cabinetry. The gold faucet dresses up the white apron front sink and compliments the gold hardware on the cabinets. A handy outlet on the end of the peninsula is helpful for plugging in kitchen gadgets and equipment.


 Sam Kachmar Architects

Example of a mid-sized classic white tile and ceramic tile ceramic tile, black floor and wallpaper powder room design in Boston with an undermount sink, marble countertops, white countertops, shaker cabinets, multicolored walls and a freestanding vanity
 Jack Calderone
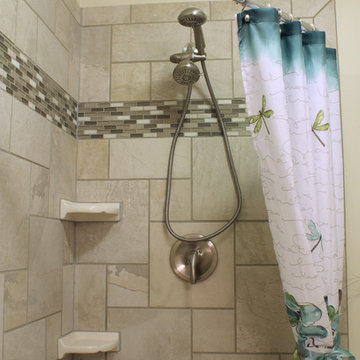
This bedroom and full bathroom are part of an adventuresome project my wife and I embarked upon to create a complete apartment in the basement of our townhouse. We designed a floor plan that creatively and efficiently used all of the 385-square-foot-space, without sacrificing beauty, comfort or function – and all without breaking the bank! To maximize our budget, we did the work ourselves and added everything from thrift store finds to DIY wall art to bring it all together.
The strip of accent tile includes various shades of gray and green glass, which picks up the color of the floor tile -- and it even has some brushed nickel tiles that match the shower fixtures! We wanted to avoid glass doors, which constrict free space and are harder to clean, so instead we found this specialty neo-angle curtain rod.


 Sagebrook Developments Inc.
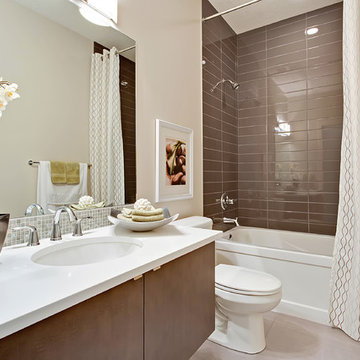
Bathroom - mid-sized modern brown tile and porcelain tile porcelain tile bathroom idea in Calgary with flat-panel cabinets, white cabinets, a two-piece toilet, beige walls, an undermount sink and quartz countertops
 User
UserA Vermont second home renovation used for an active family who skis. Photos by Matthew Niemann Photography.

Game room - contemporary open concept brown floor game room idea in Dallas with white walls, a wood stove and a tile fireplace
Game room - contemporary open concept brown floor game room idea in Dallas with white walls, a wood stove and a tile fireplace
 Katie Denham Interiors
Kat Alves Photography
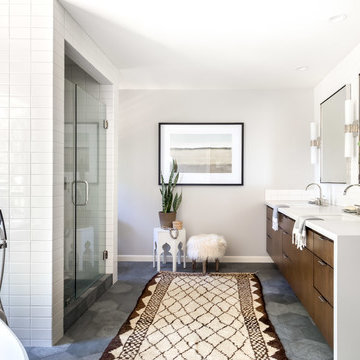
Large trendy master white tile and subway tile slate floor and gray floor bathroom photo in Sacramento with flat-panel cabinets, dark wood cabinets, an undermount sink, quartz countertops, a hinged shower door and gray walls
Large trendy master white tile and subway tile slate floor and gray floor bathroom photo in Sacramento with flat-panel cabinets, dark wood cabinets, an undermount sink, quartz countertops, a hinged shower door and gray walls
94