
Search results for "Tile risers" in Home Design Ideas
 Ann Lowengart Interiors
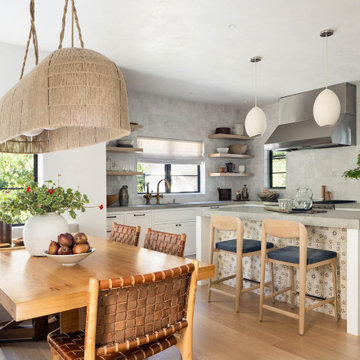
The three-level Mediterranean revival home started as a 1930s summer cottage that expanded downward and upward over time. We used a clean, crisp white wall plaster with bronze hardware throughout the interiors to give the house continuity. A neutral color palette and minimalist furnishings create a sense of calm restraint. Subtle and nuanced textures and variations in tints add visual interest. The stair risers from the living room to the primary suite are hand-painted terra cotta tile in gray and off-white. We used the same tile resource in the kitchen for the island's toe kick.

 User
Custom chestnut open shelving with drying rack in Kitchen. With custom shaker cabinetry, farmhouse sink, and soapstone counters.
Architectural photography by Bob Martus
 Susannah West Interior Design
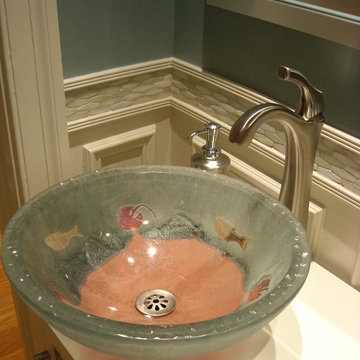
The beautiful handmade art glass sink has fish in it, which relates to the fish in the stained glass window, and to the fish outside in the pond.
Sink: Alchemy Glass
Find the right local pro for your project

 Charles Petersheim, Builder
3 Bedroom, 3 Bath, 1800 square foot farmhouse in the Catskills is an excellent example of Modern Farmhouse style. Designed and built by The Catskill Farms, offering wide plank floors, classic tiled bathrooms, open floorplans, and cathedral ceilings. Modern accent like the open riser staircase, barn style hardware, and clean modern open shelving in the kitchen. A cozy stone fireplace with reclaimed beam mantle.
 Spring Creek Design
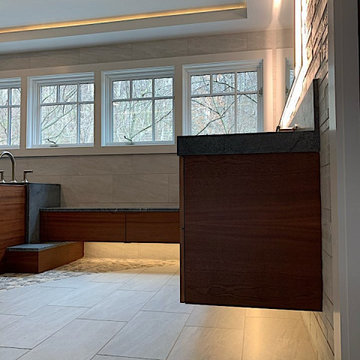
Sapele Mahogany Floating Vanity, Bech and Risers
Inspiration for a mid-sized modern home design remodel in Philadelphia
Inspiration for a mid-sized modern home design remodel in Philadelphia

 w.b. builders
Seth Hannula
Staircase - transitional wooden straight staircase idea in Minneapolis with wooden risers
Staircase - transitional wooden straight staircase idea in Minneapolis with wooden risers

 Castro StoneWorks NY - Masonry Contractors
Large elegant stone front porch photo in New York with a roof extension



 Palette Pro Painting & Renovation
Example of a small trendy u-shaped dark wood floor and brown floor kitchen design in New York with a farmhouse sink, flat-panel cabinets, blue cabinets, quartzite countertops, white backsplash, subway tile backsplash, stainless steel appliances, no island and white countertops

 DreamMaker Bath & Kitchen Amarillo
White wainscoting is the perfect backdrop for this reclaimed wood vanity and framed mirror medicine cabinet.
Alcove shower - small transitional 3/4 white tile and subway tile marble floor alcove shower idea in Dallas with a vessel sink, furniture-like cabinets, dark wood cabinets, wood countertops, a two-piece toilet and blue walls
Alcove shower - small transitional 3/4 white tile and subway tile marble floor alcove shower idea in Dallas with a vessel sink, furniture-like cabinets, dark wood cabinets, wood countertops, a two-piece toilet and blue walls
 Metal Innovations
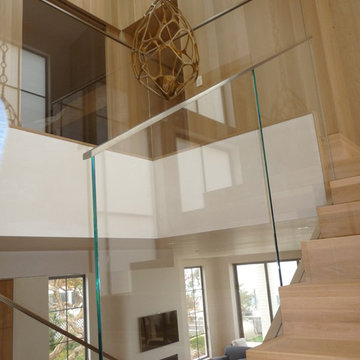
Stainless Steel Frameless Glass Rail Malibu 3
Home design - contemporary tile u-shaped home design idea in Los Angeles with wooden risers
Home design - contemporary tile u-shaped home design idea in Los Angeles with wooden risers

 JCA ARCHITECTS
Custom glass and stainless steel handrail and guardrail system. Fleetwood anodized bronze windows, through body porcelain tile flooring.
Inspiration for a modern concrete l-shaped metal railing staircase remodel in San Francisco with concrete risers
Inspiration for a modern concrete l-shaped metal railing staircase remodel in San Francisco with concrete risers

 June Scott Design
As members of a tightly knit community in Los Angeles' Larchmont Village, my clients asked for a relaxing front garden where they could watch their children play in the neighborhood. The tiled stairs were designed with deep risers to double as seating for friends and neighbors. Full of color and texture, low-water plantings were carefully tiered to keep the views open.
Photo by Martin Cox

 Dibello Architects, PLLC
The owners of this New Braunfels house have a love of Spanish Colonial architecture, and were influenced by the McNay Art Museum in San Antonio.
The home elegantly showcases their collection of furniture and artifacts.
Handmade cement tiles are used as stair risers, and beautifully accent the Saltillo tile floor.



 Gibson Contracting
Sublime Photography
Inspiration for a large modern wooden u-shaped open and wood railing staircase remodel in Vancouver
Inspiration for a large modern wooden u-shaped open and wood railing staircase remodel in Vancouver

 Southampton Gallery of Marble and Tile
Cleft slate floor
Mid-sized elegant wooden curved wood railing staircase photo in New York with painted risers
Mid-sized elegant wooden curved wood railing staircase photo in New York with painted risers

 Nar Design Group
This fun classic kitchen in Gold River features Columbia frameless cabinets in Sandy Hook grey. A green glass backsplash in a random matte and polished pattern complements the cabinets which are faced with both painted wood and frosted glass. The Silestone countertops in the Lyra finish have an ogee bullnose edge. The floors are finished in a rich brown porcelain tile of varying sizes that are made to resemble distressed wood.
Photo Credit: PhotographerLink

 Alloy Homes Incorporated
The basement is developed into a family activity area, with bookcase, games table, pool table, table tennis, foosball and built-in bar.
A fully-equipped media room is located in an alcove adjacent to the play area. User-programmable LED lights accent the raised ceiling areas.
The basement also incorporates a gym, guest bedroom, a large storage area/workshop and a wine cellar.

Sponsored
Delaware, OH

Buckeye Basements, Inc.
Central Ohio's Basement Finishing ExpertsBest Of Houzz '13-'21
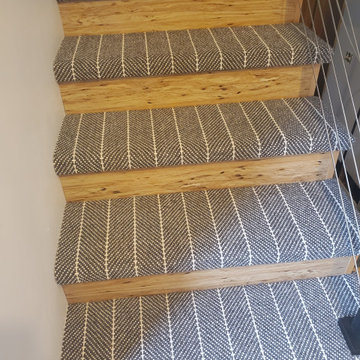
 LaValle Flooring Inc
Cali Vinyl Pro Natural Eucalyptus on floor and stair risers with Couristan Wool Carpet on stair treads.
Foyer - small modern vinyl floor and brown floor foyer idea
Foyer - small modern vinyl floor and brown floor foyer idea


111