
Search results for "Tile risers" in Home Design Ideas

 Santha Design Inc.
Open riser staircase with metal railing, carpet treads and open to above to the Upper Floor
Staircase - traditional carpeted u-shaped open and metal railing staircase idea in Calgary
Staircase - traditional carpeted u-shaped open and metal railing staircase idea in Calgary
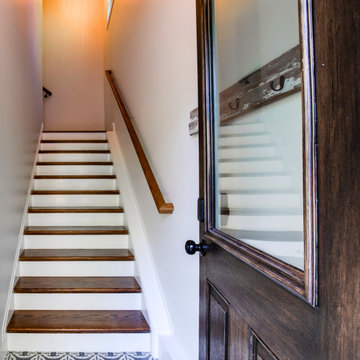
 Virginia Tradition Builders LLC
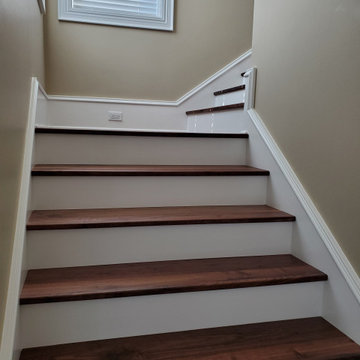
The entryway to this detached garage apartment features a warm wood door, classic patterned tile, and hardwood stairs with white risers for a clean, inviting look. A simple handrail and overhead lighting lead to the second-floor living space, blending function and charm in a compact footprint.

 AVID Associates LLC
Inspiration for a mid-sized victorian wooden curved staircase remodel in Dallas with tile risers
Find the right local pro for your project
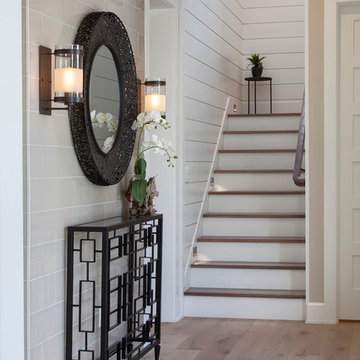
 LunDev Custom Homes
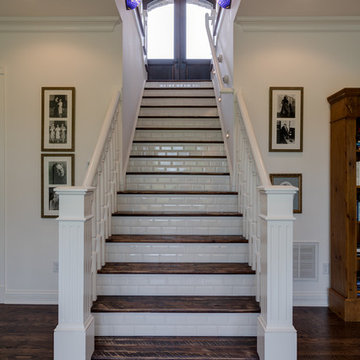
Entryway with tile detail and wall sconces. Shiplap staircase with wood steps and white risers | Photography: Harvey Smith
Example of a mid-sized transitional light wood floor foyer design in Orlando with beige walls and a black front door
Example of a mid-sized transitional light wood floor foyer design in Orlando with beige walls and a black front door
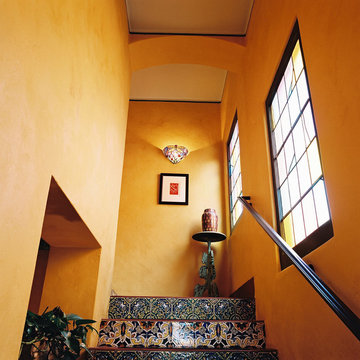
 Give Me Shelter Design, Inc.
Inspiration for a large mediterranean tile l-shaped metal railing staircase remodel in Los Angeles with tile risers
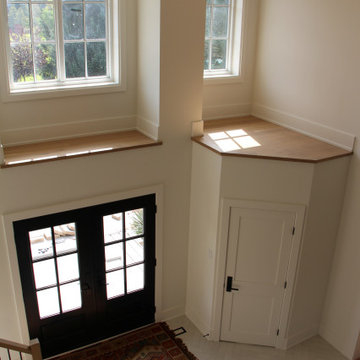
 Black Water Homes
Inspiration for a huge farmhouse wooden l-shaped wood railing staircase remodel in Toronto with wooden risers


Sponsored
Columbus, OH

Hope Restoration & General Contracting
Columbus Design-Build, Kitchen & Bath Remodeling, Historic Renovations


 Sanctuary Architects
James Brady
Small trendy wooden l-shaped travertine floor and open staircase photo in San Diego with beige walls
Small trendy wooden l-shaped travertine floor and open staircase photo in San Diego with beige walls



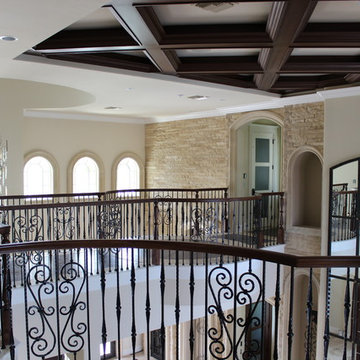
 Trimcraft of Fort Myers, Inc.
Inspiration for a mid-sized transitional wooden curved staircase remodel


 Frontiers Design Build
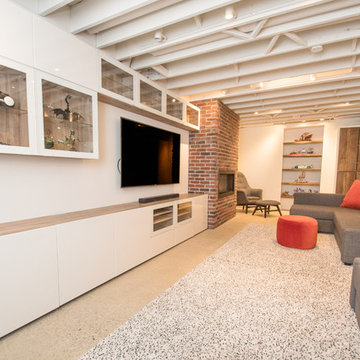
Basement - large industrial underground concrete floor basement idea in Toronto with white walls, a standard fireplace and a brick fireplace

 Xpand Inc. | Homes of Xcellence
Staircase - mid-sized transitional carpeted straight staircase idea in Minneapolis with carpeted risers
 Delphinium Design
Builder: Watershed Builder
Photography: Michael Blevins
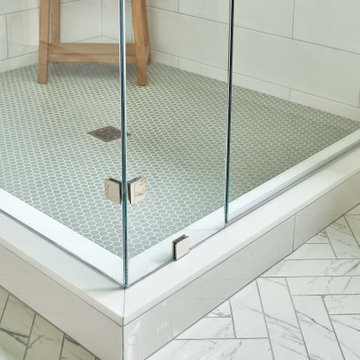
A secondary bathroom for a sweet young girl in Charlotte with navy blue vanity, white quartz countertop, gold hardware, gold accent mirror and hexagon porcelain tile.
 Brad Cox, Architect, Inc.
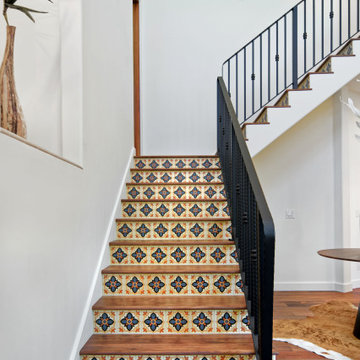
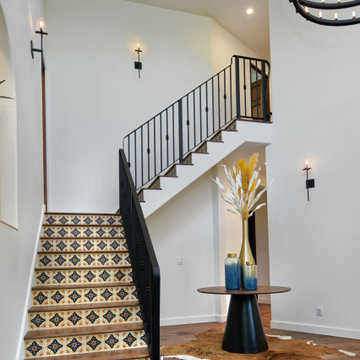
These stairs elevate a simple transition into a striking architectural moment. Warm wood treads contrast beautifully with handcrafted Spanish‑style tile risers, all framed by sleek, custom ironwork that adds a contemporary edge. Thoughtfully placed wall sconce cast a sculptural glow, enhancing the staircase as a centerpiece of the home.


 Brad Cox, Architect, Inc.
These stairs elevate a simple transition into a striking architectural moment. Warm wood treads contrast beautifully with handcrafted Spanish‑style tile risers, all framed by sleek, custom ironwork that adds a contemporary edge. Overhead, the Camino candelabra chandelier—paired with thoughtfully placed wall sconces—casts a sculptural glow, enhancing the staircase as a centerpiece of the home.
 ReVision Design + Build
© Ascendant Imaging
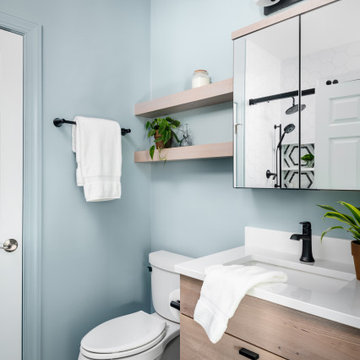
Inspiration for a small contemporary 3/4 white tile and porcelain tile porcelain tile, black floor and single-sink alcove shower remodel in Charlotte with flat-panel cabinets, light wood cabinets, a two-piece toilet, blue walls, an undermount sink, quartz countertops, white countertops, a niche and a floating vanity
Inspiration for a small contemporary 3/4 white tile and porcelain tile porcelain tile, black floor and single-sink alcove shower remodel in Charlotte with flat-panel cabinets, light wood cabinets, a two-piece toilet, blue walls, an undermount sink, quartz countertops, white countertops, a niche and a floating vanity
107