
Search results for "Tile risers" in Home Design Ideas

 Platner & Co.
Gorgeous custom wrought iron staircase
Staircase - large traditional tile curved staircase idea in Los Angeles with tile risers
Staircase - large traditional tile curved staircase idea in Los Angeles with tile risers

 Charles Petersheim, Builder
3 Bedroom, 3 Bath, 1800 square foot farmhouse in the Catskills is an excellent example of Modern Farmhouse style. Designed and built by The Catskill Farms, offering wide plank floors, classic tiled bathrooms, open floorplans, and cathedral ceilings. Modern accent like the open riser staircase, barn style hardware, and clean modern open shelving in the kitchen. A cozy stone fireplace with reclaimed beam mantle.

 Michaelchristo Enterprises LLC
Example of a transitional wooden u-shaped mixed material railing staircase design in Tampa with tile risers
Find the right local pro for your project
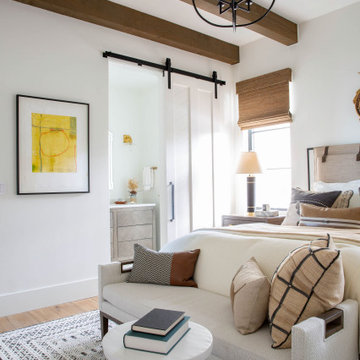

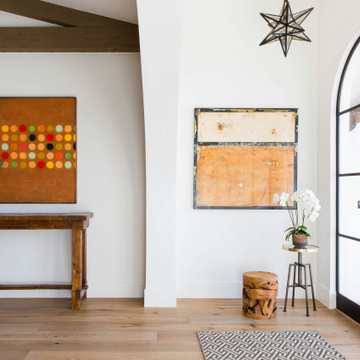

 Alair Homes Arlington
Modern addition to 1950's home. Includes an open riser staircase, home office in tower over new family room and incorporated into master bedroom suite. Lots of full length Jeldwen windows and doors allowing lots of natural light in.
Featuring the master bathroom with walk in shower and double sinks with tons of great tile.



Sponsored
Fredericksburg, OH

High Point Cabinets
Columbus' Experienced Custom Cabinet Builder | 4x Best of Houzz Winner

 RIKB Design Build
Walk-in shower - large transitional porcelain tile porcelain tile and single-sink walk-in shower idea in Providence with shaker cabinets, gray cabinets, an undermount sink, quartz countertops and a built-in vanity

 VM Concept Interior Design Studio
Staircase - mid-sized mediterranean tile curved staircase idea in Phoenix with tile risers

 User
Spectacular spiral staircase
Staircase - contemporary tile staircase idea in Phoenix with metal risers
Staircase - contemporary tile staircase idea in Phoenix with metal risers
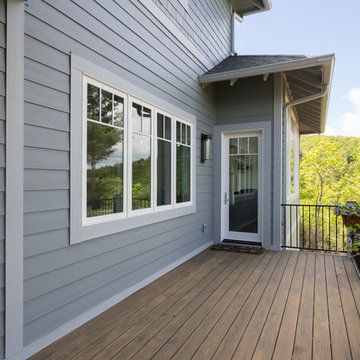

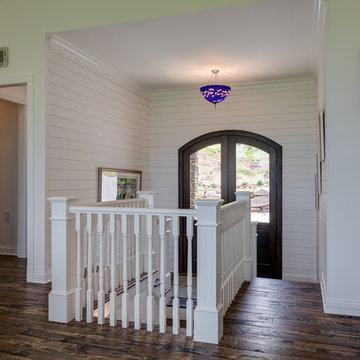

 Simple Steps
Modern decking material with a variety of colors and finishes. With the option of solar responsive chips that illuminate at night and corrugated texture. This material does not require a support and can be glued or placed on top of risers. This material can also be placed as siding to a building.

Sponsored
Sunbury, OH

J.Holderby - Renovations
Franklin County's Leading General Contractors - 2X Best of Houzz!


 Dibello Architects, PLLC
The driveway leads to the parking court and entry.
A covered balcony opens from the hall near the second floor family room.
A private covered balcony with distant views opens from the master bedroom above the garage.
The owners of this New Braunfels house have a love of Spanish Colonial architecture, and were influenced by the McNay Art Museum in San Antonio.
The home elegantly showcases their collection of furniture and artifacts.
Handmade cement tiles are used as stair risers, and beautifully accent the Saltillo tile floor.

 S&W Kitchens
Inspiration for a contemporary master gray tile gray floor freestanding bathtub remodel in Orlando with flat-panel cabinets, medium tone wood cabinets, gray walls, a vessel sink and beige countertops

 Alloy Homes Incorporated
The basement is developed into a family activity area, with bookcase, games table, pool table, table tennis, foosball and built-in bar.
A fully-equipped media room is located in an alcove adjacent to the play area. User-programmable LED lights accent the raised ceiling areas.
The basement also incorporates a gym, guest bedroom, a large storage area/workshop and a wine cellar.

Sponsored
Sunbury, OH
J.Holderby - Renovations
Franklin County's Leading General Contractors - 2X Best of Houzz!


 Penn Contractors Inc
Hub Willson Photography
Example of a large classic marble floor and beige floor foyer design in Philadelphia with green walls
Example of a large classic marble floor and beige floor foyer design in Philadelphia with green walls

 Total Solutions Group
Taryn Meeks
Mid-sized tuscan wooden curved medium tone wood floor staircase photo in Orlando with yellow walls and tile risers
Mid-sized tuscan wooden curved medium tone wood floor staircase photo in Orlando with yellow walls and tile risers
141