
Search results for "Tile risers" in Home Design Ideas

 Santha Design Inc.
Open concept Great Room with tons of natural light, gas fireplace focal point and entertainment built-in cabinetry
Family room - traditional open concept medium tone wood floor family room idea in Calgary with gray walls and a standard fireplace
Family room - traditional open concept medium tone wood floor family room idea in Calgary with gray walls and a standard fireplace
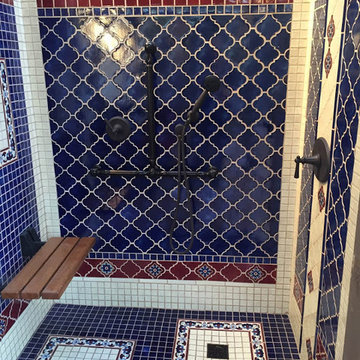
 Malibu Tile Works
Tiles Created by Malibu Tile Works for private residence - Long Beach, CA Photos by: K. Sanborn
Tuscan home design photo in Los Angeles
Tuscan home design photo in Los Angeles
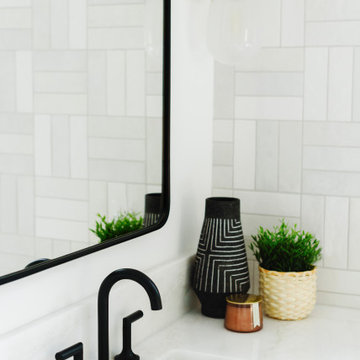
 Nataliya Borener Interiors
Bathroom - large modern master multicolored floor and double-sink bathroom idea in Austin with light wood cabinets, multicolored walls and white countertops
Find the right local pro for your project


 Equity Northwest Real Estate Meridian
Jolene Grizzle
Large elegant l-shaped medium tone wood floor eat-in kitchen photo in Boise with an undermount sink, shaker cabinets, white cabinets, granite countertops, white backsplash, ceramic backsplash, stainless steel appliances and an island
Large elegant l-shaped medium tone wood floor eat-in kitchen photo in Boise with an undermount sink, shaker cabinets, white cabinets, granite countertops, white backsplash, ceramic backsplash, stainless steel appliances and an island


 Curate by Tara
Mekenzie France Photography
Renovation completed by Carolina Classic Builders, Charlotte NC
Large eclectic l-shaped medium tone wood floor open concept kitchen photo in Charlotte with an undermount sink, beaded inset cabinets, white cabinets, wood countertops, white backsplash, mosaic tile backsplash, stainless steel appliances and an island
Large eclectic l-shaped medium tone wood floor open concept kitchen photo in Charlotte with an undermount sink, beaded inset cabinets, white cabinets, wood countertops, white backsplash, mosaic tile backsplash, stainless steel appliances and an island


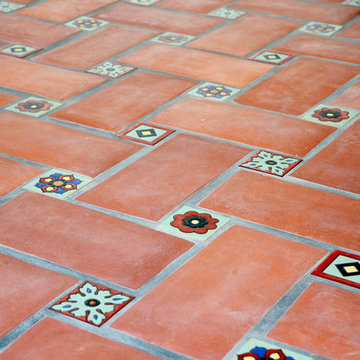
 Mission Tile West Showrooms
The tiles used in this project are from Mission Tile West's Revival Collection.


 Red Egg Design Group
This 7,000 square foot Spec Home in the Arcadia Silverleaf neighborhood was designed by Red Egg Design Group in conjunction with Marbella Homes. All of the finishes, millwork, doors, light fixtures, and appliances were specified by Red Egg and created this Modern Spanish Revival-style home for the future family to enjoy

 Michelle Glennon Interior Design, Inc
Example of a mid-sized transitional wooden l-shaped wood railing staircase design with carpeted risers



Sponsored
Fredericksburg, OH

High Point Cabinets
Columbus' Experienced Custom Cabinet Builder | 4x Best of Houzz Winner

 McClellan | Tellone
Inspiration for a mid-sized modern concrete floating open and glass railing staircase remodel in Seattle

 Wright Family Custom Homes
Inspiration for a large transitional wooden u-shaped open staircase remodel

 Connolly's Bath & Tile Works
Zen Bora wilderness flat polished stone rocks for shower floor
Example of a mountain style alcove shower design in Charleston
Example of a mountain style alcove shower design in Charleston

 MBS Interiors
Basement galley kitchen bar with dark wood cabinetry, open shelving, an island, stone subway tile backsplash and black granite countertops.
Huge elegant galley beige floor enclosed kitchen photo with an undermount sink, recessed-panel cabinets, dark wood cabinets, granite countertops, multicolored backsplash, stone tile backsplash, an island and black appliances
Huge elegant galley beige floor enclosed kitchen photo with an undermount sink, recessed-panel cabinets, dark wood cabinets, granite countertops, multicolored backsplash, stone tile backsplash, an island and black appliances



 Lynn Unflat Interiors, LLC
Lynn Unflat
Inspiration for a mid-sized tropical master blue tile and travertine tile travertine floor alcove shower remodel in Austin with raised-panel cabinets, white cabinets, blue walls, an undermount sink and granite countertops
Inspiration for a mid-sized tropical master blue tile and travertine tile travertine floor alcove shower remodel in Austin with raised-panel cabinets, white cabinets, blue walls, an undermount sink and granite countertops

 Debrae Little Interiors
Inspiration for a large eclectic wooden straight mixed material railing staircase remodel in Las Vegas with tile risers
238