
Search results for "Tile risers" in Home Design Ideas


 Miracle Contractors, LLC
18" x 18" Porcelain Tile flooring with custom picture frame design around dining room table
Mid-sized tuscan porcelain tile and multicolored floor kitchen/dining room combo photo in Baltimore with yellow walls
Mid-sized tuscan porcelain tile and multicolored floor kitchen/dining room combo photo in Baltimore with yellow walls

 Red Egg Design Group
This 7,000 square foot Spec Home in the Arcadia Silverleaf neighborhood was designed by Red Egg Design Group in conjunction with Marbella Homes. All of the finishes, millwork, doors, light fixtures, and appliances were specified by Red Egg and created this Modern Spanish Revival-style home for the future family to enjoy
Find the right local pro for your project


 McKean's Floor to Ceiling
General Contractor: RD Schuller
Flooring & Countertops: McKean's
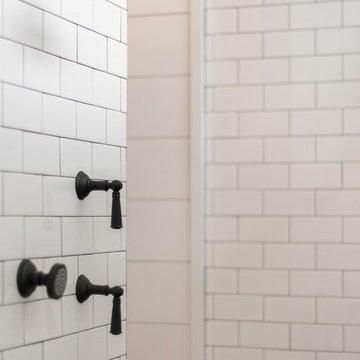
12x24 Porcelain tile on the shower walls with a mosaic tile accent strip.
Example of a large classic master beige tile and porcelain tile porcelain tile alcove shower design in Omaha with dark wood cabinets, beige walls, an undermount sink and granite countertops
Example of a large classic master beige tile and porcelain tile porcelain tile alcove shower design in Omaha with dark wood cabinets, beige walls, an undermount sink and granite countertops

 Lodi Tile Works, Inc
Traditional full kitchen backsplash using a linear glass/stone blend multicolor (brown/turquoise/maroon/beige) mosaic and trimmed with travertine cane, with a granite counter top.

 Melton Design Build
In this unique modern masculine home remodel, custom metal design elements can be found throughout the new spaces (shower, mudroom bench and shelving, and staircase railings and guardrails), and give this home the contemporary feel that the homeowners desired.



 Principle Design & Construction, Inc.
Inspiration for a mid-sized timeless 3/4 beige tile, white tile and mosaic tile mosaic tile floor alcove shower remodel in Orange County with louvered cabinets, white cabinets, a two-piece toilet, beige walls, an undermount sink and solid surface countertops

 Studio InSitu Architects
Submersive Bath
Western Mass
Builder: Woody Pistrich
design team:
Natalie Leighton
photographs:
Tim Hess
This multi-leveled bathroom has a tub three and a half feet lower than the first floor. The space has been organized to create a progressive journey from the upper wash area, to the lower tub space. The heated stairs, tub slab and green sea tile that wraps around the entire room was inspired by the progressive immersion of the Turkish baths.


 Santha Design Inc.
Open concept Kitchen with white base cabinets, dark upper cabinets, mixed countertop island and herringbone backsplash
Elegant galley medium tone wood floor eat-in kitchen photo in Calgary with an undermount sink, flat-panel cabinets, stainless steel appliances and an island
Elegant galley medium tone wood floor eat-in kitchen photo in Calgary with an undermount sink, flat-panel cabinets, stainless steel appliances and an island
 Santha Design Inc.
Open concept Great Room with tons of natural light, gas fireplace focal point and entertainment built-in cabinetry
Inspiration for a timeless open concept medium tone wood floor family room remodel in Calgary with gray walls and a standard fireplace
Inspiration for a timeless open concept medium tone wood floor family room remodel in Calgary with gray walls and a standard fireplace

 Bennett Design Co.
Coming soon!
Freestanding bathtub - large contemporary master beige tile and marble tile porcelain tile and double-sink freestanding bathtub idea in San Francisco with brown cabinets, multicolored walls, a vessel sink, marble countertops, a hinged shower door, white countertops and a floating vanity
Freestanding bathtub - large contemporary master beige tile and marble tile porcelain tile and double-sink freestanding bathtub idea in San Francisco with brown cabinets, multicolored walls, a vessel sink, marble countertops, a hinged shower door, white countertops and a floating vanity



 Life Styles By Lane Inc.
LifeStyles By Lane Inc.
Example of a mid-sized trendy kids' white tile and porcelain tile ceramic tile alcove bathtub design in Wichita with a pedestal sink, a two-piece toilet and white walls
Example of a mid-sized trendy kids' white tile and porcelain tile ceramic tile alcove bathtub design in Wichita with a pedestal sink, a two-piece toilet and white walls






 Santha Design Inc.
Open concept Kitchen with white base cabinets, dark upper cabinets, mixed countertop island and herringbone backsplash
Elegant galley medium tone wood floor eat-in kitchen photo in Calgary with an undermount sink, flat-panel cabinets, stainless steel appliances and an island
Elegant galley medium tone wood floor eat-in kitchen photo in Calgary with an undermount sink, flat-panel cabinets, stainless steel appliances and an island
 Alair Homes North York
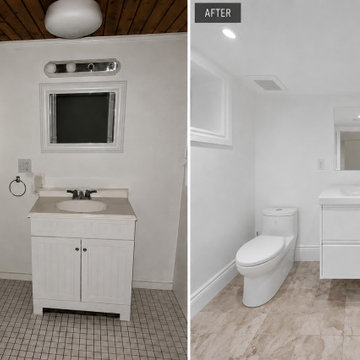
Alair Home modernized this 1940 kitchen from it's original state with new window openings, updated color and energy efficient materials, as well as appliances, embellished with muted brass fixtures. Basement is refreshed on tile materials, HVAC layout, insulation and new pot lights.
237