
Search results for "Tile risers" in Home Design Ideas

 The Brooklyn Studio
This residence was a complete gut renovation of a 4-story row house in Park Slope, and included a new rear extension and penthouse addition. The owners wished to create a warm, family home using a modern language that would act as a clean canvas to feature rich textiles and items from their world travels. As with most Brooklyn row houses, the existing house suffered from a lack of natural light and connection to exterior spaces, an issue that Principal Brendan Coburn is acutely aware of from his experience re-imagining historic structures in the New York area. The resulting architecture is designed around moments featuring natural light and views to the exterior, of both the private garden and the sky, throughout the house, and a stripped-down language of detailing and finishes allows for the concept of the modern-natural to shine.
Upon entering the home, the kitchen and dining space draw you in with views beyond through the large glazed opening at the rear of the house. An extension was built to allow for a large sunken living room that provides a family gathering space connected to the kitchen and dining room, but remains distinctly separate, with a strong visual connection to the rear garden. The open sculptural stair tower was designed to function like that of a traditional row house stair, but with a smaller footprint. By extending it up past the original roof level into the new penthouse, the stair becomes an atmospheric shaft for the spaces surrounding the core. All types of weather – sunshine, rain, lightning, can be sensed throughout the home through this unifying vertical environment. The stair space also strives to foster family communication, making open living spaces visible between floors. At the upper-most level, a free-form bench sits suspended over the stair, just by the new roof deck, which provides at-ease entertaining. Oak was used throughout the home as a unifying material element. As one travels upwards within the house, the oak finishes are bleached to further degrees as a nod to how light enters the home.
The owners worked with CWB to add their own personality to the project. The meter of a white oak and blackened steel stair screen was designed by the family to read “I love you” in Morse Code, and tile was selected throughout to reference places that hold special significance to the family. To support the owners’ comfort, the architectural design engages passive house technologies to reduce energy use, while increasing air quality within the home – a strategy which aims to respect the environment while providing a refuge from the harsh elements of urban living.
This project was published by Wendy Goodman as her Space of the Week, part of New York Magazine’s Design Hunting on The Cut.
Photography by Kevin Kunstadt

 Sergenian's Floor Coverings
A patterned carpet from Stainmaster installed on this multiple landing u-shaped staircase will hold up to heavy use.
Example of a mid-sized trendy carpeted u-shaped wood railing staircase design with carpeted risers
Example of a mid-sized trendy carpeted u-shaped wood railing staircase design with carpeted risers


Find the right local pro for your project


 Santha Design Inc.
Open concept Great Room with tons of natural light, gas fireplace focal point and entertainment built-in cabinetry
Elegant open concept medium tone wood floor family room photo in Calgary with gray walls and a standard fireplace
Elegant open concept medium tone wood floor family room photo in Calgary with gray walls and a standard fireplace
 Level Custom Build
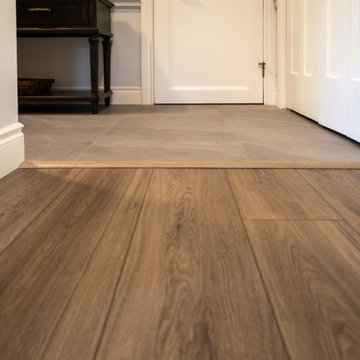
After completing a bathroom renovation for this client in January 2024, they called us back to refresh their 1970s home with cosmetic upgrades. The project focused on preserving the original charm while introducing contemporary updates, including adding shaker doors with brass handles, repainting walls and finishes, refreshing stair railings, replacing stair treads and risers, new flooring, and tiles in the foyer. A custom accent wall was also added to a bedroom, blending the old with a modern, timeless feel.

Sponsored
Columbus, OH

Hope Restoration & General Contracting
Columbus Design-Build, Kitchen & Bath Remodeling, Historic Renovations

 Red Egg Design Group
This 7,000 square foot Spec Home in the Arcadia Silverleaf neighborhood was designed by Red Egg Design Group in conjunction with Marbella Homes. All of the finishes, millwork, doors, light fixtures, and appliances were specified by Red Egg and created this Modern Spanish Revival-style home for the future family to enjoy
 Red Egg Design Group
This 7,000 square foot Spec Home in the Arcadia Silverleaf neighborhood was designed by Red Egg Design Group in conjunction with Marbella Homes. All of the finishes, millwork, doors, light fixtures, and appliances were specified by Red Egg and created this Modern Spanish Revival-style home for the future family to enjoy

 Update My Stairs
Victorian Series - two plain bar, one single knuckle pattern
Inspiration for a contemporary wooden straight ceramic tile staircase remodel in Chicago with beige walls and wooden risers
Inspiration for a contemporary wooden straight ceramic tile staircase remodel in Chicago with beige walls and wooden risers

 Wright Family Custom Homes
Inspiration for a large transitional wooden u-shaped open staircase remodel

 Hamilburg Interiors
Michael J. Lee Photography
Staircase - mid-sized victorian wooden curved staircase idea in Boston with carpeted risers
Staircase - mid-sized victorian wooden curved staircase idea in Boston with carpeted risers

 Rawson Design Build & Renovate
Mid-sized transitional tile curved metal railing staircase photo in Toronto with tile risers



 Iron Age Manufacturing Ltd.
Staircase - large traditional tile u-shaped open and metal railing staircase idea in Vancouver

 Stange Design
Alcove shower - large traditional master multicolored tile and porcelain tile porcelain tile alcove shower idea in Wichita
 Red Egg Design Group
This 7,000 square foot Spec Home in the Arcadia Silverleaf neighborhood was designed by Red Egg Design Group in conjunction with Marbella Homes. All of the finishes, millwork, doors, light fixtures, and appliances were specified by Red Egg and created this Modern Spanish Revival-style home for the future family to enjoy
 Pinnacle Design & Remodeling
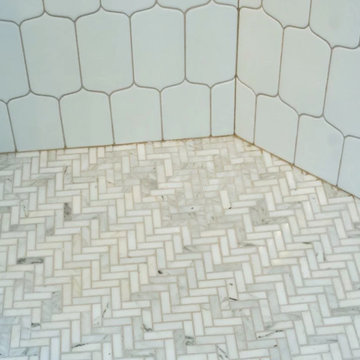
Walk in shower tile close up. The chevron tile helps accent the wall tile for a beautiful display of character and a show stopping piece.
Mid-sized transitional master white tile and ceramic tile black floor and double-sink freestanding bathtub photo in Minneapolis with shaker cabinets, white cabinets, blue walls, a drop-in sink, quartz countertops, a hinged shower door, white countertops and a freestanding vanity
Mid-sized transitional master white tile and ceramic tile black floor and double-sink freestanding bathtub photo in Minneapolis with shaker cabinets, white cabinets, blue walls, a drop-in sink, quartz countertops, a hinged shower door, white countertops and a freestanding vanity

Sponsored
Columbus, OH
Hope Restoration & General Contracting
Columbus Design-Build, Kitchen & Bath Remodeling, Historic Renovations

 Pryme Production
Home by Lina! A special home in the heart of Miami decorated by Lina @home_with_lina Bright, open, and inviting. This place definitely feels like home.
Photography by Pryme Production: https://www.prymeproduction.com/

 CKC Custom Homes
Jason Roberts
Thank you D'Ette Cole and Red.
Inspiration for a mid-sized contemporary wooden floating porcelain tile and open staircase remodel in Austin with gray walls
Inspiration for a mid-sized contemporary wooden floating porcelain tile and open staircase remodel in Austin with gray walls
 Cabochon Surfaces & Fixtures
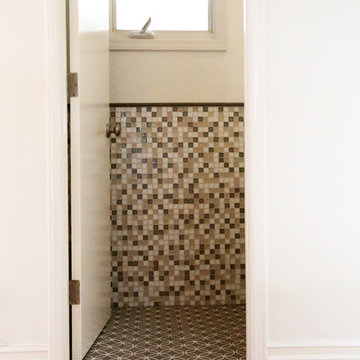
To really accentuate the curvature in the walls of this powder bath the homeowner selected 1x1 Promise blend mosaics from Oceanside capped with a blue limestone trim. Encaustic concrete tiles from Waterworks are found at the floor.
Cabochon Surfaces & Fixtures
239