
Search results for "Tiled benchtop" in Home Design Ideas

 Clawson Cabinets

Once a finishing school for girls this expansive Victorian had a kitchen in desperate need of updating. The new owners wanted something cheerful, that picked up on the details of the original home, and yet they wanted it to honor their more modern lifestyle.
 Studio M Interior Design, Inc
Mid-sized beach style u-shaped light wood floor and beige floor kitchen photo in Jacksonville with a farmhouse sink, beaded inset cabinets, white cabinets, white backsplash, colored appliances, no island, marble countertops and subway tile backsplash

Find the right local pro for your project
 Bathrooms & Kitchens by Urban

Trendy u-shaped light wood floor and beige floor kitchen photo in Adelaide with flat-panel cabinets, white cabinets, gray backsplash, stainless steel appliances, a peninsula and white countertops
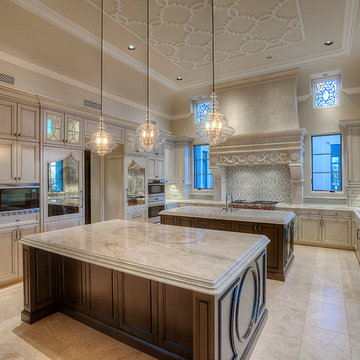
Example of a huge tuscan u-shaped travertine floor open concept kitchen design in Phoenix with a farmhouse sink, recessed-panel cabinets, beige cabinets, marble countertops, beige backsplash, mosaic tile backsplash, paneled appliances and two islands
 Marrokal Design & Remodeling

Mid-sized cottage medium tone wood floor and brown floor eat-in kitchen photo in San Diego with a farmhouse sink, shaker cabinets, white cabinets, white backsplash, subway tile backsplash, black appliances, an island, wood countertops and brown countertops

Sponsored
Sunbury, OH

J.Holderby - Renovations
Franklin County's Leading General Contractors - 2X Best of Houzz!
 MULTIPLICITIES
 http://www.onefinestay.com/
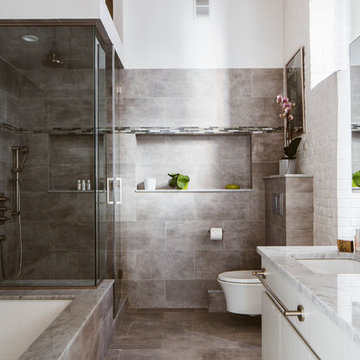
Freestanding bathtub - mid-sized industrial master gray tile and ceramic tile ceramic tile freestanding bathtub idea in New York with an undermount sink, flat-panel cabinets, white cabinets, granite countertops, a wall-mount toilet and white walls
Freestanding bathtub - mid-sized industrial master gray tile and ceramic tile ceramic tile freestanding bathtub idea in New York with an undermount sink, flat-panel cabinets, white cabinets, granite countertops, a wall-mount toilet and white walls
 Nolan Painting Inc.
Paint: Farrow and Ball 18 French Gray
Photo credit: Nolan Painting
Interior Design: Raindrum Design

Large trendy u-shaped eat-in kitchen photo in Philadelphia with recessed-panel cabinets, white cabinets, stainless steel appliances, glass tile backsplash, an island, an undermount sink, soapstone countertops and white backsplash
Large trendy u-shaped eat-in kitchen photo in Philadelphia with recessed-panel cabinets, white cabinets, stainless steel appliances, glass tile backsplash, an island, an undermount sink, soapstone countertops and white backsplash
 Lewis / Schoeplein architects
Marisa Vitale Photography

Eat-in kitchen - 1950s l-shaped porcelain tile and gray floor eat-in kitchen idea in Los Angeles with an undermount sink, flat-panel cabinets, blue cabinets, quartz countertops, white backsplash, ceramic backsplash, stainless steel appliances, an island and white countertops
Eat-in kitchen - 1950s l-shaped porcelain tile and gray floor eat-in kitchen idea in Los Angeles with an undermount sink, flat-panel cabinets, blue cabinets, quartz countertops, white backsplash, ceramic backsplash, stainless steel appliances, an island and white countertops
 Behal Sampson Dietz

Inspiration for a mid-sized industrial single-wall painted wood floor open concept kitchen remodel in Columbus with an undermount sink, recessed-panel cabinets, white cabinets, wood countertops, brown backsplash, stainless steel appliances and an island
 Charles Vincent George Architects, Inc.
Naperville, IL Residence by Charles Vincent George Architects Photographs by Tony Solori
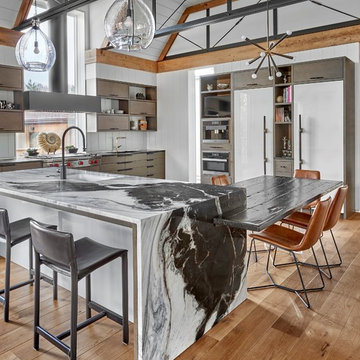
Trendy medium tone wood floor and brown floor kitchen photo in Chicago with granite countertops, flat-panel cabinets, white backsplash, wood backsplash, stainless steel appliances and an island
Trendy medium tone wood floor and brown floor kitchen photo in Chicago with granite countertops, flat-panel cabinets, white backsplash, wood backsplash, stainless steel appliances and an island

 Tracey Stephens Design, LLC
Memories TTL/Wing Wong
Inspiration for a mid-sized modern u-shaped slate floor kitchen remodel in New York with a farmhouse sink, shaker cabinets, medium tone wood cabinets, granite countertops, glass tile backsplash, stainless steel appliances and an island
Inspiration for a mid-sized modern u-shaped slate floor kitchen remodel in New York with a farmhouse sink, shaker cabinets, medium tone wood cabinets, granite countertops, glass tile backsplash, stainless steel appliances and an island


 Banks Design Associates, LTD & Simply Home

Enclosed kitchen - large coastal u-shaped light wood floor and brown floor enclosed kitchen idea in Portland Maine with an undermount sink, white cabinets, beige backsplash, stainless steel appliances, an island, shaker cabinets, marble countertops and porcelain backsplash

 Steven M. Yang Architect, LLC
Raimund Koch

Eat-in kitchen - mid-sized contemporary u-shaped light wood floor eat-in kitchen idea in New York with an integrated sink, flat-panel cabinets, black cabinets, stainless steel countertops, white backsplash, stone tile backsplash, an island and paneled appliances
Eat-in kitchen - mid-sized contemporary u-shaped light wood floor eat-in kitchen idea in New York with an integrated sink, flat-panel cabinets, black cabinets, stainless steel countertops, white backsplash, stone tile backsplash, an island and paneled appliances
 Hartman Homes
Troy Theis Photography
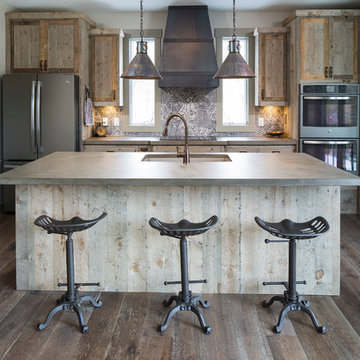
Kitchen - rustic dark wood floor kitchen idea in Minneapolis with an undermount sink, multicolored backsplash, stainless steel appliances and an island
Kitchen - rustic dark wood floor kitchen idea in Minneapolis with an undermount sink, multicolored backsplash, stainless steel appliances and an island

Sponsored
Columbus, OH

Hope Restoration & General Contracting
Columbus Design-Build, Kitchen & Bath Remodeling, Historic Renovations
 Tomecek Studio Architecture
Photography by Patrick Ray

With a footprint of just 450 square feet, this micro residence embodies minimalism and elegance through efficiency. Particular attention was paid to creating spaces that support multiple functions as well as innovative storage solutions. A mezzanine-level sleeping space looks down over the multi-use kitchen/living/dining space as well out to multiple view corridors on the site. To create a expansive feel, the lower living space utilizes a bifold door to maximize indoor-outdoor connectivity, opening to the patio, endless lap pool, and Boulder open space beyond. The home sits on a ¾ acre lot within the city limits and has over 100 trees, shrubs and grasses, providing privacy and meditation space. This compact home contains a fully-equipped kitchen, ¾ bath, office, sleeping loft and a subgrade storage area as well as detached carport.

 Two Hawks Design and Development
Large cottage galley brick floor and black floor dedicated laundry room photo in Phoenix with a farmhouse sink, shaker cabinets, green cabinets, marble countertops, white walls, a side-by-side washer/dryer and gray countertops

 Adam Wilson Custom Homes
Example of a large trendy l-shaped concrete floor eat-in kitchen design in Austin with shaker cabinets, an island, black cabinets, a farmhouse sink, metallic backsplash and stainless steel appliances
31