
Search results for "Tiled benchtop" in Home Design Ideas

 K Interiors
Example of a mid-sized danish master cement tile floor and multicolored floor bathroom design in San Francisco with flat-panel cabinets, light wood cabinets, white walls, an undermount sink, marble countertops and white countertops

 The Tile & Stone Gallery
Living room - mid-sized modern medium tone wood floor living room idea with gray walls, a two-sided fireplace, a brick fireplace and a wall-mounted tv

 Giulietti Schouten Weber Architects
Powder room - contemporary gray tile and mosaic tile light wood floor and vaulted ceiling powder room idea in Portland with open cabinets, medium tone wood cabinets, white walls, a vessel sink, wood countertops and a floating vanity
Find the right local pro for your project
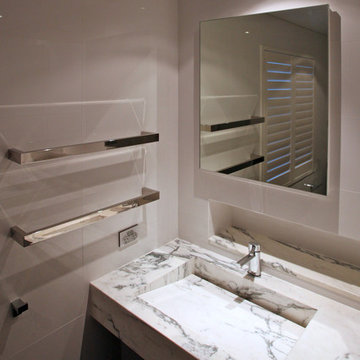
 Leon House Design
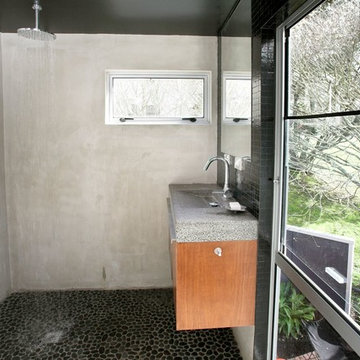
Bathroom - transitional bathroom idea in Perth with flat-panel cabinets, dark wood cabinets, white walls, an integrated sink and marble countertops
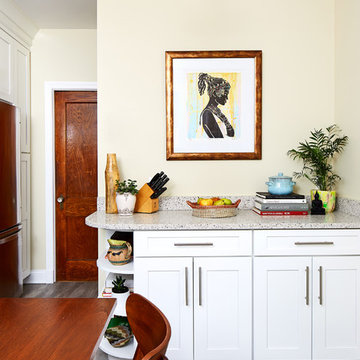
 Case Architects & Remodelers
Project Developer David Waguespack
https://www.houzz.com/pro/david-waguespack/david-waguespack-case-design-remodeling-inc
Designer Carolyn Elleman
https://www.houzz.com/pro/celleman3/carolyn-elleman-case-design-remodeling-inc
Photography by Stacy Zarin Goldberg
 Habify / adam & eve ARCHITECTURE

Example of a small transitional galley porcelain tile enclosed kitchen design in Miami with an undermount sink, raised-panel cabinets, white cabinets, granite countertops, gray backsplash, glass tile backsplash, stainless steel appliances, white walls and no island
 From a Seed Interiors
Contractor: Bruce Black
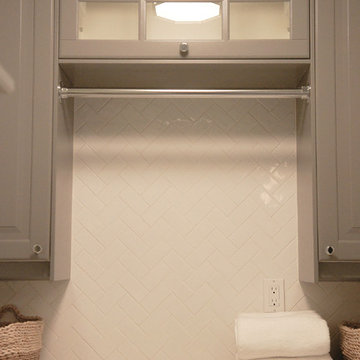
Example of a small classic single-wall porcelain tile home design design in Toronto with raised-panel cabinets, gray cabinets, quartz countertops, gray walls and a side-by-side washer/dryer
Example of a small classic single-wall porcelain tile home design design in Toronto with raised-panel cabinets, gray cabinets, quartz countertops, gray walls and a side-by-side washer/dryer


 Kitchen Architecture Ltd
Photographer: Tony Gatman
Auckland, New Zealand.
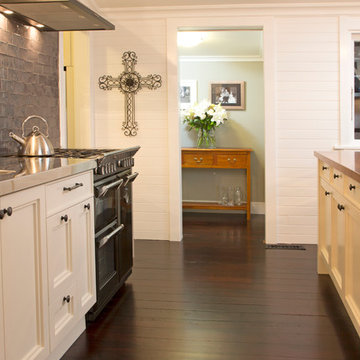
Example of a classic kitchen design in Auckland
Example of a classic kitchen design in Auckland
 DMC Home Improvement

Bench, knee wall and shower curb were all finished with the same marble used for counter tops for a seamless, cohesive finish
Freestanding bathtub - large traditional white tile marble floor freestanding bathtub idea in Atlanta with an undermount sink, raised-panel cabinets, white cabinets, marble countertops, gray walls and a two-piece toilet
Freestanding bathtub - large traditional white tile marble floor freestanding bathtub idea in Atlanta with an undermount sink, raised-panel cabinets, white cabinets, marble countertops, gray walls and a two-piece toilet
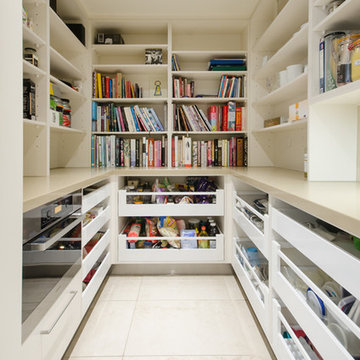
Inspiration for a large contemporary u-shaped porcelain tile and beige floor kitchen pantry remodel in Melbourne with a single-bowl sink, open cabinets, white cabinets, quartz countertops, white backsplash, stainless steel appliances and an island
 Margaret Donaldson Interiors
Holger Obenaus
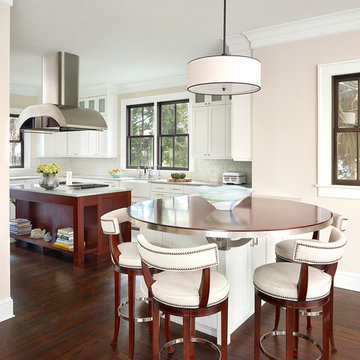
Mid-sized transitional dark wood floor kitchen photo in Charleston with a farmhouse sink, an island, shaker cabinets, white cabinets, multicolored backsplash and mosaic tile backsplash
Mid-sized transitional dark wood floor kitchen photo in Charleston with a farmhouse sink, an island, shaker cabinets, white cabinets, multicolored backsplash and mosaic tile backsplash

 Turkel Design
Axiom Desert House by Turkel Design in Palm Springs, California ; Photo by Chase Daniel ; custom cabinets by Turkel Design ; surfaces, backsplash, and storage accessories from Corian, counter stools by Fyrn, appliances by Dacor ;paint from Dunn-Edwards ; doors and windows from Marvin

Mid-sized minimalist single-wall light wood floor eat-in kitchen photo in Minneapolis with a double-bowl sink, glass-front cabinets, granite countertops, green backsplash, subway tile backsplash, stainless steel appliances, white walls and an island

Sponsored
Sunbury, OH

J.Holderby - Renovations
Franklin County's Leading General Contractors - 2X Best of Houzz!
 Ondine Karady Design
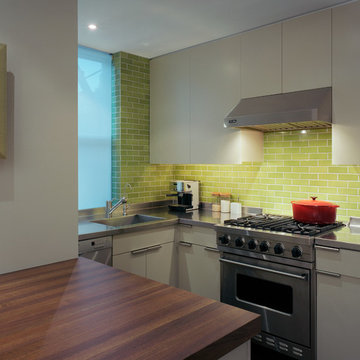
Kitchen - contemporary kitchen idea in New York with flat-panel cabinets, white cabinets, green backsplash, subway tile backsplash and stainless steel appliances

 Nosan Signature Homes
The owners goal with their homes kitchen, completed in 2017, was to emphasize the beautiful lake views and have a space that was open to a large family room and casual dining area. This contemporary kitchen combines convenience and function with hidden small appliances including a coffee station, toaster oven, microwave, to avoid cluttered countertops ensuring a clean look. The cooking area features an induction cooktop, mixer and a full quartz backsplash, as well as a hidden ventilation and lighting system in the soffit. A focal point is the large island which provides ample seating while leaving plenty of room for cooking and baking. Quartz was chosen for its beauty, durability, and ease of maintenance. The cabinetry features an integrated refrigerator, freezer, and dishwasher which complete the clean, uncluttered look. The kitchen also features two openings to the formal dining room providing easy flow and access for entertaining.
 Everingham Design

Small urban single-wall concrete floor and white floor eat-in kitchen photo in Columbus with an undermount sink, flat-panel cabinets, dark wood cabinets, concrete countertops, gray backsplash, cement tile backsplash, black appliances and gray countertops


 William Guidero Planning and Design
Photography by Ryan Garvin
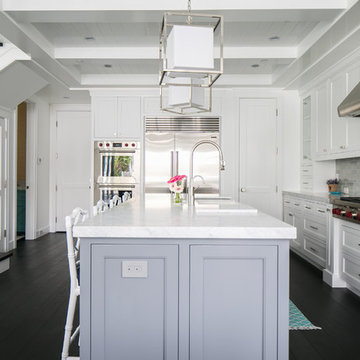
Large beach style l-shaped dark wood floor open concept kitchen photo in Orange County with a farmhouse sink, white cabinets, marble countertops, gray backsplash, ceramic backsplash, stainless steel appliances, an island and shaker cabinets
Large beach style l-shaped dark wood floor open concept kitchen photo in Orange County with a farmhouse sink, white cabinets, marble countertops, gray backsplash, ceramic backsplash, stainless steel appliances, an island and shaker cabinets
 Reborn Cabinets Inc.

“We want to redo our cabinets…but my kitchen is so small!” We hear this a lot here at Reborn Cabinets. You might be surprised how many people put off refreshing their kitchen simply because homeowners can’t see beyond their own square footage. Not all of us can live in a big, sprawling ranch house, but that doesn’t mean that a small kitchen can’t be polished into a real gem! This project is a great example of how dramatic the difference can be when we rethink our space—even just a little! By removing hanging cabinets, this kitchen opened-up very nicely. The light from the preexisting French doors could flow wonderfully into the adjacent family room. The finishing touches were made by transforming a very small “breakfast nook” into a clean and useful storage space.
 User
UserDesigned by Paul Clarke
from Crosson Clarke Carnachan,
Auckland, New Zealand
Built by Simon Muirhead
from 100% building services ltd,
Auckland, New Zealand
33