
Search results for "Tiled benchtop" in Home Design Ideas

 Two Hawks Design and Development
Large cottage galley brick floor and black floor dedicated laundry room photo in Phoenix with a farmhouse sink, shaker cabinets, green cabinets, marble countertops, white walls, a side-by-side washer/dryer and gray countertops

 Adam Wilson Custom Homes
Example of a large trendy l-shaped concrete floor eat-in kitchen design in Austin with shaker cabinets, an island, black cabinets, a farmhouse sink, metallic backsplash and stainless steel appliances

 Corian Design UK
The rich colour and texture of reclaimed cabin wood is perfectly matched by the dark granular palette of Corian® Lava Rock used for the kitchen worksurface and Corian® Sparkling sink.
Tap app01 and fre91 by Cea; hobs flip-up gas and induction by Alpes Inox; floor by Mirage.
Find the right local pro for your project
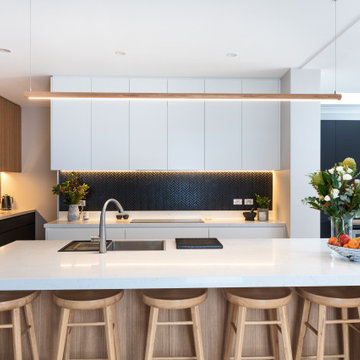
 Anoushka Allum Design
Kitchen - large contemporary light wood floor kitchen idea in Sydney with a drop-in sink, flat-panel cabinets, quartz countertops, black backsplash, mosaic tile backsplash, black appliances, an island and white countertops

 Kim Grant Design Inc
Kim Grant, Architect;
Elizabeth Barkett, Interior Designer - Ross Thiele & Sons Ltd.;
Gail Owens, Photographer
Open concept kitchen - coastal galley medium tone wood floor open concept kitchen idea in San Diego with an island, shaker cabinets, marble countertops, white backsplash, subway tile backsplash, white appliances, a farmhouse sink and blue cabinets
Open concept kitchen - coastal galley medium tone wood floor open concept kitchen idea in San Diego with an island, shaker cabinets, marble countertops, white backsplash, subway tile backsplash, white appliances, a farmhouse sink and blue cabinets

 Zahn Development, Inc.
Dedicated laundry room - contemporary beige floor dedicated laundry room idea in Miami with an undermount sink, flat-panel cabinets, a side-by-side washer/dryer, white countertops and medium tone wood cabinets
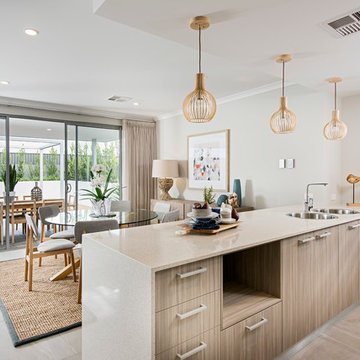
 Jodie Cooper Design
Kitchen
Photo by Residential Builders WA
Inspiration for a coastal kitchen remodel in Perth with a double-bowl sink, stainless steel appliances, flat-panel cabinets, medium tone wood cabinets and a peninsula
Inspiration for a coastal kitchen remodel in Perth with a double-bowl sink, stainless steel appliances, flat-panel cabinets, medium tone wood cabinets and a peninsula


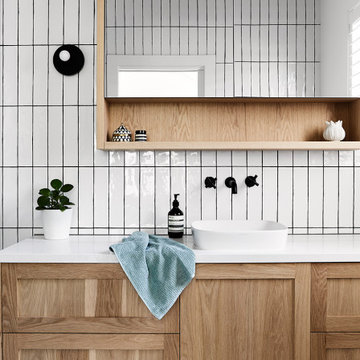

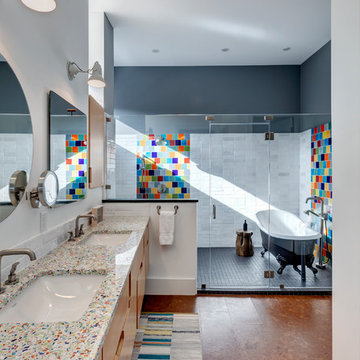
Claw-foot bathtub - eclectic master multicolored tile cork floor and brown floor claw-foot bathtub idea in Austin with medium tone wood cabinets, flat-panel cabinets, white walls, an undermount sink, a hinged shower door and multicolored countertops

 Alexandra Crafton
Wall paint: Simply White, Benjamin Moore; hardwood floor: Southern Pecan Natural, Home Depot; cabinets: Veddinge, Ikea; shelves: Reclaimed Wood Shelving + Brackets, West Elm; backsplash: Retro 2" x 2" Hex Porcelain Mosaic Tile in Glossy White, EliteTile; hardware: Edgecliff Pull - Natural Brass, Schoolhouse Electric; dinnerware: Coupe Line in Opaque White, Heath Ceramics; countertop: Carrara Marble, The Stone Collection; Luna Pendant, Schoolhouse Electric
Design: Annabode + Co
Photo: Allie Crafton © 2016 Houzz

 MGM Builders
Rustic and modern design elements complement one another in this 2,480 sq. ft. three bedroom, two and a half bath custom modern farmhouse. Abundant natural light and face nailed wide plank white pine floors carry throughout the entire home along with plenty of built-in storage, a stunning white kitchen, and cozy brick fireplace.
Photos by Tessa Manning


 DEANE Inc | Distinctive Design & Cabinetry
DEANE Inc’s slope side home in Stowe, Vermont exemplifies functional living in a modern home with it’s open floor plans in the kitchen and living area. Both natural and recessed lighting brighten the kitchen and living areas to balance the darker shades in the barstools and custom wood cabinetry. The kitchen space flows into the living area and staircase leading upstairs, perfect for socialization.
 urbangreen furniture
Handcrafted & photographed by urbangreen
-
Designed by Paris K Interior Design
Large trendy l-shaped light wood floor eat-in kitchen photo in New York with an undermount sink, glass-front cabinets, white cabinets, gray backsplash, matchstick tile backsplash, stainless steel appliances, white walls and an island
Large trendy l-shaped light wood floor eat-in kitchen photo in New York with an undermount sink, glass-front cabinets, white cabinets, gray backsplash, matchstick tile backsplash, stainless steel appliances, white walls and an island

Sponsored
Delaware, OH

Buckeye Basements, Inc.
Central Ohio's Basement Finishing ExpertsBest Of Houzz '13-'21


 Fireclay Tile
DESIGN: Hatch Works Austin // PHOTOS: Robert Gomez Photography
Eat-in kitchen - mid-sized transitional l-shaped medium tone wood floor and brown floor eat-in kitchen idea in Austin with an undermount sink, yellow cabinets, marble countertops, white backsplash, ceramic backsplash, white appliances, white countertops, shaker cabinets and a peninsula
Eat-in kitchen - mid-sized transitional l-shaped medium tone wood floor and brown floor eat-in kitchen idea in Austin with an undermount sink, yellow cabinets, marble countertops, white backsplash, ceramic backsplash, white appliances, white countertops, shaker cabinets and a peninsula

 Jennifer Radakovic Design
Mid-sized transitional u-shaped medium tone wood floor and brown floor enclosed kitchen photo in Richmond with an undermount sink, beaded inset cabinets, beige cabinets, quartzite countertops, white backsplash, terra-cotta backsplash, stainless steel appliances, an island and beige countertops


Sponsored
Fredericksburg, OH

High Point Cabinets
Columbus' Experienced Custom Cabinet Builder | 4x Best of Houzz Winner
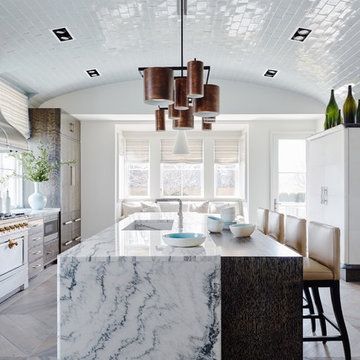
 James Michael Howard
Lucas Allen
Inspiration for a large transitional medium tone wood floor eat-in kitchen remodel in New York with medium tone wood cabinets, marble countertops, white backsplash, subway tile backsplash, stainless steel appliances, an island and an integrated sink
Inspiration for a large transitional medium tone wood floor eat-in kitchen remodel in New York with medium tone wood cabinets, marble countertops, white backsplash, subway tile backsplash, stainless steel appliances, an island and an integrated sink

 FMA Interior Design, Inc.
Large trendy u-shaped medium tone wood floor enclosed kitchen photo in Chicago with an undermount sink, flat-panel cabinets, gray cabinets, quartz countertops, gray backsplash, glass tile backsplash, stainless steel appliances and an island

 Fig St. Design
Example of a trendy gray floor dedicated laundry room design in San Francisco with flat-panel cabinets, white cabinets, wood countertops, white walls, a side-by-side washer/dryer and brown countertops
32