
Search results for "Tiled benchtop" in Home Design Ideas
 William Guidero Planning and Design
Photography by Ryan Garvin
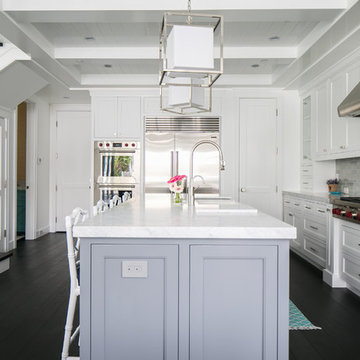
Large beach style l-shaped dark wood floor open concept kitchen photo in Orange County with a farmhouse sink, white cabinets, marble countertops, gray backsplash, ceramic backsplash, stainless steel appliances, an island and shaker cabinets
Large beach style l-shaped dark wood floor open concept kitchen photo in Orange County with a farmhouse sink, white cabinets, marble countertops, gray backsplash, ceramic backsplash, stainless steel appliances, an island and shaker cabinets
 Reborn Cabinets Inc.

“We want to redo our cabinets…but my kitchen is so small!” We hear this a lot here at Reborn Cabinets. You might be surprised how many people put off refreshing their kitchen simply because homeowners can’t see beyond their own square footage. Not all of us can live in a big, sprawling ranch house, but that doesn’t mean that a small kitchen can’t be polished into a real gem! This project is a great example of how dramatic the difference can be when we rethink our space—even just a little! By removing hanging cabinets, this kitchen opened-up very nicely. The light from the preexisting French doors could flow wonderfully into the adjacent family room. The finishing touches were made by transforming a very small “breakfast nook” into a clean and useful storage space.
 User
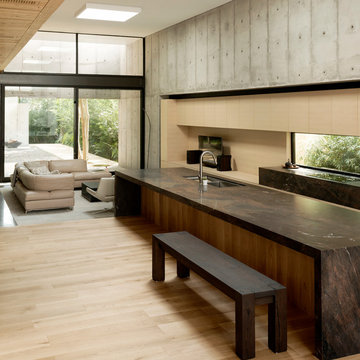
UserDesigned by Paul Clarke
from Crosson Clarke Carnachan,
Auckland, New Zealand
Built by Simon Muirhead
from 100% building services ltd,
Auckland, New Zealand
Find the right local pro for your project
 ACE Cabinet Center

Formica Laminate Countertop, FX Formica Calacatta Marble, Aegean Edge
Kitchen - mid-sized l-shaped kitchen idea with a drop-in sink, shaker cabinets, white cabinets, gray backsplash, ceramic backsplash, white appliances and no island
Kitchen - mid-sized l-shaped kitchen idea with a drop-in sink, shaker cabinets, white cabinets, gray backsplash, ceramic backsplash, white appliances and no island
 M. Designs Architects
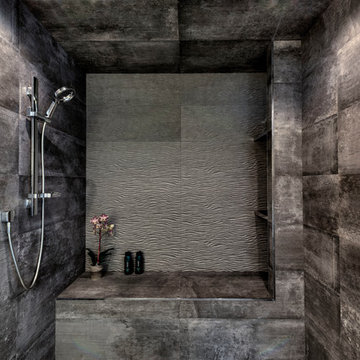
Dark tiles gives this bathroom a dramatic ambiance
Example of a trendy master gray tile and ceramic tile ceramic tile and gray floor double shower design in San Francisco with gray walls
Example of a trendy master gray tile and ceramic tile ceramic tile and gray floor double shower design in San Francisco with gray walls

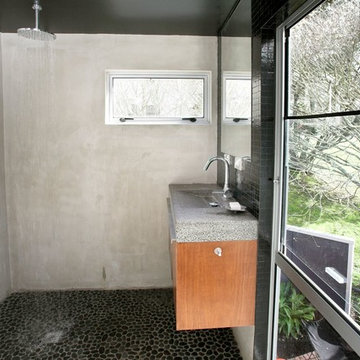
Example of a small danish master white tile and mosaic tile mosaic tile floor walk-in shower design in Seattle with a vessel sink, recessed-panel cabinets, light wood cabinets, wood countertops, a wall-mount toilet and white walls
 Marc-Michaels Interior Design
Edward C. Butera

Example of a large minimalist single-wall marble floor open concept kitchen design in Miami with an undermount sink, flat-panel cabinets, light wood cabinets, quartzite countertops, white backsplash, paneled appliances and an island
Example of a large minimalist single-wall marble floor open concept kitchen design in Miami with an undermount sink, flat-panel cabinets, light wood cabinets, quartzite countertops, white backsplash, paneled appliances and an island


 alairhomesdecatur
Designed & Built by Renewal Design-Build. RenewalDesignBuild.com
Photography by: Jeff Herr Photography

Inspiration for a 1950s l-shaped staircase remodel in Atlanta with a single-bowl sink, flat-panel cabinets, light wood cabinets, quartzite countertops, yellow backsplash, glass tile backsplash and stainless steel appliances
Inspiration for a 1950s l-shaped staircase remodel in Atlanta with a single-bowl sink, flat-panel cabinets, light wood cabinets, quartzite countertops, yellow backsplash, glass tile backsplash and stainless steel appliances
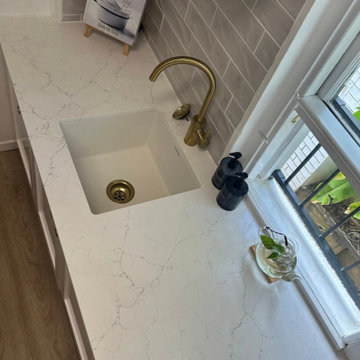
 Banks Benchtops
Princess White stone benchtop featuring soft grey veining, an undermount sink and brushed brass tapware. The white stone pairs beautifully with white cabinetry and a soft grey tiled splashback for a bright, timeless finish.

 Jasmine McClelland Design
Warm earthy tones, organic mixed coloured Fibonacci stone benchtop and beige mosaic splashback tile from Academy tiles compliment the feature timber surrounds of this family kitchen.

 Johnson Complete, LLC
Laundry Room
Example of a small country single-wall porcelain tile utility room design in Tampa with a drop-in sink, shaker cabinets, white cabinets, wood countertops, blue walls and a side-by-side washer/dryer
Example of a small country single-wall porcelain tile utility room design in Tampa with a drop-in sink, shaker cabinets, white cabinets, wood countertops, blue walls and a side-by-side washer/dryer
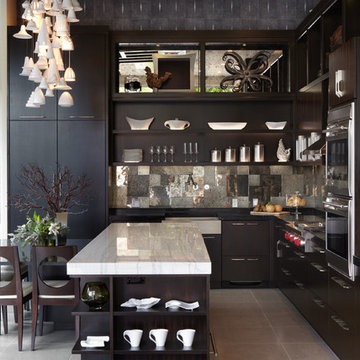
 Kohler
Sleek black kitchen with dark, flat paneled kitchen and stainless appliances.
Open concept kitchen - mid-sized contemporary galley dark wood floor open concept kitchen idea in Milwaukee with an undermount sink, shaker cabinets, dark wood cabinets, quartz countertops, multicolored backsplash, stainless steel appliances and an island
Open concept kitchen - mid-sized contemporary galley dark wood floor open concept kitchen idea in Milwaukee with an undermount sink, shaker cabinets, dark wood cabinets, quartz countertops, multicolored backsplash, stainless steel appliances and an island


Sponsored
Plain City, OH

Kuhns Contracting, Inc.
Central Ohio's Trusted Home Remodeler Specializing in Kitchens & Baths
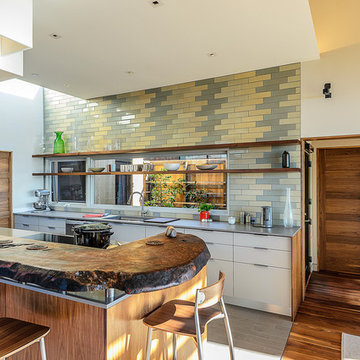
 Hudson Street Design
Empire Contracting Inc
707.884.9789
Photos By: Sea Ranch Images
www.searanchimages.com
707.653.6866
Example of a 1950s galley open concept kitchen design in San Francisco with stainless steel appliances, an undermount sink, flat-panel cabinets, white cabinets, multicolored backsplash and subway tile backsplash
Example of a 1950s galley open concept kitchen design in San Francisco with stainless steel appliances, an undermount sink, flat-panel cabinets, white cabinets, multicolored backsplash and subway tile backsplash

 Sartorial Interiors

Inspiration for a small contemporary u-shaped vinyl floor and pink floor kitchen remodel in Sydney with a drop-in sink, light wood cabinets, quartz countertops, pink backsplash, cement tile backsplash, stainless steel appliances, no island and white countertops

 Meadowlark Design+Build
The large island has loads of drawers and cabinets for additional storage space...not to mention the perfect spot for sampling whatever the cook is dishing up. A custom coffered ceiling helps to define the spaces in this large open great room area.
This custom home was designed and built by Meadowlark Design+Build in Ann Arbor, Michigan. Photography by Joshua Caldwell.
 Sartorial Interiors
Inspiration for a small contemporary u-shaped vinyl floor and pink floor kitchen remodel in Sydney with a drop-in sink, light wood cabinets, quartz countertops, pink backsplash, cement tile backsplash, stainless steel appliances, no island and white countertops

Sponsored
Columbus, OH

Snider & Metcalf Interior Design, LTD
Leading Interior Designers in Columbus, Ohio & Ponte Vedra, Florida
 Carolyn Reyes
Photo: Carolyn Reyes © 2015 Houzz

Large elegant u-shaped dark wood floor enclosed kitchen photo in Los Angeles with a drop-in sink, shaker cabinets, gray cabinets, marble countertops, white backsplash, stainless steel appliances and no island
Large elegant u-shaped dark wood floor enclosed kitchen photo in Los Angeles with a drop-in sink, shaker cabinets, gray cabinets, marble countertops, white backsplash, stainless steel appliances and no island
 MPR Architecture
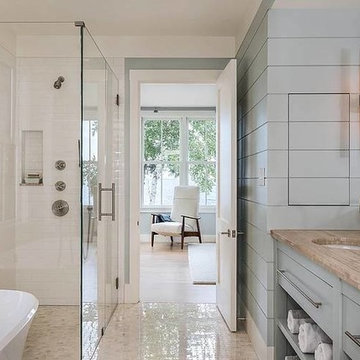
Mid-sized beach style master white tile and subway tile limestone floor and beige floor freestanding bathtub photo in DC Metro with flat-panel cabinets, gray cabinets, white walls, an undermount sink, quartzite countertops and a hinged shower door
 User

UserTwo levels of South-facing (and lake-facing) outdoor spaces wrap the home and provide ample excuses to spend leisure time outside. Acting as an added room to the home, this area connects the interior to the gorgeous neighboring countryside, even featuring an outdoor grill and barbecue area. A massive two-story rock-faced wood burning fireplace with subtle copper accents define both the interior and exterior living spaces. Providing warmth, comfort, and a stunning focal point, this fireplace serves as a central gathering place in any season. A chef’s kitchen is equipped with a 48” professional range which allows for gourmet cooking with a phenomenal view. With an expansive bunk room for guests, the home has been designed with a grand master suite that exudes luxury and takes in views from the North, West, and South sides of the panoramic beauty.
34