
Search results for "Timber ceiling" in Home Design Ideas

 User
UserGilbertson Photography, Inc.
Inspiration for a mid-sized farmhouse medium tone wood floor great room remodel in Minneapolis with pink walls
Inspiration for a mid-sized farmhouse medium tone wood floor great room remodel in Minneapolis with pink walls

 Kate Maloney Interior Design
Example of a cottage gender-neutral light wood floor childrens' room design in Boston with brown walls
 Kate Maloney Interior Design
Example of a country gender-neutral light wood floor childrens' room design in Boston with brown walls
Find the right local pro for your project



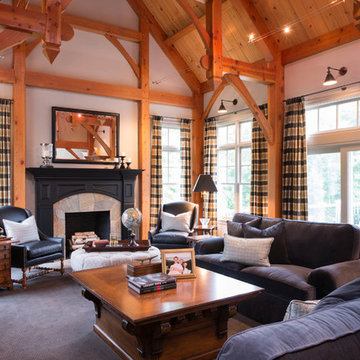
 L. Newman Associates/Paul Mansback, Inc.
Inspiration for a farmhouse enclosed living room remodel in Manchester with a standard fireplace

 Bankston May Associates
Example of a large farmhouse master light wood floor and beige floor bedroom design in Houston with white walls and a ribbon fireplace

Sponsored
Delaware, OH

Buckeye Basements, Inc.
Central Ohio's Basement Finishing ExpertsBest Of Houzz '13-'21

 McCullough Design Development, Inc.
This outdoor veranda room is the perfect place to relax in the evening, complete with fireplace, outdoor television, dining area, and outdoor BBQ around the corner. Photo by FlashitFirst.com
 Braulio Casas Architects
Jack Gardner

Kitchen - coastal u-shaped medium tone wood floor and brown floor kitchen idea in Other with a farmhouse sink, recessed-panel cabinets, white cabinets, wood countertops, beige backsplash, paneled appliances and an island
Kitchen - coastal u-shaped medium tone wood floor and brown floor kitchen idea in Other with a farmhouse sink, recessed-panel cabinets, white cabinets, wood countertops, beige backsplash, paneled appliances and an island

 Pinemar, Inc
Jeffrey Totaro
Pinemar, Inc.- Philadelphia General Contractor & Home Builder.
Example of a mid-sized farmhouse slate floor and gray floor entryway design in Philadelphia with beige walls
Example of a mid-sized farmhouse slate floor and gray floor entryway design in Philadelphia with beige walls

 Prentiss Balance Wickline Architects
Photographer: Jay Goodrich
This 2800 sf single-family home was completed in 2009. The clients desired an intimate, yet dynamic family residence that reflected the beauty of the site and the lifestyle of the San Juan Islands. The house was built to be both a place to gather for large dinners with friends and family as well as a cozy home for the couple when they are there alone.
The project is located on a stunning, but cripplingly-restricted site overlooking Griffin Bay on San Juan Island. The most practical area to build was exactly where three beautiful old growth trees had already chosen to live. A prior architect, in a prior design, had proposed chopping them down and building right in the middle of the site. From our perspective, the trees were an important essence of the site and respectfully had to be preserved. As a result we squeezed the programmatic requirements, kept the clients on a square foot restriction and pressed tight against property setbacks.
The delineate concept is a stone wall that sweeps from the parking to the entry, through the house and out the other side, terminating in a hook that nestles the master shower. This is the symbolic and functional shield between the public road and the private living spaces of the home owners. All the primary living spaces and the master suite are on the water side, the remaining rooms are tucked into the hill on the road side of the wall.
Off-setting the solid massing of the stone walls is a pavilion which grabs the views and the light to the south, east and west. Built in a position to be hammered by the winter storms the pavilion, while light and airy in appearance and feeling, is constructed of glass, steel, stout wood timbers and doors with a stone roof and a slate floor. The glass pavilion is anchored by two concrete panel chimneys; the windows are steel framed and the exterior skin is of powder coated steel sheathing.
 DesignHaus
Summit Pro Media - Michael Cummings
Built by Pineriver Homes, LLC

Example of a mountain style brown tile alcove shower design in Other with a drop-in sink, raised-panel cabinets, dark wood cabinets, tile countertops, brown walls and brown countertops
Example of a mountain style brown tile alcove shower design in Other with a drop-in sink, raised-panel cabinets, dark wood cabinets, tile countertops, brown walls and brown countertops

Sponsored
Columbus, OH

Wannemacher Interiors
Customized Award-Winning Interior Design Solutions in Franklin Cnty OH

Example of a mountain style loft-style medium tone wood floor bedroom design in New York with white walls

 Jennifer Taylor Studio
Photographer: Beth Singer

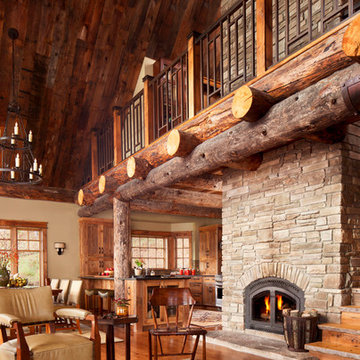
Inspiration for a mid-sized rustic formal and open concept medium tone wood floor living room remodel in Detroit with a standard fireplace, beige walls, a stone fireplace and no tv
Inspiration for a mid-sized rustic formal and open concept medium tone wood floor living room remodel in Detroit with a standard fireplace, beige walls, a stone fireplace and no tv
 Don Tankersley & Co.

Example of a 1950s gray floor bathroom design in Portland with light wood cabinets, an undermount tub, an undermount sink, white countertops and flat-panel cabinets

Sponsored
Columbus, OH

Snider & Metcalf Interior Design, LTD
Leading Interior Designers in Columbus, Ohio & Ponte Vedra, Florida


 Ward+Blake Architects

Composed of Ward + Blake Architect’s patented EarthWall post-tensioned steel rammed earth wall construction, the earthen walls literally rise from the soil that was used in their construction.
Photo Credit: Roger Wade
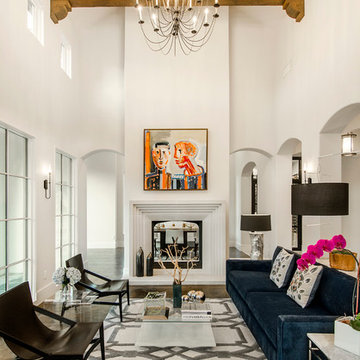
 Hayes Signature Homes
Tuscan dark wood floor living room photo in Dallas with white walls and a standard fireplace
21