
Search results for "Timber ceiling" in Home Design Ideas
 Edgell Building, Inc.

Dining room - large rustic dark wood floor dining room idea in Other with white walls, a two-sided fireplace and a stone fireplace

 Staprans Design
R. Brad Knipstein Photography
Inspiration for a contemporary boy dark wood floor and brown floor kids' bedroom remodel in San Francisco with gray walls
Inspiration for a contemporary boy dark wood floor and brown floor kids' bedroom remodel in San Francisco with gray walls
 Gemme Group

Bedrooms with stone fireplace, mountain views and exposed wood beams at BrokenArrowLodge.info in Squaw Valley, Lake Tahoe photography by Photo-tecture.com
Find the right local pro for your project
 Smith Brothers

Stunning kitchen in Kukui'ula, Kauai. Not a single detail was sacrificed in the creation of a peaceful, resort-like lifestyle for the family that resides here.
Additional Credits:
Cindy Smetana, OC - Interior
 AVID Associates LLC
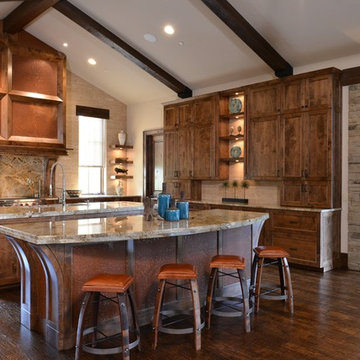
An expansive venthood was designed to balance this large transitional rustic kitchen. Copper panels play to the warm tones in the stone slab countertops while travertine clad walls lend texture to the room. A modern faucet is functional for cooking, as well as the double islands create dual work zones for optimal work flow. Timber beams accent the vaulted ceiling above.
Interior Design: AVID Associates
Builder: Martin Raymond Homes
Photography: Michael Hunter
 Homestead Timber Frames
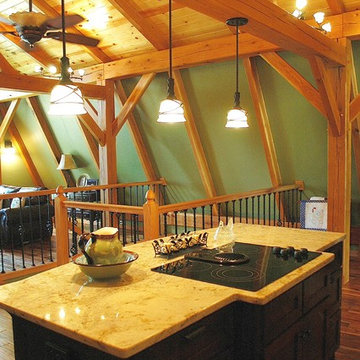
A white oak timber frame boldly accentuates this upstairs kitchen.
Mid-sized arts and crafts l-shaped dark wood floor eat-in kitchen photo in Nashville with a double-bowl sink, shaker cabinets, dark wood cabinets, granite countertops, multicolored backsplash, ceramic backsplash, stainless steel appliances and an island
Mid-sized arts and crafts l-shaped dark wood floor eat-in kitchen photo in Nashville with a double-bowl sink, shaker cabinets, dark wood cabinets, granite countertops, multicolored backsplash, ceramic backsplash, stainless steel appliances and an island
 T.S. Adams Studio, Architects
Jean Allopp

This is an example of a coastal brick porch design in Atlanta.
This is an example of a coastal brick porch design in Atlanta.

Sponsored
Columbus, OH

Wannemacher Interiors
Customized Award-Winning Interior Design Solutions in Franklin Cnty OH

 STRUKTR Studios Photography
Photo: Marni Epstein-Mervis © 2018 Houzz
Open concept kitchen - industrial l-shaped painted wood floor and black floor open concept kitchen idea in Los Angeles with an undermount sink, recessed-panel cabinets, white cabinets, green backsplash, stainless steel appliances, an island and white countertops
Open concept kitchen - industrial l-shaped painted wood floor and black floor open concept kitchen idea in Los Angeles with an undermount sink, recessed-panel cabinets, white cabinets, green backsplash, stainless steel appliances, an island and white countertops
 Dubbe Moulder Architects
Lane G. Valiante
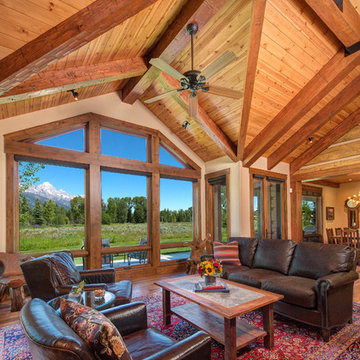
Inspiration for a rustic open concept medium tone wood floor living room remodel in Other with beige walls
Inspiration for a rustic open concept medium tone wood floor living room remodel in Other with beige walls
 Gary Keith Jackson Design Inc.
Bruce Glass Photography

Example of a tuscan patio design in Houston with a fire pit
Example of a tuscan patio design in Houston with a fire pit
 MANI & Co
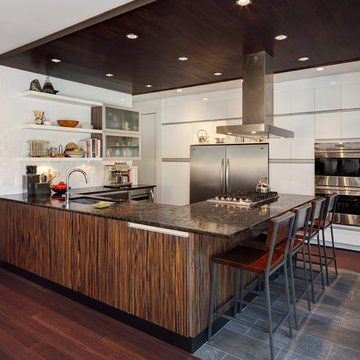
Open plan kitchen area with leather finished granite counter tops, subway tile back wall, italian slate floors and hardwood floor and ceiling treatment
Photo: Tricia Shay
Architect: Stephen Bruns/Bruns Architecture
Interior Design: MANI & Co
 North Design
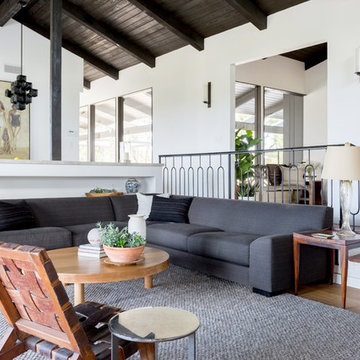
Living room - 1960s medium tone wood floor and brown floor living room idea in Los Angeles with white walls
 Carolina Timberworks

Western Red Cedar
© Carolina Timberworks
Deck - mid-sized rustic backyard deck idea in Charlotte with a pergola
Deck - mid-sized rustic backyard deck idea in Charlotte with a pergola


 Marie-Dominique Verdier, photographer
photo © Marie-Dominique Verdier

Example of a mountain style open concept medium tone wood floor and brown floor living room design in Other with beige walls, a standard fireplace, a stone fireplace and a wall-mounted tv
Example of a mountain style open concept medium tone wood floor and brown floor living room design in Other with beige walls, a standard fireplace, a stone fireplace and a wall-mounted tv

 Roundtree Construction
Inspiration for a country formal and open concept living room remodel in Burlington with brown walls, a standard fireplace and a stone fireplace
 Rob Bramhall Architects
 Irvin Serrano

Large mountain style l-shaped medium tone wood floor and brown floor kitchen photo in Boston with an undermount sink, shaker cabinets, dark wood cabinets, paneled appliances, an island and solid surface countertops
Large mountain style l-shaped medium tone wood floor and brown floor kitchen photo in Boston with an undermount sink, shaker cabinets, dark wood cabinets, paneled appliances, an island and solid surface countertops
 Helpful Home Staging
The Master Bedroom
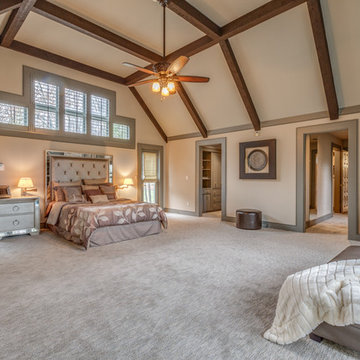
Inspiration for a rustic master carpeted bedroom remodel in Cleveland with white walls
Inspiration for a rustic master carpeted bedroom remodel in Cleveland with white walls

Sponsored
Fredericksburg, OH

High Point Cabinets
Columbus' Experienced Custom Cabinet Builder | 4x Best of Houzz Winner
 Pinnacle Mountain Homes
Pinnacle Mountain Homes
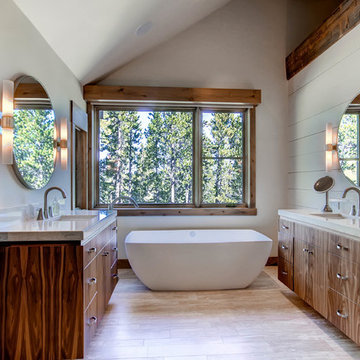
Mountain style freestanding bathtub photo in Denver with an undermount sink, flat-panel cabinets, dark wood cabinets and gray walls
Mountain style freestanding bathtub photo in Denver with an undermount sink, flat-panel cabinets, dark wood cabinets and gray walls

Home studio - rustic freestanding desk dark wood floor and brown floor home studio idea in Salt Lake City
 Allen-Guerra Architecture
Tim Sabo and Suzanne Allen Sabo designed Allen-Guerra Architecture www.allen-guerra.com Marie-Dominique Verdier, photographer

Living room - rustic open concept dark wood floor living room idea in Denver with a standard fireplace, a stone fireplace and a wall-mounted tv
Living room - rustic open concept dark wood floor living room idea in Denver with a standard fireplace, a stone fireplace and a wall-mounted tv
19