
Search results for "Timber ceiling" in Home Design Ideas

 Mindful Designs, Inc.
Inspiration for a mid-sized rustic guest carpeted and beige floor bedroom remodel in Other with white walls and a standard fireplace

 TKP Architects
Welcome to the essential refined mountain rustic home: warm, homey, and sturdy. The house’s structure is genuine heavy timber framing, skillfully constructed with mortise and tenon joinery. Distressed beams and posts have been reclaimed from old American barns to enjoy a second life as they define varied, inviting spaces. Traditional carpentry is at its best in the great room’s exquisitely crafted wood trusses. Rugged Lodge is a retreat that’s hard to return from.
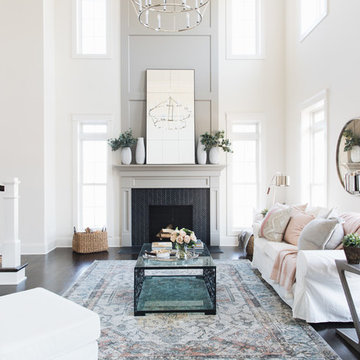
 Timber Trails Development Company
Living room - transitional formal and open concept dark wood floor and brown floor living room idea in Chicago with white walls and a standard fireplace
Find the right local pro for your project
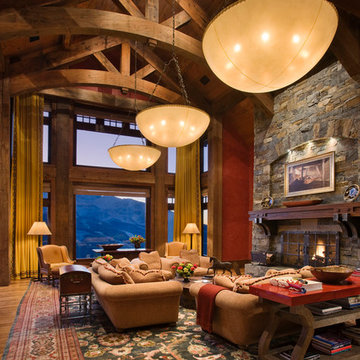
 Locati Architects
Roger Wade Studio
Inspiration for a huge rustic living room remodel in Other with a standard fireplace and a stone fireplace
Inspiration for a huge rustic living room remodel in Other with a standard fireplace and a stone fireplace


 Purcell Timber Frame Homes Ltd.
Mountain modern

Minimalist open concept concrete floor, gray floor and wood ceiling family room photo in Vancouver with gray walls and a wall-mounted tv
Minimalist open concept concrete floor, gray floor and wood ceiling family room photo in Vancouver with gray walls and a wall-mounted tv
 Timber Creek Construction

Multiuse home gym - huge contemporary light wood floor and beige floor multiuse home gym idea in Salt Lake City with white walls

Sponsored
Fredericksburg, OH

High Point Cabinets
Columbus' Experienced Custom Cabinet Builder | 4x Best of Houzz Winner
 R-NET Custom Homes
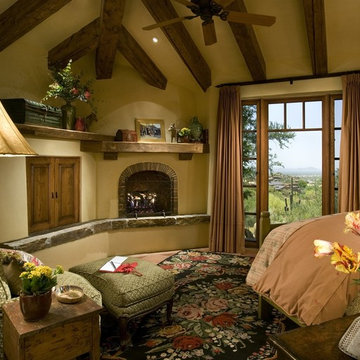
Lovely bedroom with distressed timbers on the ceiling with a hanging fan. Cozy fireplace with stone hearth and a wood mantle. Large glass door to view the nature or step out onto the balcony.
 Interior Design by Julie Johnson-Holland

Mountain style medium tone wood floor and brown floor bedroom photo in San Francisco with white walls, a standard fireplace and a stone fireplace
 Richard Moody & Sons Construction LLC
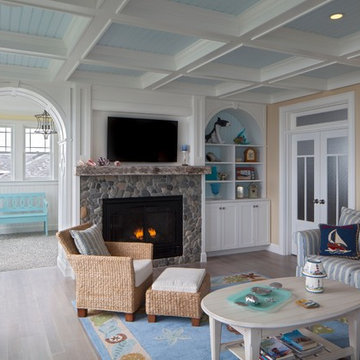
Great room overlooking the beach on the southern coast of Maine, Coffered ceiling with beadboard, custom white oak floors with oil finish, beach rock fireplace surround with reclaimed timber beam mantle, and French door with privacy glass and transom. Mudroom seen through the arch has beach pebble floor and beadboard wainscoting. Archway matches the arch on the bookcase. Photo: Sandra Agrafiotis
 Cooke Interiors Studio
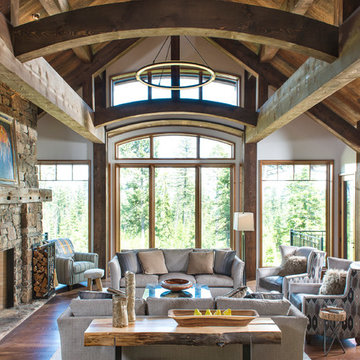
Mountain style formal dark wood floor and brown floor living room photo in Other with white walls, a standard fireplace and a stone fireplace
 ADA - arata hatanaka design atelier

Airly ensuite has glass surrounded shower in centre with oversized soaker tub where you can enjoy the lake view through trees.
*illustrated images are from participated project while working with: Openspace Architecture Inc.
 Manomin Resawn Timbers
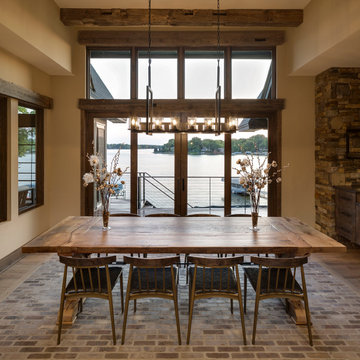
Weathered Antique Timbers sourced directly from 19th and early 20th century barns serve as ceiling beams and window framing in this contemporary Minnesota lake home dining room, their unique sawn faces and naturally aged patina in warm dark tobacco brown tones framing the lake views beyond with antique character and depth.
The timber window surround is a particularly distinctive application — reclaimed wood used not on the ceiling but as architectural framing for the view itself, bringing history and warmth to the most prominent feature in the room.
Whether you are a homebuilder, a home remodeling contractor, or a homeowner, Manomin Resawn Timbers has been helping people discover the antique charm of reclaimed wood since 2002. Visit our showroom in Hugo, MN or reach out to us with a call or a message.

Sponsored
Sunbury, OH

J.Holderby - Renovations
Franklin County's Leading General Contractors - 2X Best of Houzz!
 Timber Trails Development Company
Inspiration for a transitional dark wood floor and brown floor living room remodel in Chicago with beige walls, a standard fireplace and a brick fireplace

 High Camp Home
Rustic sophistication is embodied in this cabin kitchen that incorporates elements of stone, wood and tile.
Mountain style u-shaped kitchen photo in San Francisco with a farmhouse sink, shaker cabinets, medium tone wood cabinets, brown backsplash and paneled appliances
Mountain style u-shaped kitchen photo in San Francisco with a farmhouse sink, shaker cabinets, medium tone wood cabinets, brown backsplash and paneled appliances
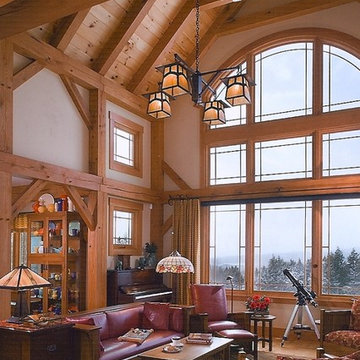
 The Ferraro Group
Example of an arts and crafts light wood floor living room design in Other with gray walls, a standard fireplace and a tile fireplace
 Manomin Resawn Timbers
Weathered Antique reclaimed wood ceiling paneling in cool silvered gray tones with natural color variation covers the full vaulted ceiling of this rustic modern farmhouse living room, while Weathered Antique Timber trusses in matching dark gray-brown tones frame the soaring space above the gable window wall. Both products sourced directly from 19th and early 20th century barns, their unique sawn faces and naturally aged patina create a cohesive whole-ceiling material story that new materials simply cannot replicate.
The Weathered Antique line from Manomin brings a darker, moodier aesthetic with a timeless feel that anchors dramatic spaces like this one.
Whether you are a homebuilder, a home remodeling contractor, or a homeowner, Manomin Resawn Timbers has been helping people discover the antique charm of reclaimed wood since 2002. Visit our showroom in Hugo, MN or reach out to us with a call or a message.

Sponsored
Sunbury, OH
J.Holderby - Renovations
Franklin County's Leading General Contractors - 2X Best of Houzz!

 Kelly & Stone Architects
Roger Wade Studio
Large mountain style open concept dark wood floor and brown floor living room photo in Sacramento with beige walls, a standard fireplace, a stone fireplace and a wall-mounted tv
Large mountain style open concept dark wood floor and brown floor living room photo in Sacramento with beige walls, a standard fireplace, a stone fireplace and a wall-mounted tv
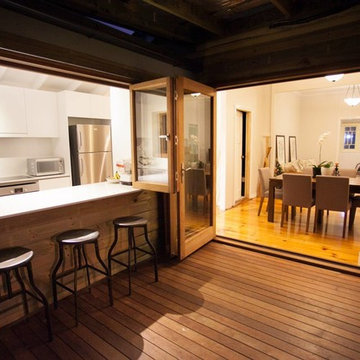
 Urban Design Solutions
Inspiration for a small farmhouse backyard patio remodel in Brisbane with decking and a roof extension

 David Ellis
Inspiration for a large contemporary formal and enclosed dark wood floor living room remodel in Denver with a standard fireplace, a stone fireplace, no tv and gray walls
18