
Search results for "Timber ceiling" in Home Design Ideas


 KAM Designs
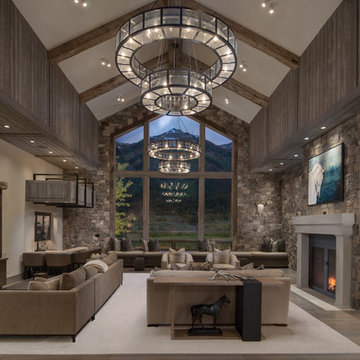
Mountain style open concept family room photo in Other with a standard fireplace and a wall-mounted tv
 Staprans Design

Large mountain style medium tone wood floor kitchen/dining room combo photo in San Francisco with beige walls
Find the right local pro for your project
 Choate + Hertlein Architects

A rustic-modern house designed to grow organically from its site, overlooking a cornfield, river and mountains in the distance. Indigenous stone and wood materials were taken from the site and incorporated into the structure, which was articulated to honestly express the means of construction. Notable features include an open living/dining/kitchen space with window walls taking in the surrounding views, and an internally-focused circular library celebrating the home owner’s love of literature.
Phillip Spears Photographer
 Locati Architects
Gibeon Photography

Living room - rustic open concept dark wood floor living room idea in Other with orange walls, a standard fireplace, a stone fireplace and a wall-mounted tv
Living room - rustic open concept dark wood floor living room idea in Other with orange walls, a standard fireplace, a stone fireplace and a wall-mounted tv

 Kyle Hunt & Partners, Incorporated
Truly a collaboration among the owners of the home, the architect, and the designers, this home reflects the active lifestyle of the busy family with three young boys both inside and out. The home features a mix of modern and traditional elements, plaster veneer walls, reclaimed solid timbers, and natural and organic materials with history and texture.
Architect: Rehkamp Larson Architects
Interior Design: Alecia Stevens Interiors
Photography: Spacecrafting

 Magleby Construction
Home theater - large rustic enclosed carpeted and brown floor home theater idea in Salt Lake City with brown walls and a projector screen


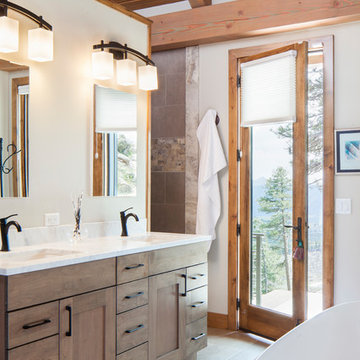
 Tabberson Architects
James Ray Spahn
Inspiration for a rustic master gray floor bathroom remodel in Denver with medium tone wood cabinets, white walls, an undermount sink and white countertops
Inspiration for a rustic master gray floor bathroom remodel in Denver with medium tone wood cabinets, white walls, an undermount sink and white countertops

 Nautilus Homes
Siesta Key Low Country great room and kitchen featuring custom cabinetry, exposed wood beams, vaulted ceilings, and patio area.
This is a very well detailed custom home on a smaller scale, measuring only 3,000 sf under a/c. Every element of the home was designed by some of Sarasota's top architects, landscape architects and interior designers. One of the highlighted features are the true cypress timber beams that span the great room. These are not faux box beams but true timbers. Another awesome design feature is the outdoor living room boasting 20' pitched ceilings and a 37' tall chimney made of true boulders stacked over the course of 1 month.

 Arrow Timber Framing
Arrow Timber Framing
9726 NE 302nd St, Battle Ground, WA 98604
(360) 687-1868
Web Site: https://www.arrowtimber.com

 Rocky Mountain Homes/Rocky Mountain Log Homes
Rocky Mountain Log Homes
Inspiration for a large rustic open concept and formal dark wood floor and brown floor living room remodel in Other with gray walls, a standard fireplace, a stone fireplace and no tv
Inspiration for a large rustic open concept and formal dark wood floor and brown floor living room remodel in Other with gray walls, a standard fireplace, a stone fireplace and no tv
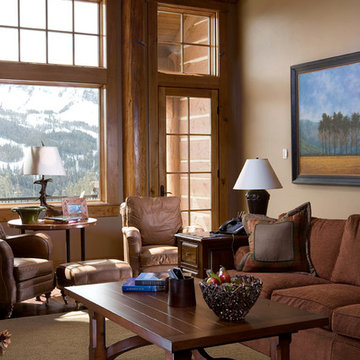
 Eggers Architecture, Inc.
Mid-sized mountain style enclosed carpeted family room photo in Denver with beige walls and no tv
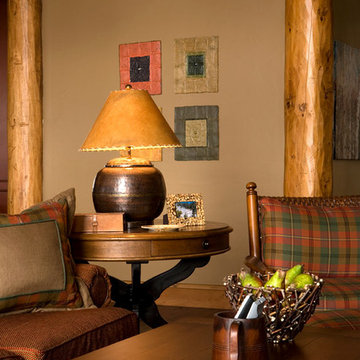 Eggers Architecture, Inc.
Example of a mid-sized mountain style enclosed carpeted family room design in Denver with beige walls and no tv

Sponsored
Columbus, OH

Wannemacher Interiors
Customized Award-Winning Interior Design Solutions in Franklin Cnty OH

 Jeff Johnson Timber Frames
Mid-sized mountain style l-shaped medium tone wood floor and beige floor open concept kitchen photo in Other with raised-panel cabinets, green cabinets, quartz countertops, beige backsplash, stainless steel appliances and an island

 Eagle Pond Studio
Jared McKenna Photography
Mountain style open concept gray floor family room photo in Boston with a wood stove, a metal fireplace and a wall-mounted tv
Mountain style open concept gray floor family room photo in Boston with a wood stove, a metal fireplace and a wall-mounted tv

 KENT architects
Inspiration for a cottage open concept medium tone wood floor, brown floor and exposed beam living room remodel in Phoenix with white walls

 Wright Design
This transitional timber frame home features a wrap-around porch designed to take advantage of its lakeside setting and mountain views. Natural stone, including river rock, granite and Tennessee field stone, is combined with wavy edge siding and a cedar shingle roof to marry the exterior of the home with it surroundings. Casually elegant interiors flow into generous outdoor living spaces that highlight natural materials and create a connection between the indoors and outdoors.
Photography Credit: Rebecca Lehde, Inspiro 8 Studios

Sponsored
Columbus, OH
Free consultation for landscape design!

Peabody Landscape Group
Franklin County's Reliable Landscape Design & Contracting
 Karl Neumann Photography
2014 Karl Neumann
John Hendricks Architecture
Sandau Builders
MINGO MOUNTAIN WOODWORKING
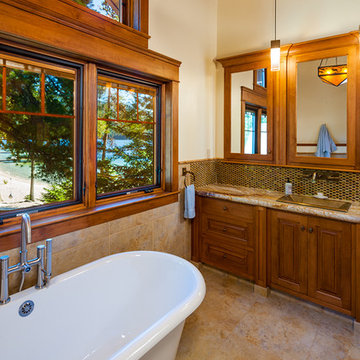
Mountain style freestanding bathtub photo in Other with a drop-in sink, raised-panel cabinets, medium tone wood cabinets and white walls
Mountain style freestanding bathtub photo in Other with a drop-in sink, raised-panel cabinets, medium tone wood cabinets and white walls
 User
UserGilbertson Photography, Inc.

Inspiration for a mid-sized farmhouse medium tone wood floor great room remodel in Minneapolis with pink walls
Inspiration for a mid-sized farmhouse medium tone wood floor great room remodel in Minneapolis with pink walls
 Kate Maloney Interior Design

Example of a cottage gender-neutral light wood floor childrens' room design in Boston with brown walls
20