
Search results for "Timber ceiling" in Home Design Ideas
 Dakota Timber Co.
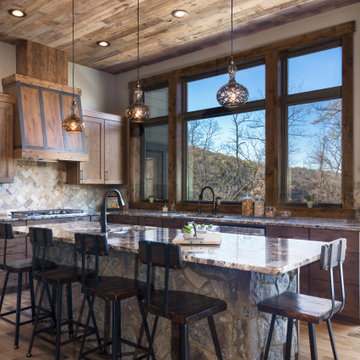
Stunning use of our reclaimed wood ceiling paneling in this rustic lake home kitchen. The family also utilized the reclaimed wood ceiling paneling in the family room on the vaulted ceiling. You'll also see one of our beautiful reclaimed wood fireplace mantels featured in the space.
 Dovetail Construction

Example of a mountain style open concept dark wood floor family room design in Other with a standard fireplace and a wall-mounted tv

 Donald Lococo Architects
A white elegant paneling is counterpoint to rustic elements. Earthy and elemental materials are selected for the home that reference the barn without directly mimicking it. Wooden members found inside the barn and from other barns bridge ceilings and are used in floors along with rustic slate adding to a sense of simplicity to the farmhouse design.
Find the right local pro for your project

 M.T.N Design
This large, open great room serves as an excellent space to entertain. On nice nights, open up the french doors and take the party to the deck.
Produced By: PrecisionCraft Log & Timber Homes.
Photo Credit: Hilliard Photographics
 North Fork Builders of Montana, Inc.
Photography - LongViews Studios

Large mountain style brick floor and multicolored floor mudroom photo in Other with brown walls
Large mountain style brick floor and multicolored floor mudroom photo in Other with brown walls
 Radiant Homes

Example of a trendy open concept kitchen design in Other with an undermount sink, flat-panel cabinets, light wood cabinets, colored appliances and an island
 North Fork Builders of Montana, Inc.
Photography - LongViews Studios

Perimeter wine drain to dispose excess/unwanted wine. Perimeter stones also allow for temperature stability.
Small mountain style medium tone wood floor wine cellar photo in Other
Small mountain style medium tone wood floor wine cellar photo in Other



 High Camp Home
This grand rustic bedroom features a unique end-of-the-bed bench, wooded ceilings and walls and a leather bed to take center stage. Cabin elegance at its best!
 Arrow Timber Framing
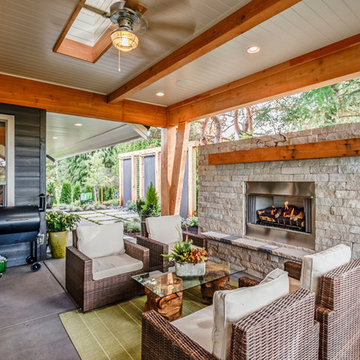
Shed - Arrow Timber Framing
9726 NE 302nd St, Battle Ground, WA 98604
(360) 687-1868
Web Site: https://www.arrowtimber.com
 Edwards Smith Construction

Log cabin living room featuring full-height stone fireplace; wood mantle; chinked walls; rough textured timbers overhead and wood floor
Living room - rustic open concept vaulted ceiling, exposed beam, wood ceiling, wood wall, medium tone wood floor and brown floor living room idea in Other with a stone fireplace, brown walls and no tv
Living room - rustic open concept vaulted ceiling, exposed beam, wood ceiling, wood wall, medium tone wood floor and brown floor living room idea in Other with a stone fireplace, brown walls and no tv
 Jodi Gillespie Interior Design
Photographer: Spacecrafting

Inspiration for an industrial open concept concrete floor and gray floor living room remodel in Minneapolis with white walls, a ribbon fireplace and a wall-mounted tv
Inspiration for an industrial open concept concrete floor and gray floor living room remodel in Minneapolis with white walls, a ribbon fireplace and a wall-mounted tv
 Manomin Resawn Timbers
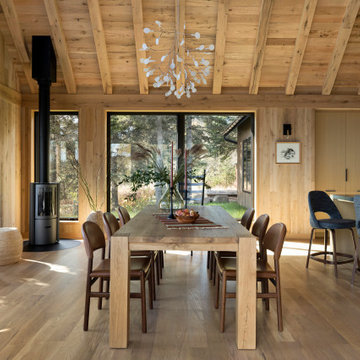
Clean lines, quiet style, warmed by the raw character of reclaimed wood. This modern weekend retreat proves sleek and rustic aren't opposites, they're the perfect pairing. White Oak Paneling wraps the walls and vaulted ceiling of this open concept dining and kitchen space, while White Oak Timbers form the peaked rafter structure overhead. A wood burning stove and forest view windows bring warmth and calm to this light filled, minimalist retreat. Every plank and panel adds texture and history to a space built on simplicity.
Every piece of reclaimed wood at Manomin Resawn Timbers is salvaged from 19th and early 20th century barns, factories, and warehouses, structures built during the Industrial Revolution from old growth hardwoods that grew slower and denser than the trees available today. Through our detailed process of denailing, kiln drying, and precision milling, that history is preserved and prepared for a new life in modern homes.
Whether you are a homebuilder, a home remodeling contractor, a homeowner, or a designer planning a space like this one, Manomin Resawn Timbers has reclaimed White Oak paneling and timbers to fit your vision. Visit our showroom in Hugo, MN or reach out to us with a call or a message to discover the antique charm of reclaimed wood.
 Manomin Resawn Timbers
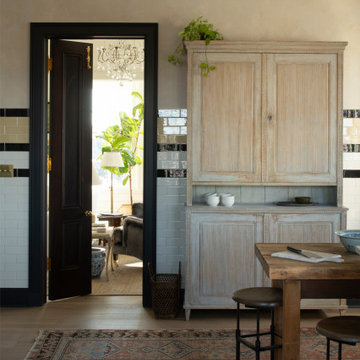
This French country kitchen features exposed Hand Hewn Timber ceiling beams above whitewashed subway tile walls, a weathered wood hutch, and a farm table with iron stools. A dark paneled door opens to a connecting sitting room with a chandelier visible beyond, adding depth and warmth to the space.
These Hand Hewn Timbers, milled from Ash, Elm, Oak, Maple, and Hemlock, are true relics of the American Midwest, salvaged from our neighboring Wisconsin. As farmers spread across the area, they built their homes and barns with whatever trees were on their property, shaping the logs by hand with axes and adzes. That process left behind unique timbers covered in the marks and dents created by the inexact hand tools, bringing one of a kind rustic character to any ceiling.
Whether you are a homebuilder, a home remodeling contractor, a homeowner, or a designer planning a kitchen with authentic architectural detail, Manomin Resawn Timbers has reclaimed Hand Hewn Timbers to bring that antique charm into your space. Visit our showroom in Hugo, MN or reach out to us with a call or a message. 15152 Freeland Avenue North, Hugo, MN 55038. Showroom hours Mon-Thu 8am-4:30pm, Fri 8am-4pm, nights and weekends by appointment. 651.464.1771.

Sponsored
Columbus, OH

Wannemacher Interiors
Customized Award-Winning Interior Design Solutions in Franklin Cnty OH
 Linwood Custom Homes
Linwood Homes
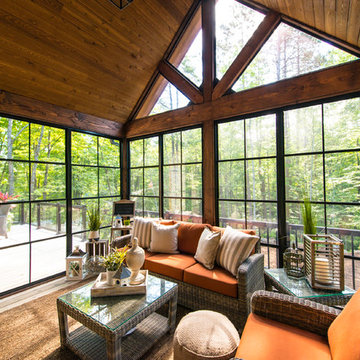
Mountain style medium tone wood floor sunroom photo in Toronto with a standard ceiling
Mountain style medium tone wood floor sunroom photo in Toronto with a standard ceiling
 Heller Construction, Inc.

The wood walls are constructed using pine wood milled from the site during construction.
Photography: VanceFox.com
Inspiration for a rustic guest bedroom remodel in Other
Inspiration for a rustic guest bedroom remodel in Other
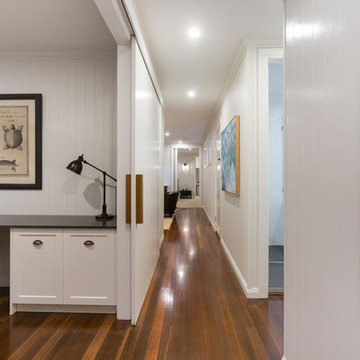
 Urban Design Solutions
Conceptual design & copyright by ZieglerBuild
Design development & documentation by Urban Design Solutions
Example of a mid-sized minimalist medium tone wood floor hallway design in Brisbane with white walls
Example of a mid-sized minimalist medium tone wood floor hallway design in Brisbane with white walls
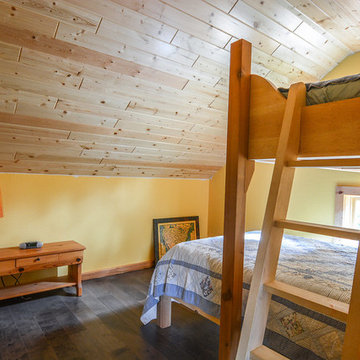
 Arktikos Custom Builders, Ltd.
Arktikos built the bunk beds and ladder, building them in to maximize floor space. Beds and ladders are cedar and pine, finished with Watco oil.
Jess Oullis Photography

Sponsored
Columbus, OH
Wannemacher Interiors
Customized Award-Winning Interior Design Solutions in Franklin Cnty OH
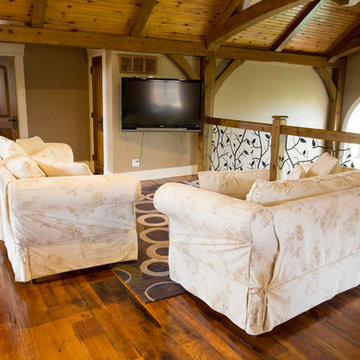
 Braebrook Homes
Family room - mid-sized rustic loft-style medium tone wood floor and brown floor family room idea in Toronto with beige walls, no fireplace and a wall-mounted tv
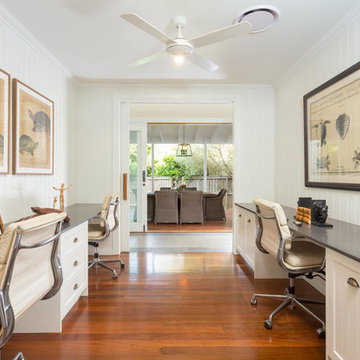 Urban Design Solutions
Conceptual design & copyright by ZieglerBuild
Design development & documentation by Urban Design Solutions
Study room - mid-sized contemporary built-in desk medium tone wood floor study room idea in Brisbane with white walls
Study room - mid-sized contemporary built-in desk medium tone wood floor study room idea in Brisbane with white walls
 Rockport Post & Beam
Rockport Post & Beam
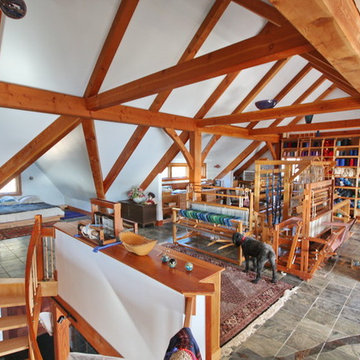
Inspiration for a large rustic freestanding desk home studio remodel in Portland Maine with white walls
Inspiration for a large rustic freestanding desk home studio remodel in Portland Maine with white walls
42