
Search results for "Timber ceiling" in Home Design Ideas
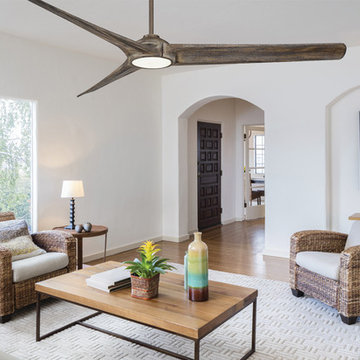
 Del Mar Designs, Inc
Minka-Aire F847L-HBZ/AW Timber 84" Ceiling Fan with LED Light & Remote Control, Heirloom Bronze
Example of a cottage living room design with no fireplace and no tv
Example of a cottage living room design with no fireplace and no tv
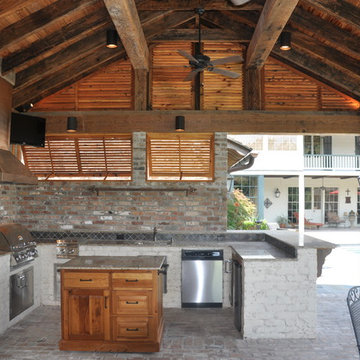
 Backyard Builders
Example of a large mountain style backyard brick patio kitchen design in New Orleans with a roof extension

 Pinnacle Mountain Homes
Pinnacle Mountain Homes
Example of a mountain style open concept dark wood floor game room design in Denver with beige walls
Example of a mountain style open concept dark wood floor game room design in Denver with beige walls
Find the right local pro for your project
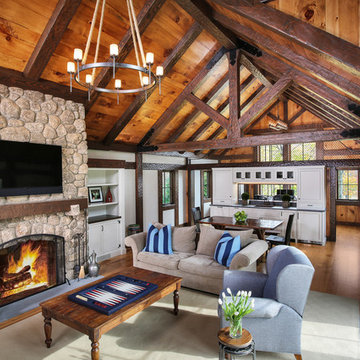
 Peter Cadoux Architects, P.C.
Inspiration for a rustic open concept medium tone wood floor living room remodel in New York with gray walls, a standard fireplace, a stone fireplace and a wall-mounted tv
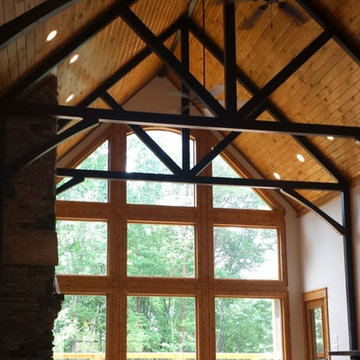
 Fuller Company Design & Construction LLC
Huge mountain style open concept light wood floor and brown floor family room photo in Atlanta with white walls, a standard fireplace and a stone fireplace
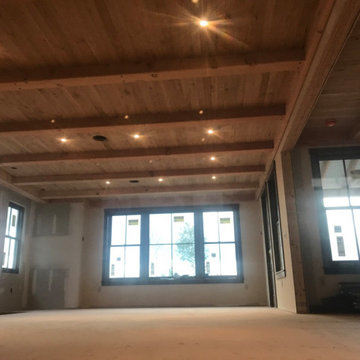


 River City Woodworks
Example of a mountain style galley light wood floor and beige floor seated home bar design in Vancouver with recessed-panel cabinets, dark wood cabinets, wood backsplash and gray countertops


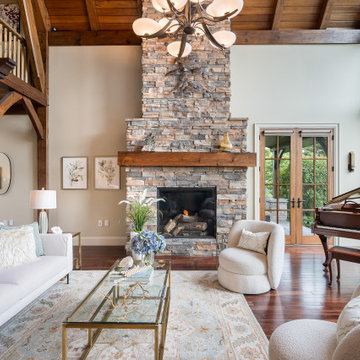
 Lori Pedersen Home
This stunning grand chalet in between Collingwood and Thornbury backs onto an incredible golf course, offering the ultimate in luxury lifestyle. From it soaring post and beam architecture, to its glowing natural light, this home is the perfect family destination.
(Photography by Seb @ElevatedPhotos)
 Malcolm Wildeboer - VWArchitects
Photo: Fineline Perspectives
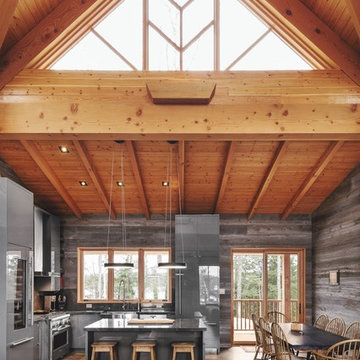
Open concept kitchen - mid-sized rustic l-shaped dark wood floor and brown floor open concept kitchen idea in Ottawa with flat-panel cabinets, gray cabinets, marble countertops, gray backsplash, stone slab backsplash, an island and gray countertops
Open concept kitchen - mid-sized rustic l-shaped dark wood floor and brown floor open concept kitchen idea in Ottawa with flat-panel cabinets, gray cabinets, marble countertops, gray backsplash, stone slab backsplash, an island and gray countertops
 Oak and Arrow Interiors

Inspiration for a transitional carpeted and gray floor bedroom remodel in New Orleans with beige walls
 Lori Pedersen Home
It's all in the details...
(Photography by Seb @ElevatedPhotos)
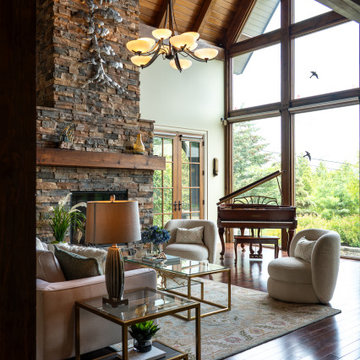
Elegant open concept dark wood floor, brown floor, exposed beam, vaulted ceiling and wood ceiling living room photo in Toronto with beige walls, a standard fireplace and a stacked stone fireplace
Elegant open concept dark wood floor, brown floor, exposed beam, vaulted ceiling and wood ceiling living room photo in Toronto with beige walls, a standard fireplace and a stacked stone fireplace

 Log Homes of America

Kitchen island with stool seating. Custom cabinetry with colorful paint and hardware.
Photo by: Franklin & Esther Schmidt
Example of a mountain style single-wall medium tone wood floor open concept kitchen design in Charlotte with stainless steel appliances and red cabinets
Example of a mountain style single-wall medium tone wood floor open concept kitchen design in Charlotte with stainless steel appliances and red cabinets

Sponsored
Delaware, OH

Buckeye Basements, Inc.
Central Ohio's Basement Finishing ExpertsBest Of Houzz '13-'21

 Flavin Architects
New Additions to Hoover + Hill
This project is a continuation of the renovation and updating work Flavin Architects had previously completed at the 1958 Wales house, designed by architect Henry Hoover and Walter Hill. Our clients, a young family, desired more space for guests, a home office, a yoga studio, and covered car parking. The challenge was to respect the architects’ original vision and not to interfere with the perfect cruciform plan of the house. To accomplish these goals, we converted the existing garage/workshop structure into a guest house and then designed a new, separate carport/storage building.
The new carport building shares the low-slope gable of the original Hoover structure. The post and beam structure characteristic of Hoover’s design is updated through the use of galvanized steel posts and I beams. The galvanized beams cantilever to support a sheltered walkway leading from the parking to a guest house terrace defined in relationship to the three structures surrounding it. The terrace is paved in slate with a central rain garden. Wood lattice clads the carport, providing good ventilation and letting the building glow like a lantern at night. Our guest house renovation celebrates the unique structural timber ceiling of the original garage. We replaced opaque plywood trusses with a slender cable truss structurally engineered by Webb Structural Services. This cable truss allows for a view of the timber ceiling. A wall of glass facing the courtyard replaced the original garage door. A murphy bed in the rear room enables quick conversion from guest quarters to weight room.
 Design Directives, LLC
Architect- Terry Kilbane
Mark Boisclair Photography

Project designed by Susie Hersker’s Scottsdale interior design firm Design Directives. Design Directives is active in Phoenix, Paradise Valley, Cave Creek, Carefree, Sedona, and beyond.
For more about Design Directives, click here: https://susanherskerasid.com/
 User
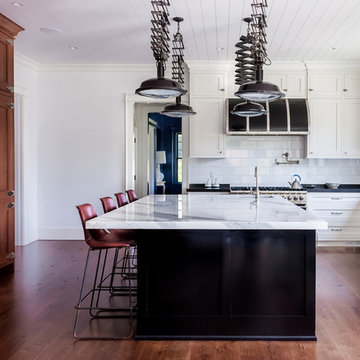
UserWhite Inset Cabinetry
Island: Fine Paints of Europe High-Gloss Black
Fridge & Refrigerator: Panelized Quarter Sawn White Oak, Caramel Stain
Calacatta Marble Honed, 2" Mitered Edge
Custom Farmhouse Stone Sink, Limestone
Planked Ceiling, Nantuck Beadboard
Custom Black Hood with Brushed Nickel Straps

 Echelon Builders, Inc.
Completely custom reclaimed timber & stone veneer hood surrounding Thermador 48" professional range and hood insert. Custom distressed rustic cherry cabinetry and honed granite counter tops. Herringbone tile back splash. Reclaimed lumber ceiling and sliding barn door.
Photo by: Tom Martineau (Martineau Design)


 Complete Building and Design Inc
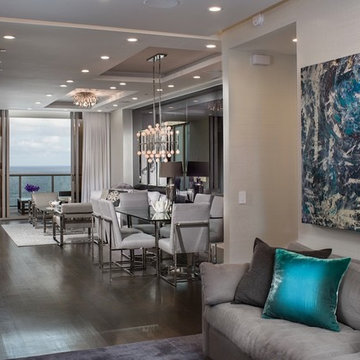
Cove ceiling with LED hi-hats ad surround sound
Mid-sized trendy formal and open concept dark wood floor and brown floor living room photo in Miami with white walls, no fireplace and a wall-mounted tv
Mid-sized trendy formal and open concept dark wood floor and brown floor living room photo in Miami with white walls, no fireplace and a wall-mounted tv
 Niche Interiors
Brad Knipstein Photography

Example of a trendy dark wood floor and brown floor dining room design in San Francisco with white walls
Example of a trendy dark wood floor and brown floor dining room design in San Francisco with white walls
 User

UserA sculptural statement in its own right, this concrete-and-glass “Gallery House” was designed to showcase the owners’ art collection as well as the natural landscape. The architecture is truly one with its site: To the east, a sheltering wall echoes the curve of a crowded cul-de-sac, while to the west, the design follows the sweeping contours of the cliff—ensuring privacy while maximizing views. The architectural details demanded flawless construction: Windows and doors stretch floor-to-ceiling, and minimalist reveals define the walls, which “float” between perfect shadow lines in the long T-shape foyer. Ideal for entertaining, the layout fosters seamless indoor-outdoor living. Amenities include four pocketing glass walls, a lanai with heated floor, and a partially cantilevered multi-level terrace. The front courtyard sequesters a frameless glass entry. From here, sight lines stretch through the house to an infinity pool that hovers between sky and sea.
41