
Search results for "Timber ceiling" in Home Design Ideas
 Flavin Architects
New Additions to Hoover + Hill
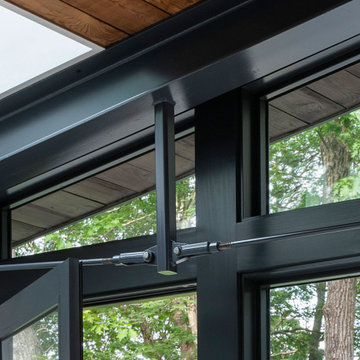
This project is a continuation of the renovation and updating work Flavin Architects had previously completed at the 1958 Wales house, designed by architect Henry Hoover and Walter Hill. Our clients, a young family, desired more space for guests, a home office, a yoga studio, and covered car parking. The challenge was to respect the architects’ original vision and not to interfere with the perfect cruciform plan of the house. To accomplish these goals, we converted the existing garage/workshop structure into a guest house and then designed a new, separate carport/storage building.
The new carport building shares the low-slope gable of the original Hoover structure. The post and beam structure characteristic of Hoover’s design is updated through the use of galvanized steel posts and I beams. The galvanized beams cantilever to support a sheltered walkway leading from the parking to a guest house terrace defined in relationship to the three structures surrounding it. The terrace is paved in slate with a central rain garden. Wood lattice clads the carport, providing good ventilation and letting the building glow like a lantern at night. Our guest house renovation celebrates the unique structural timber ceiling of the original garage. We replaced opaque plywood trusses with a slender cable truss structurally engineered by Webb Structural Services. This cable truss allows for a view of the timber ceiling. A wall of glass facing the courtyard replaced the original garage door. A murphy bed in the rear room enables quick conversion from guest quarters to weight room.

 cocoon home design
debra szidon
Kitchen - 1950s l-shaped kitchen idea in San Francisco with an undermount sink, flat-panel cabinets, green cabinets, solid surface countertops, gray backsplash and an island
Kitchen - 1950s l-shaped kitchen idea in San Francisco with an undermount sink, flat-panel cabinets, green cabinets, solid surface countertops, gray backsplash and an island

 Aspen Design Room
This modern Aspen interior design defined by clean lines, timeless furnishings and neutral color pallet contrast strikingly with the rugged landscape of the Colorado Rockies that create the stunning panoramic view for the full height windows. The large fireplace is built with solid stone giving the room strength while the massive timbers supporting the ceiling give the room a grand feel. The centrally located bar makes a great place to gather while multiple spaces to lounge and relax give you and your guest the option of where to unwind.
Find the right local pro for your project


 Fairmont Homes

Cottage light wood floor and beige floor kitchen photo in Houston with a farmhouse sink, raised-panel cabinets, black cabinets, gray backsplash, paneled appliances, an island and white countertops
 Jeff Johnson Timber Frames
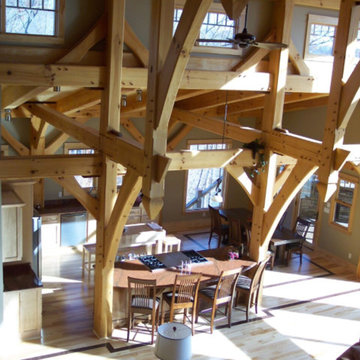
Open concept kitchen - large rustic l-shaped light wood floor and beige floor open concept kitchen idea in Other with recessed-panel cabinets, light wood cabinets, quartz countertops, stainless steel appliances and two islands

 Lauren Jacobsen Design
Douglas Hill Photography
Enclosed kitchen - large traditional u-shaped medium tone wood floor and brown floor enclosed kitchen idea in Phoenix with a farmhouse sink, recessed-panel cabinets, white cabinets, quartz countertops, white backsplash, paneled appliances, an island, ceramic backsplash and white countertops
Enclosed kitchen - large traditional u-shaped medium tone wood floor and brown floor enclosed kitchen idea in Phoenix with a farmhouse sink, recessed-panel cabinets, white cabinets, quartz countertops, white backsplash, paneled appliances, an island, ceramic backsplash and white countertops

Sponsored
Columbus, OH

Wannemacher Interiors
Customized Award-Winning Interior Design Solutions in Franklin Cnty OH
 Carolina Timberworks
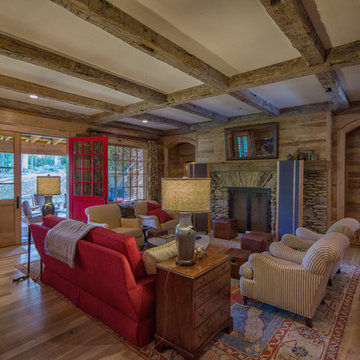
Reclaimed original patina hand hewn
© Carolina Timberworks
Inspiration for a large rustic open concept medium tone wood floor living room remodel in Charlotte with brown walls, a standard fireplace, a stone fireplace and a wall-mounted tv
Inspiration for a large rustic open concept medium tone wood floor living room remodel in Charlotte with brown walls, a standard fireplace, a stone fireplace and a wall-mounted tv

 Skylight Specialists, Inc.
Freestanding bathtub - mid-sized country master dark wood floor freestanding bathtub idea in Denver with medium tone wood cabinets, wood countertops, white walls, a vessel sink, brown countertops and flat-panel cabinets
 Cushman Design Group
Photo: Jim Westphalen

Example of a mountain style medium tone wood floor and brown floor living room design in Burlington with white walls
Example of a mountain style medium tone wood floor and brown floor living room design in Burlington with white walls
 Steel Partners Inc
#2001 Chandelier - MONTECITO
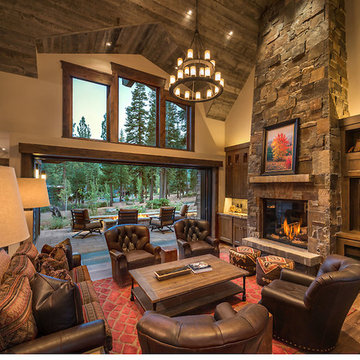
Inspiration for a large rustic formal and enclosed dark wood floor living room remodel in Seattle with beige walls, a standard fireplace, a stone fireplace and no tv
Inspiration for a large rustic formal and enclosed dark wood floor living room remodel in Seattle with beige walls, a standard fireplace, a stone fireplace and no tv

 Insignia Homes
Point West
Laundry room - coastal carpeted and beige floor laundry room idea in Grand Rapids
Laundry room - coastal carpeted and beige floor laundry room idea in Grand Rapids

 Locati Architects
Rustic Zen Residence by Locati Architects, Interior Design by Cashmere Interior, Photography by Audrey Hall
Living room library - rustic light wood floor living room library idea in Other with white walls
Living room library - rustic light wood floor living room library idea in Other with white walls

Sponsored
Columbus, OH

Hope Restoration & General Contracting
Columbus Design-Build, Kitchen & Bath Remodeling, Historic Renovations
 RMT Architects
Living Images Photography, LLC

Living room - rustic dark wood floor living room idea in Denver with beige walls, a two-sided fireplace and a stone fireplace
Living room - rustic dark wood floor living room idea in Denver with beige walls, a two-sided fireplace and a stone fireplace
 Legendary Group

Inspiration for a contemporary light wood floor kitchen/dining room combo remodel in Toronto with white walls
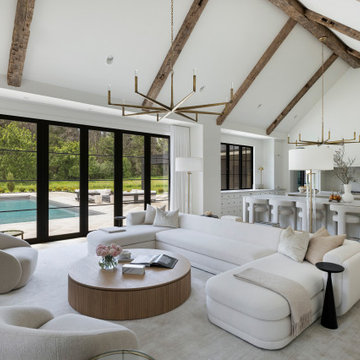
 Manomin Resawn Timbers
This vaulted living room is part of a modern minimalist home in White Oaks Savannah outside Stillwater, where hand hewn box beams cross the ceiling to bring warmth and texture to a space built around simplicity, light, and indoor-outdoor connection. A white sectional sofa, swivel chairs, and a round wood coffee table sit beneath brass and black chandeliers, while walls of black steel doors open the living room to a pool and patio beyond, blurring the line between inside and out.
Our hand hewn box beams are made in the Hand Hewn style, recovered from timbers that were shaped by hand with axes and adzes across the American Midwest. That process left behind the marks and dents of the inexact hand tools once used to build the farms and barns of the region, giving each beam a truly one of a kind rustic character. Even in a home built on clean lines and understated luxury, these beams bring depth, history, and warmth to soaring ceilings like this one.
Whether you are a homebuilder, a home remodeling contractor, a homeowner, or a designer planning a minimalist home like this, Manomin Resawn Timbers has the reclaimed wood box beams to bring warmth and character to your space. Visit our showroom in Hugo, MN or reach out to us with a call or a message. 15152 Freeland Avenue North, Hugo MN 55038. Mon–Thu 8am–4:30pm, Fri 8am–4pm. 651.464.1771.

 Third and Windsor Interior Design
A storybook interior! An urban farmhouse with layers of purposeful patina; reclaimed trusses, shiplap, acid washed stone, wide planked hand scraped wood floors. Come on in!



 KuDa Photography
Living room - industrial open concept concrete floor living room idea in Portland with yellow walls and a standard fireplace

43