
Search results for "Timber ceiling" in Home Design Ideas
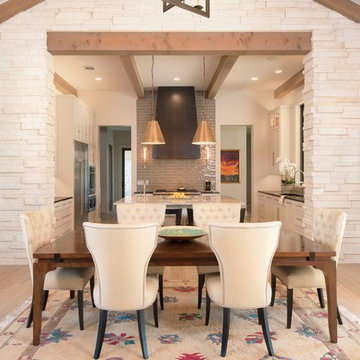
 Geschke Group Architecture
Transitional light wood floor dining room photo in Austin with gray walls and no fireplace

 Jasmine McClelland Design
Warm earthy tones, organic mixed coloured Fibonacci stone benchtop and beige mosaic splashback tile from Academy tiles compliment the feature timber surrounds of this family kitchen.
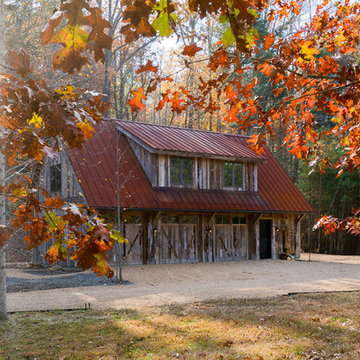
 American Antique Hardwoods
This contemporary barn is the perfect mix of clean lines and colors with a touch of reclaimed materials in each room. The Mixed Species Barn Wood siding adds a rustic appeal to the exterior of this fresh living space. With interior white walls the Barn Wood ceiling makes a statement. Accent pieces are around each corner. Taking our Timbers Veneers to a whole new level, the builder used them as shelving in the kitchen and stair treads leading to the top floor. Tying the mix of brown and gray color tones to each room, this showstopper dinning table is a place for the whole family to gather.
Find the right local pro for your project
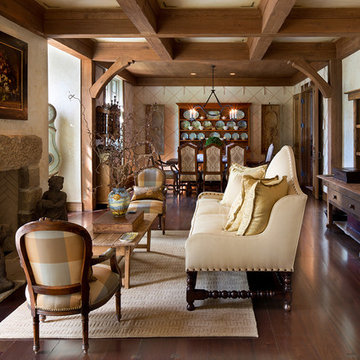
 Paskevich & Associates
Scott Pease Photography
Mountain style formal and open concept dark wood floor and brown floor living room photo in Cleveland with a stone fireplace, beige walls and a standard fireplace
Mountain style formal and open concept dark wood floor and brown floor living room photo in Cleveland with a stone fireplace, beige walls and a standard fireplace
 Mimi & Hill interiors
Toni Deis Photography
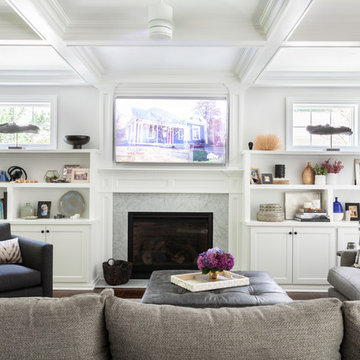
Inspiration for a transitional open concept medium tone wood floor family room remodel in New York with gray walls, a standard fireplace, a stone fireplace and a wall-mounted tv
Inspiration for a transitional open concept medium tone wood floor family room remodel in New York with gray walls, a standard fireplace, a stone fireplace and a wall-mounted tv
 Shoreline Architecture & Design
Kevin Meechan Photography

Inspiration for a large rustic single-wall brick floor, brown floor and exposed beam open concept kitchen remodel in Other with recessed-panel cabinets, distressed cabinets, quartzite countertops, beige backsplash, mosaic tile backsplash, stainless steel appliances, an island and beige countertops
Inspiration for a large rustic single-wall brick floor, brown floor and exposed beam open concept kitchen remodel in Other with recessed-panel cabinets, distressed cabinets, quartzite countertops, beige backsplash, mosaic tile backsplash, stainless steel appliances, an island and beige countertops

Sponsored
Columbus, OH

Wannemacher Interiors
Customized Award-Winning Interior Design Solutions in Franklin Cnty OH
 Silver Maple Construction LLC

Mid-sized cottage cork floor and brown floor kitchen photo in Burlington with green cabinets, an island, open cabinets and wood countertops

 Misiaszek Turpin pllc
The 800 square-foot guest cottage is located on the footprint of a slightly smaller original cottage that was built three generations ago. With a failing structural system, the existing cottage had a very low sloping roof, did not provide for a lot of natural light and was not energy efficient. Utilizing high performing windows, doors and insulation, a total transformation of the structure occurred. A combination of clapboard and shingle siding, with standout touches of modern elegance, welcomes guests to their cozy retreat.
The cottage consists of the main living area, a small galley style kitchen, master bedroom, bathroom and sleeping loft above. The loft construction was a timber frame system utilizing recycled timbers from the Balsams Resort in northern New Hampshire. The stones for the front steps and hearth of the fireplace came from the existing cottage’s granite chimney. Stylistically, the design is a mix of both a “Cottage” style of architecture with some clean and simple “Tech” style features, such as the air-craft cable and metal railing system. The color red was used as a highlight feature, accentuated on the shed dormer window exterior frames, the vintage looking range, the sliding doors and other interior elements.
Photographer: John Hession


 Mark Radcliff interior
Amy Braswell
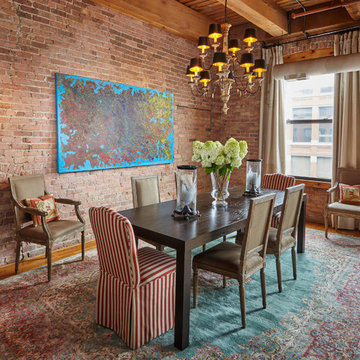
Inspiration for an eclectic medium tone wood floor dining room remodel in Chicago
Inspiration for an eclectic medium tone wood floor dining room remodel in Chicago
 Pine Creek Homes
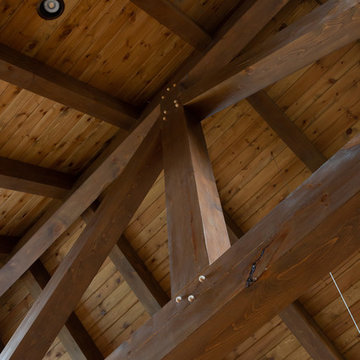
When a timber frame ceiling shows off it really shows off. There is nothing quite as spectacular as a full timber ceiling. It is all in the small details. Wood colors, contrasting dowels showing off the beautiful joints, the rustic knots of the wood.
 Pine Creek Homes
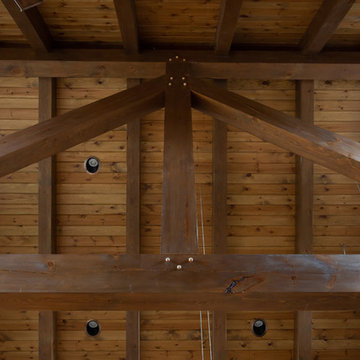
When a timber frame ceiling shows off, it really shows off. There is nothing quite as spectacular as a full timber ceiling. It is all in the small details. Wood colors, contrasting dowels showing off the beautiful joints, the rustic knots of the wood.



 Donald Lococo Architects
Located on farmland in McLean, Virginia, the American Farmhouse balances the expected comforts of a new home with the bucolic beauty of an old farmhouse. The final site plan still has evidence showing parallel courses of the barn’s destiny. The house mass is broken and lowered so that the home can remain secondary to the monolithic barn structure. Earthy and elemental materials are selected for the home that reference the barn without directly mimicking it. Wooden members found inside the barn and from other barns bridge ceilings and are used in floors along with rustic slate adding to a sense of simplicity to the farmhouse design.
The age and patina of the barn is reflected in the house’s textural use of board and batten and field stone layered similar to stone foundations. The original development plan was to demolish the existing barn and construct three suburban homes. Part of an endangered breed, as one of the few remaining barns in the area, it was originally viewed as a challenge in a luxury home construction with several difficulties posed to the impending project: it would be expensive to renovate, vulnerable to demolition, and threatened by urban sprawl. However, instead of trying to alter or destroy the barn, the structure was fully embraced into the traditional architecture project as a centerpiece and was used as the inspiration for the home. The new house was sited parallel to the barn so that views to the barn gable were accessible.

 Bensonwood
Deborah DeGraffenreid
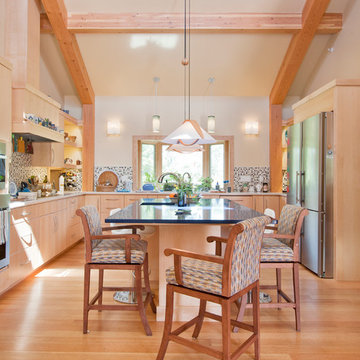
Inspiration for a contemporary u-shaped medium tone wood floor kitchen remodel in New York with flat-panel cabinets, medium tone wood cabinets, multicolored backsplash, mosaic tile backsplash, stainless steel appliances and an island
Inspiration for a contemporary u-shaped medium tone wood floor kitchen remodel in New York with flat-panel cabinets, medium tone wood cabinets, multicolored backsplash, mosaic tile backsplash, stainless steel appliances and an island
 Carolina Timberworks

Reclaimed hand hewn timber
© Carolina Timberworks
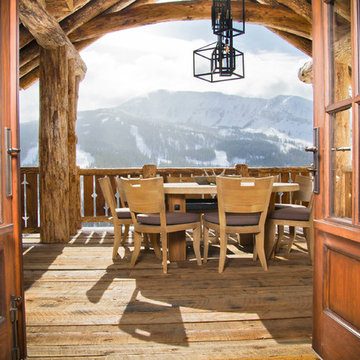
This is an example of a mid-sized rustic side porch design in Charlotte with a fire pit, decking and a roof extension.
This is an example of a mid-sized rustic side porch design in Charlotte with a fire pit, decking and a roof extension.

 Timber Trails Development Company
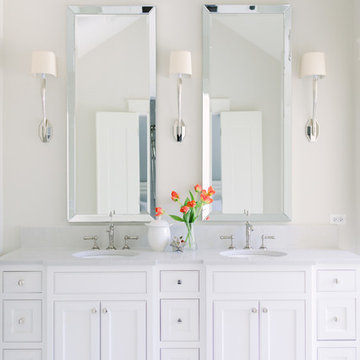
Inspiration for a transitional white floor bathroom remodel in Chicago with beaded inset cabinets, white cabinets, beige walls and an undermount sink
 Morgan Ione Photography
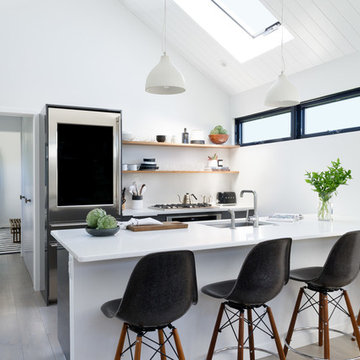
Example of a beach style light wood floor open concept kitchen design in New York with an undermount sink, white backsplash, stainless steel appliances, a peninsula and white countertops

 Concrete Commander
Full patio Make-over with Floor to ceiling concrete panels, Hot Tub wrapped and capped with Concrete. Ceiling hung Concrete tiles for TV. Glazed Timber texture grill surround and mantle. Obsidian Smooth finish concrete counter tops with Backsplash.
Outdoor Oasis. Glazed Timber Texture with Mortar Joint Concrete Grill Surround with Concrete Timber Texture sliding door. Smooth finish Obsidian Concrete Counter tops with back splash.
62