
Search results for "Timber ceiling" in Home Design Ideas
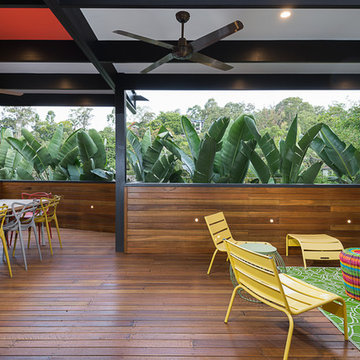
 Peter Taylor Studio
Built by Scope Construction (Brisbane). Photo by Peter Taylor (Shotglass Photography).
Trendy deck photo in Brisbane with a roof extension
Trendy deck photo in Brisbane with a roof extension
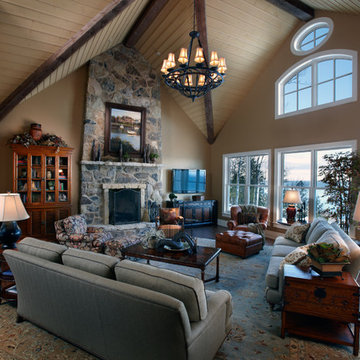
 Friese-Mier Co.
Large arts and crafts formal and open concept dark wood floor living room photo in Other with beige walls, a standard fireplace and a stone fireplace

 Trestlewood
Hand-Hewn Timbers and Skins, Antique Gray Barnwood
June Cannon-photo
Inspiration for a rustic medium tone wood floor kitchen remodel in Jackson with a farmhouse sink, recessed-panel cabinets, red cabinets, window backsplash, stainless steel appliances, two islands and multicolored countertops
Inspiration for a rustic medium tone wood floor kitchen remodel in Jackson with a farmhouse sink, recessed-panel cabinets, red cabinets, window backsplash, stainless steel appliances, two islands and multicolored countertops
Find the right local pro for your project

 Arterra Design & Construction
Euro style
Example of a huge mountain style l-shaped slate floor and gray floor open concept kitchen design in Other with an undermount sink, medium tone wood cabinets, granite countertops, stainless steel appliances, two islands, white countertops, recessed-panel cabinets, white backsplash and stone slab backsplash
Example of a huge mountain style l-shaped slate floor and gray floor open concept kitchen design in Other with an undermount sink, medium tone wood cabinets, granite countertops, stainless steel appliances, two islands, white countertops, recessed-panel cabinets, white backsplash and stone slab backsplash
 McClure Construction, Inc.
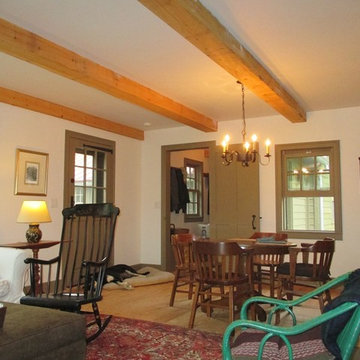
Exposed Timber Ceiling Beams
Family room - mid-sized cottage loft-style medium tone wood floor family room idea in New York with green walls, a standard fireplace, a brick fireplace and no tv
Family room - mid-sized cottage loft-style medium tone wood floor family room idea in New York with green walls, a standard fireplace, a brick fireplace and no tv
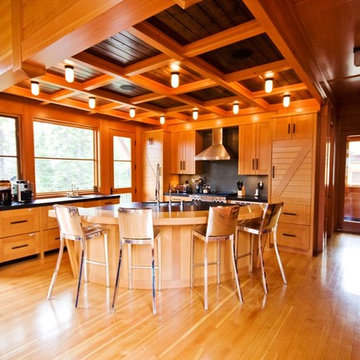
 Beere Building Products
Inspiration for a large contemporary l-shaped light wood floor and beige floor open concept kitchen remodel in Vancouver with an undermount sink, shaker cabinets, light wood cabinets, black backsplash, stainless steel appliances and an island

 TimberTech
TimberTech AZEK Harvest Collection - Slate Gray
Mid-sized transitional gray floor sunroom photo
Mid-sized transitional gray floor sunroom photo

Sponsored
Delaware, OH

Buckeye Basements, Inc.
Central Ohio's Basement Finishing ExpertsBest Of Houzz '13-'21
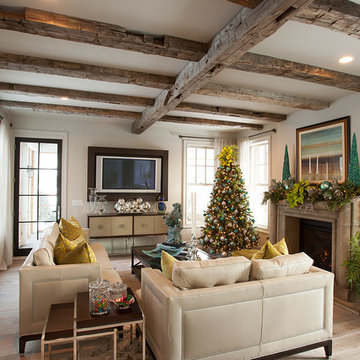
 Manomin Resawn Timbers
This wide angle view shows the complete coffered grid layout of Hand Hewn Timbers across a full transitional living room, giving a clear sense of how the beam pattern scales to the space. The naturally silvered gray patina of these old growth hardwoods integrates seamlessly with the white ceiling, neutral walls, and contemporary furnishings without overpowering any of them.
Whether you are a homebuilder, a home remodeling contractor, or a homeowner trying to visualize how reclaimed wood ceiling beams will feel in a living room or great room, this install shows exactly what is possible. Manomin Resawn Timbers has been helping people discover the antique charm of reclaimed wood since 2002. We serve homebuilders, contractors, and designers across the country. Visit our showroom in Hugo, MN or reach out to us with a call or a message to get started.
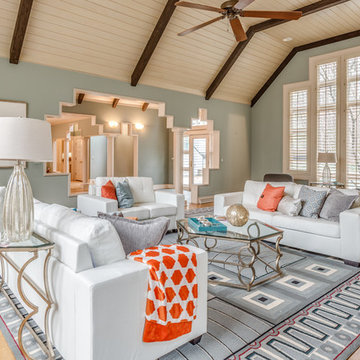
 Helpful Home Staging
This is what this formal living room looks like from a different angle after it is staged!
Example of a large transitional open concept and formal light wood floor living room design in Cleveland with blue walls, a standard fireplace and a stone fireplace
Example of a large transitional open concept and formal light wood floor living room design in Cleveland with blue walls, a standard fireplace and a stone fireplace
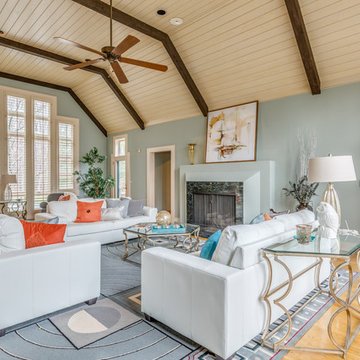 Helpful Home Staging
This is what this formal living room looks like after it is staged!
Inspiration for a large transitional open concept and formal light wood floor living room remodel in Cleveland with blue walls, a standard fireplace and a stone fireplace
Inspiration for a large transitional open concept and formal light wood floor living room remodel in Cleveland with blue walls, a standard fireplace and a stone fireplace


 Dickinson Cabinetry
Open concept kitchen - mid-sized transitional u-shaped medium tone wood floor and brown floor open concept kitchen idea in San Francisco with an undermount sink, shaker cabinets, white cabinets, concrete countertops, white backsplash, marble backsplash, stainless steel appliances, an island and gray countertops
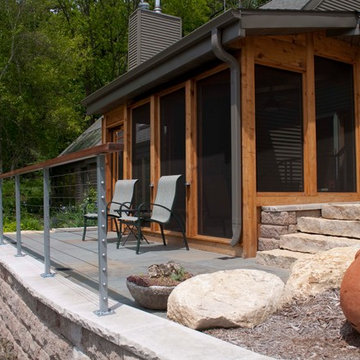
 Quigley Decks
Timothy Quigley
screened porch and exterior porch built for private home using cable railing.
Quigley Decks is a Madison, WI-based home improvement contractor specializing in building decks, pergolas, porches, patios and carpentry projects that make the outside of your home a more pleasing place to relax. We are pleased to service much of greater Wisconsin including Cottage Grove, De Forest, Fitchburg, Janesville, Lake Mills, Madison, Middleton, Monona, Mt. Horeb, Stoughton, Sun Prairie, Verona, Waunakee, Milwaukee, Oconomowoc, Pewaukee, the Dells area and more.
We believe in solid workmanship and take great care in hand-selecting quality materials including Western Red Cedar, Ipe hardwoods and Trex, TimberTech and AZEK composites from select, southern Wisconsin vendors. Our goals are building quality and customer satisfaction. We ensure that no matter what the size of the job, it will be done right the first time and built to last.

Sponsored
Columbus, OH

Hope Restoration & General Contracting
Columbus Design-Build, Kitchen & Bath Remodeling, Historic Renovations
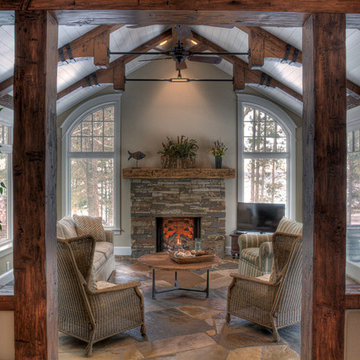


 AlliKristé Custom Cabinetry and Kitchen Design
Lori Hamilton
Example of a large transitional u-shaped dark wood floor and brown floor seated home bar design in Tampa with an undermount sink, raised-panel cabinets, dark wood cabinets, marble countertops and white countertops
Example of a large transitional u-shaped dark wood floor and brown floor seated home bar design in Tampa with an undermount sink, raised-panel cabinets, dark wood cabinets, marble countertops and white countertops
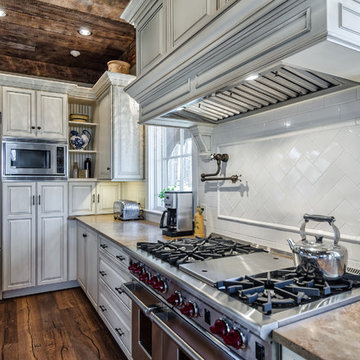
 MossCreek
The DIY Channel show "Raising House" recently featured this MossCreek custom designed home. This MossCreek designed home is the Beauthaway and can be found in our ready to purchase home plans. At 3,268 square feet, the house is a Rustic American style that blends a variety of regional architectural elements that can be found throughout the Appalachians from Maine to Georgia.




 Arrow Timber Framing
Mike Schultz Photography
Arrow Timber Framing
9726 NE 302nd St, Battle Ground, WA 98604
(360) 687-1868
Web Site: https://www.arrowtimber.com
 Fishcamp Custom LLC.
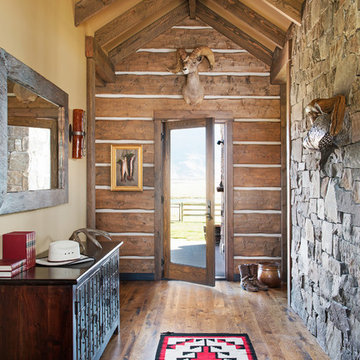
Example of a mountain style medium tone wood floor entryway design in Other with yellow walls and a glass front door
 Helliwell + Smith | Blue Sky Architecture
Photo by Gillean Proctor

Hallway - contemporary terra-cotta tile hallway idea in Vancouver with white walls
Hallway - contemporary terra-cotta tile hallway idea in Vancouver with white walls
61