
Search results for "Timber ceiling" in Home Design Ideas

 Stillwater Architecture L.L.C.

custom steel and timber stair, modern stair, timbers
Staircase - rustic wooden u-shaped open and cable railing staircase idea in Other
Staircase - rustic wooden u-shaped open and cable railing staircase idea in Other

 ODS Architecture
The game room with views to the hills beyond as seen from the living room area. The entry hallway connects the two spaces. High clerestory windows frame views of the surrounding oak trees.

 Sloan Reis Co., Inc.
Custom Woven Wood Shades Fabricated & Installed by Sloan Reis
Dining room - large country dark wood floor and black floor dining room idea in New York with white walls
Dining room - large country dark wood floor and black floor dining room idea in New York with white walls
Find the right local pro for your project

 Gunn Construction & Building Co.
Bedroom - cottage light wood floor, beige floor, vaulted ceiling, wood ceiling and wood wall bedroom idea in Houston with brown walls

 StoneMill Log & Timber Homes
The kitchen is in the timber frame section of the home. Shaker style cabins and large island make this a delight for cooking.
Photo credit: James Ray Spahn
 Simply+Modern
Byron Mason Photography
Example of a huge trendy wooden u-shaped open staircase design in Las Vegas
Example of a huge trendy wooden u-shaped open staircase design in Las Vegas
 Midlake Builders

Inspiration for a mid-sized rustic slate floor and gray floor sunroom remodel in Other with a standard ceiling


 Appalachian Log and Timber Homes
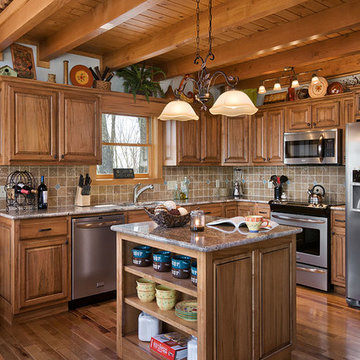
Kitchen with heavy timber ceiling. photo by Roger Wade
Open concept kitchen - small rustic l-shaped medium tone wood floor and brown floor open concept kitchen idea in Nashville with an undermount sink, raised-panel cabinets, medium tone wood cabinets, granite countertops, beige backsplash, stone tile backsplash, stainless steel appliances and an island
Open concept kitchen - small rustic l-shaped medium tone wood floor and brown floor open concept kitchen idea in Nashville with an undermount sink, raised-panel cabinets, medium tone wood cabinets, granite countertops, beige backsplash, stone tile backsplash, stainless steel appliances and an island


 Manomin Resawn Timbers
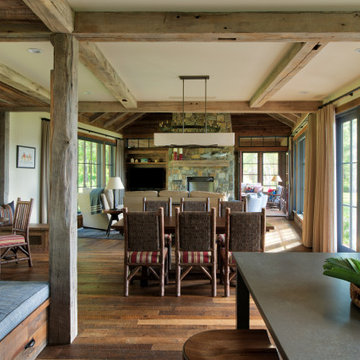
This wide angle view shows the full scope of a Manomin Resawn Timbers whole-home installation across an open concept rustic cabin. Hand Hewn Timbers of Ash, Elm, Oak, and Maple salvaged from neighboring Wisconsin serve as structural posts, ceiling beams in a coffered grid pattern, and header beams that frame every room transition. Reclaimed wood paneling wraps the walls throughout, while wide plank reclaimed wood flooring sets a gorgeous foundation from room to room.
A reclaimed wood fireplace mantel crafted from the same antique timbers is visible in the background, completing the material story from floor to ceiling to hearth.
These old growth hardwoods carry the marks and dents created by the inexact hand tools farmers used more than a century ago. Whether you are a homebuilder, a home remodeling contractor, or a homeowner, Manomin Resawn Timbers has been helping people discover the antique charm of reclaimed wood since 2002. Visit our showroom in Hugo, MN or reach out to us with a call or a message.

 Wright Design
This charming European-inspired home juxtaposes old-world architecture with more contemporary details. The exterior is primarily comprised of granite stonework with limestone accents. The stair turret provides circulation throughout all three levels of the home, and custom iron windows afford expansive lake and mountain views. The interior features custom iron windows, plaster walls, reclaimed heart pine timbers, quartersawn oak floors and reclaimed oak millwork.
 Kurtis Miller Photography and Design
Kurtis Miller Photography and Design
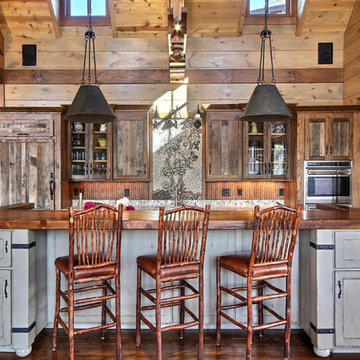
Kitchen - rustic galley dark wood floor kitchen idea in Atlanta with glass-front cabinets, dark wood cabinets, wood countertops, stainless steel appliances and an island
Kitchen - rustic galley dark wood floor kitchen idea in Atlanta with glass-front cabinets, dark wood cabinets, wood countertops, stainless steel appliances and an island
 Joe Evangelisti
Matt Robnett from Plush Photography

Living room - transitional formal dark wood floor living room idea in Philadelphia with no tv and a standard fireplace
Living room - transitional formal dark wood floor living room idea in Philadelphia with no tv and a standard fireplace

 Carolina Timberworks
Douglas Fir
© Carolina Timberworks

Mid-sized mountain style slate floor entryway photo in Charlotte with green walls and a light wood front door
Mid-sized mountain style slate floor entryway photo in Charlotte with green walls and a light wood front door
 Finney Construction

Inspiration for a mid-sized modern light wood floor and brown floor kitchen/dining room combo remodel in Melbourne with brown walls


 KohlMark Architects and Builders
The design of this home was driven by the owners’ desire for a three-bedroom waterfront home that showcased the spectacular views and park-like setting. As nature lovers, they wanted their home to be organic, minimize any environmental impact on the sensitive site and embrace nature.
This unique home is sited on a high ridge with a 45° slope to the water on the right and a deep ravine on the left. The five-acre site is completely wooded and tree preservation was a major emphasis. Very few trees were removed and special care was taken to protect the trees and environment throughout the project. To further minimize disturbance, grades were not changed and the home was designed to take full advantage of the site’s natural topography. Oak from the home site was re-purposed for the mantle, powder room counter and select furniture.
The visually powerful twin pavilions were born from the need for level ground and parking on an otherwise challenging site. Fill dirt excavated from the main home provided the foundation. All structures are anchored with a natural stone base and exterior materials include timber framing, fir ceilings, shingle siding, a partial metal roof and corten steel walls. Stone, wood, metal and glass transition the exterior to the interior and large wood windows flood the home with light and showcase the setting. Interior finishes include reclaimed heart pine floors, Douglas fir trim, dry-stacked stone, rustic cherry cabinets and soapstone counters.
Exterior spaces include a timber-framed porch, stone patio with fire pit and commanding views of the Occoquan reservoir. A second porch overlooks the ravine and a breezeway connects the garage to the home.
Numerous energy-saving features have been incorporated, including LED lighting, on-demand gas water heating and special insulation. Smart technology helps manage and control the entire house.
Greg Hadley Photography

Sponsored
Columbus, OH

Hope Restoration & General Contracting
Columbus Design-Build, Kitchen & Bath Remodeling, Historic Renovations
 M.T.N Design
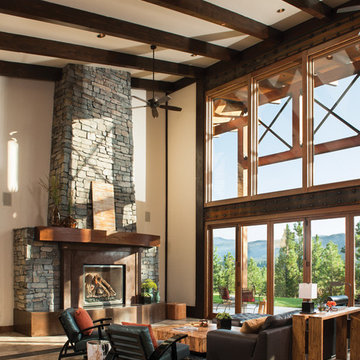
This great room features a wall of windows that open up, giving easy access to the patio. Produced By: PrecisionCraft Log & Timber Homes.
Photo Credit: Heidi Long
 Blender Architecture LLC
Darris Harris
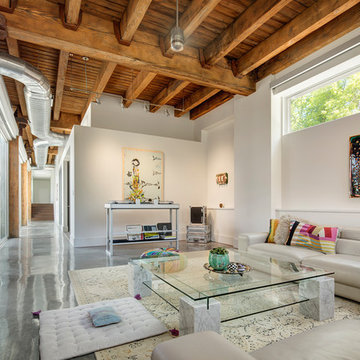
Family room - large contemporary concrete floor and gray floor family room idea in Chicago with white walls, a tile fireplace and a ribbon fireplace
Family room - large contemporary concrete floor and gray floor family room idea in Chicago with white walls, a tile fireplace and a ribbon fireplace
 Arrow Timber Framing
Arrow Timber Framing
9726 NE 302nd St, Battle Ground, WA 98604
(360) 687-1868
Web Site: https://www.arrowtimber.com
77