
Search results for "Timber ceiling" in Home Design Ideas
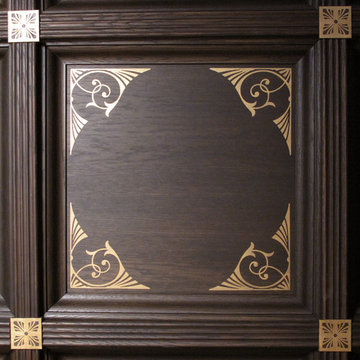
 Historic Timber and Plank, Inc.
Joe Adams
Mid-sized elegant home office photo in St Louis with blue walls
Mid-sized elegant home office photo in St Louis with blue walls
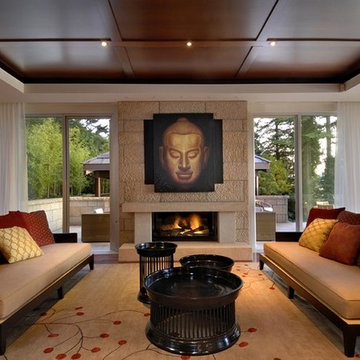
 Mckinley Burkart Architects
One of McKinley Burkart’s most aesthetically traditional projects, the Island Residence is a 15,000 square foot house made of pavilions and low bridges, completely surrounded by water. McKinley Burkart worked closely with landscape architects to design a residence that is fully integrated with its site. Water flows from a small fountain and trickles down, flowing throughout the site under glass bridges featuring the koi fish that populate the stream. The house implements Asian planning principles of connecting indoor and outdoor space using pavilions and bridges yet brings forth a West Coast, heavy timber aesthetic throughout the whole residence.

 Morgan Exteriors
Sunroom - large traditional medium tone wood floor sunroom idea in Manchester with a standard ceiling
Find the right local pro for your project
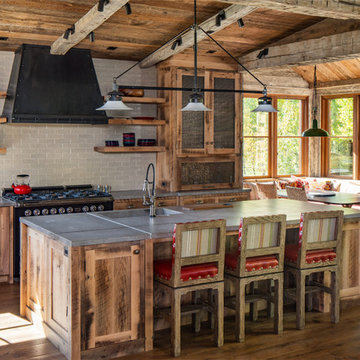
 Conrad Brothers Construction
Example of a mountain style l-shaped dark wood floor and brown floor kitchen design in Other with a farmhouse sink, shaker cabinets, medium tone wood cabinets, gray backsplash, black appliances, an island and gray countertops
![ART[house]](https://st.hzcdn.com/fimgs/c3615ffa02d16ee4_8414-w360-h360-b0-p0--.jpg)

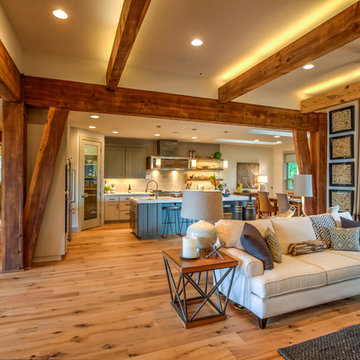
 Arrow Timber Framing
Living Room - Arrow Timber Framing
9726 NE 302nd St, Battle Ground, WA 98604
(360) 687-1868
Web Site: https://www.arrowtimber.com
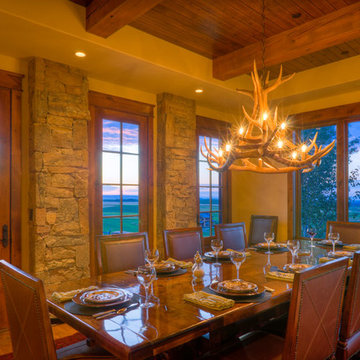
 Stillwater Architecture L.L.C.
rustic dining room with stone columns and timber beam ceiling
Example of a large mountain style medium tone wood floor enclosed dining room design in Other with beige walls and no fireplace
Example of a large mountain style medium tone wood floor enclosed dining room design in Other with beige walls and no fireplace

Sponsored
Westerville, OH

Custom Home Works
Franklin County's Award-Winning Design, Build and Remodeling Expert

 Homestead Timber Frames
An elegantly modest dining space is all you truly need in this timber frame barn apartment.
Enclosed dining room - small craftsman light wood floor enclosed dining room idea in Nashville with green walls
Enclosed dining room - small craftsman light wood floor enclosed dining room idea in Nashville with green walls
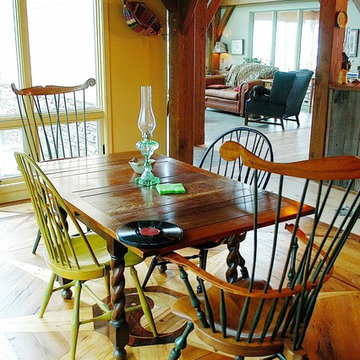 Homestead Timber Frames
Large windows allow plenty of light to flow into this timber frame dining room.
Kitchen/dining room combo - mid-sized craftsman light wood floor kitchen/dining room combo idea in Nashville with yellow walls
Kitchen/dining room combo - mid-sized craftsman light wood floor kitchen/dining room combo idea in Nashville with yellow walls
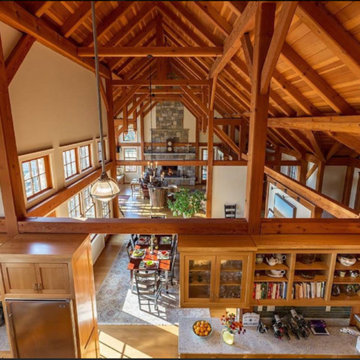
 Johker Design
Open layout, Modern, Timber-frame, saltbox, cathedral ceilings, stone fireplace wall, sun drenched warmth.
Example of a large minimalist formal and open concept light wood floor and brown floor living room design in Bridgeport with beige walls, a standard fireplace, a stone fireplace and no tv
Example of a large minimalist formal and open concept light wood floor and brown floor living room design in Bridgeport with beige walls, a standard fireplace, a stone fireplace and no tv

 Habitat Studio
Entryway - traditional dark wood floor and brown floor entryway idea in Edmonton with beige walls and a dark wood front door

 TKP Architects
Home office - large rustic freestanding desk medium tone wood floor and vaulted ceiling home office idea in Denver with beige walls

 Nicodemus Design
The kitchen contains an oversized island with casual dining on two sides. The island is directly below heavy timber beams that span from interior to exterior and are a focal feature of this home. Full height wood cabinetry is built into the thick walls to help the space feel more open. Terrazzo countertops and yellow pendant lights add splashes of personality to the space.


 Cornerstone Timberframes
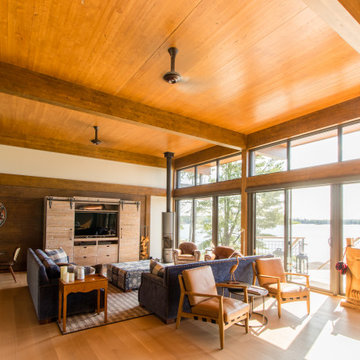
This 5,800-square-foot mass timber cottage sits on Lake of the Woods, Ontario, built directly on exposed granite bedrock with epoxy-anchored foundations. The structural system uses prefabricated Nordic laminated beams, columns, and cross-laminated timber panels — the CLT roof deck serves as both the structural diaphragm and the finished interior ceiling, eliminating the need for added ceiling framing and keeping the profile clean and slim. Long spans between columns open up the lake-facing glazing without obstruction, while large cantilevered roof overhangs define the exterior silhouette. 3 bedrooms, 3 bathrooms, designed by Nelson Architecture Inc., completed 2018.
 Divco Custom Homes

Entryway - transitional medium tone wood floor, brown floor and exposed beam entryway idea in Miami with white walls and a white front door
 Kellam Group Interiors

Trendy open concept living room photo in Other with white walls, a ribbon fireplace, a stone fireplace and no tv
 Jeff Johnson Timber Frames
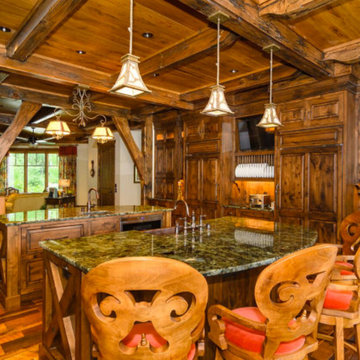
Mid-sized mountain style u-shaped medium tone wood floor and brown floor open concept kitchen photo in Other with a farmhouse sink, raised-panel cabinets, medium tone wood cabinets, granite countertops, stainless steel appliances and two islands

Sponsored
Columbus, OH

Wannemacher Interiors
Customized Award-Winning Interior Design Solutions in Franklin Cnty OH
 Manomin Resawn Timbers
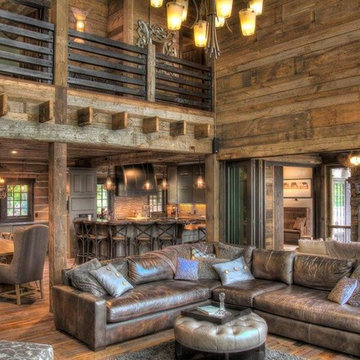
Weathered Antique Flooring, Paneling, and Timbers come together in this dramatic two story great room, layering reclaimed wood across the floor, walls, and ceiling to unify the open living, dining, and kitchen space. Each element carries the same honey and reddish brown tones and natural patina that only comes from decades of aging, creating a cohesive, lived-in feel from top to bottom.
Sourced directly from a 19th or early 20th century barn, this Weathered Antique wood retains its unique sawn faces and naturally aged character even after more than a hundred years. At Manomin Resawn Timbers, every plank, panel, and timber goes through a detailed process of denailing, kiln drying, and precision milling, preserving that antique charm while preparing the wood for a beautiful, functional place in a modern home.
Whether you are a homebuilder, a home remodeling contractor, or a homeowner looking to bring reclaimed wood flooring, paneling, or timbers into a great room or any living space, Manomin Resawn Timbers has been helping people discover the antique charm of reclaimed wood since 2002. Visit our showroom in Hugo, MN or reach out to us with a call or a message to get started.
 Alder and Tweed Design Co.
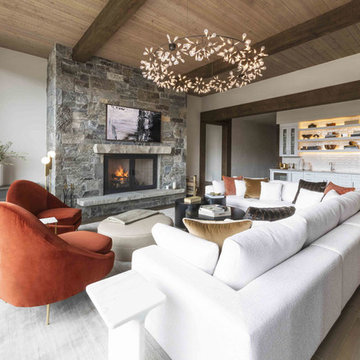
Luxury Mountain Modern Living Room
Inspiration for a rustic medium tone wood floor and brown floor living room remodel in Other with white walls, a standard fireplace and a stone fireplace
Inspiration for a rustic medium tone wood floor and brown floor living room remodel in Other with white walls, a standard fireplace and a stone fireplace
 Manomin Resawn Timbers
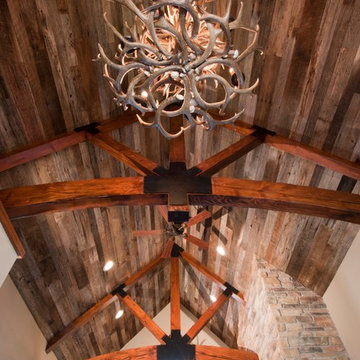
Reclaimed Wood Paneling from Manomin Resawn Timbers lines the vaulted ceiling of this rustic lodge entryway, with warm, natural grain and texture running across every plank. Reclaimed Wood Timbers form dramatic curved trusses overhead, radiating outward beneath a striking antler chandelier and framing a brick accent column below.
Every piece of our reclaimed wood paneling and timbers is salvaged from 19th century barns, factories, and warehouses, carrying the marks and character of its original life into a new space. Through our detailed process of denailing, kiln drying, and precision milling, we preserve the natural grain, knots, and texture that give reclaimed wood its distinctive look while preparing it for a prominent place in a modern home.
Whether you are a homebuilder, a home remodeling contractor, or a homeowner shopping for ceiling paneling or timbers with real depth and character, Manomin Resawn Timbers has stunning reclaimed wood to suit your needs. Visit our showroom in Hugo, MN or reach out to us with a call or a message to discover the antique charm of reclaimed wood.
80