
Search results for "Timber ceiling" in Home Design Ideas
 Magleby Construction
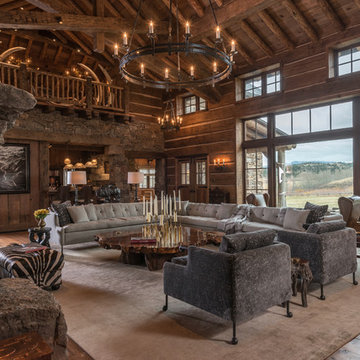
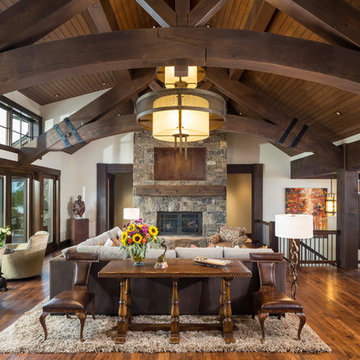
Inspiration for a large rustic open concept medium tone wood floor and brown floor family room remodel in Salt Lake City with white walls, a standard fireplace, a stone fireplace and a concealed tv
 CG&S Design-Build

photography by Andrea Calo • reclaimed timber beams from Elmwood Reclaimed Timber • Benjamin Moore Early Morning Mist ceiling paint • Calcutta Gold 9x18 tile wall, honed with Contempo White marble pencil liner • venetian plaster vent hood by Zita Art • custom cabinets by Amazonia Cabinetry painted with Benjamin Moore Stingray • Calcutta Gold marble countertops and backsplash • Waterstone pot filler • reclaimed walnut island • Regina Andrew designed 8-light quatrefoil from One Kings Lane painted by Zita Art
Find the right local pro for your project
 Sims Hilditch
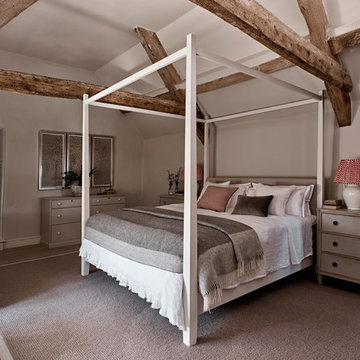
A bedroom designed by Sims Hilditch
Inspiration for a mid-sized country bedroom remodel in Wiltshire with gray walls
Inspiration for a mid-sized country bedroom remodel in Wiltshire with gray walls

 Harvest Timber Specialty Products
Inspiration for a rustic u-shaped gray floor home bar remodel in Seattle with flat-panel cabinets, light wood cabinets and white countertops
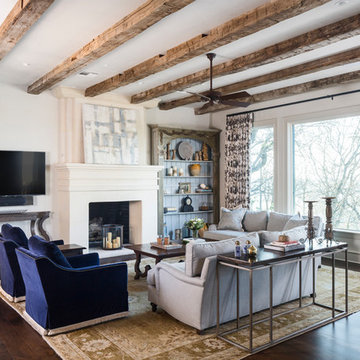 CG&S Design-Build
photography by Andrea Calo • reclaimed timber beams from Elmwood Reclaimed Timber • Benjamin Moore "Early Morning Mist" ceiling & wall paint • original refinished cherry floors • custom Clarke & Clarke "Margherita" drapes, color natural • client sofa reupholstered in Perennials Classic Weave Linen, color Fog • Four Hands Roman console table at sofa • Lincoln Park Sofa Table by Hekman at TV • swivel chairs reupholstered in GP& J Baker Kelway Velvet • Lucente ball chain tape and Samuel & Sons Aurelia brush fringe • custom Kravet pillows with Pindler Dunhill, color Bisque flange

 Webber + Studio, Architects
ArcherShot Photography
Inspiration for a 1950s one-story wood gable roof remodel in Austin
Inspiration for a 1950s one-story wood gable roof remodel in Austin

Sponsored
Columbus, OH

Wannemacher Interiors
Customized Award-Winning Interior Design Solutions in Franklin Cnty OH


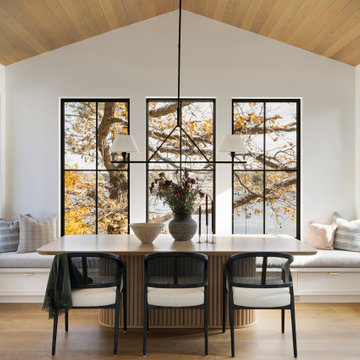
 Thompson Construction
Example of a mid-sized transitional open concept medium tone wood floor, brown floor and vaulted ceiling living room design in Minneapolis with white walls, a standard fireplace and a stone fireplace
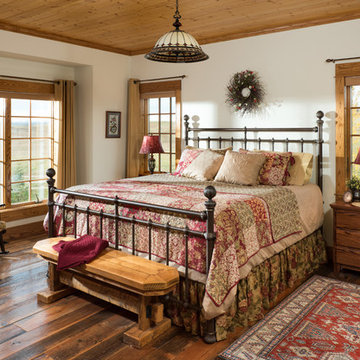
 Riverbend Timber Framing
The master suite is decorated to match the style of the entire home, but the views are what stand out in this timber frame bedroom.
Photo Credit: Longviews Studios, Inc

 Astro Design Inc.
The design concept balances a fine line between modern masculinity and feminine elegance. Mixing metals and materials were key to achieving a timeless aesthetic throughout the room.
Walnut butcher block table supported on a custom Brass leg frame.
Watermark Faucet
Brass Hardware
Downsview Hood
House Brand Cabinetry
Visual Comfort Lights
Monogram Appliances
Sink: Galley Worksattion
Beveled Herringbone Clay tiles
All above is supplied via Astro Design Centre
Design by Astro
Photo by JVL Photography
Ottawa, Ontario Canada
 Mohammad Khan
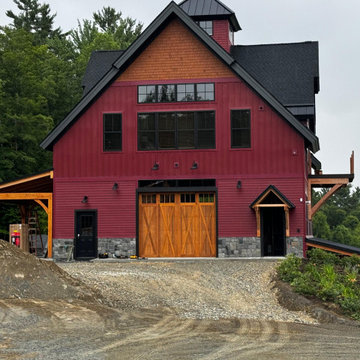
This custom modern farmhouse and timber frame barndominium build showcases the craftsmanship and detail of a high-end custom home builder specializing in farmhouse architecture and barn-style homes. Designed to blend rustic charm with modern functionality, the project features a striking red board-and-batten barn exterior, natural wood accents, exposed timber trusses, and expansive windows that capture scenic outdoor views.
Exterior Construction & Structural Work
The home’s exterior was constructed using durable board-and-batten siding, finished in a deep barn red tone to reflect traditional agricultural architecture while maintaining a modern farmhouse aesthetic. Black trim, metal roofing elements, and custom wood garage doors create a bold contrast that enhances the structure’s visual impact.
The lower portion of the structure includes a natural stone veneer foundation, providing both durability and architectural grounding to the barn-style design. Custom barn-style garage doors and timber porch structures reinforce the authentic farmhouse appearance while maintaining contemporary performance standards.
A post-and-beam structural system was incorporated to support the upper living spaces and open interior spans, allowing for large window openings and vaulted interior ceilings.
Exterior Highlights
Custom board and batten farmhouse siding
Stone veneer foundation façade
Handcrafted wood barn garage doors
Black metal roof accents and trim
Large farmhouse windows for natural light
Covered outdoor living space with timber posts
Site preparation, grading, and driveway installation
Interior Construction & Architectural Features
Inside the home, the design centers around a dramatic vaulted timber frame ceiling constructed with exposed wood trusses and tongue-and-groove wood planking. This architectural feature creates a warm, open environment typical of luxury modern farmhouse interiors.
Large windows line the exterior walls to bring natural light into the space while framing views of the surrounding landscape. Natural hardwood flooring runs throughout the living spaces, adding warmth and durability.
The master bedroom suite highlights the timber craftsmanship with a cathedral ceiling supported by exposed wood beams, complemented by large picture windows and transom windows to maximize daylight.
Interior Highlights
Custom timber frame trusses
Tongue and groove wood ceiling panels
Vaulted cathedral farmhouse ceilings
Oversized farmhouse windows
Natural hardwood flooring
Open concept farmhouse layout
Custom trim and wood finishes
Architectural Design & Style
The design reflects a blend of modern farmhouse architecture and classic barn construction, often referred to as a luxury barndominium style home. The combination of bold barn colors, exposed structural wood, and natural materials creates a timeless rural aesthetic with modern comfort.
This project demonstrates the capabilities of a custom farmhouse builder specializing in timber frame homes, barndominiums, and luxury rural residences.
 Becker Home Improvement Inc.

Large danish open concept and formal dark wood floor and brown floor living room photo in Other with gray walls, a standard fireplace, a stone fireplace and no tv



 Yellowstone Traditions
Peter Zimmerman Architects // Peace Design // Audrey Hall Photography
Mountain style l-shaped open concept kitchen photo in Other with stainless steel appliances, an island, an undermount sink, medium tone wood cabinets, gray backsplash, subway tile backsplash and black countertops
Mountain style l-shaped open concept kitchen photo in Other with stainless steel appliances, an island, an undermount sink, medium tone wood cabinets, gray backsplash, subway tile backsplash and black countertops
 Manomin Resawn Timbers
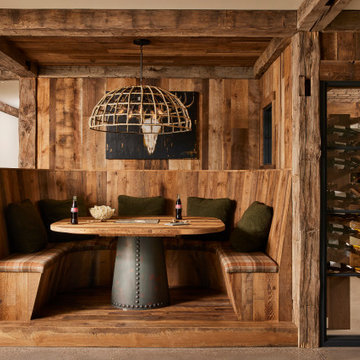
Tucked beside the wine cellar, this cozy booth is fully wrapped in Weathered Antique Paneling, framed by Hand Hewn Timbers as posts and ceiling beams, with Antique Skip Oak Flooring underfoot. The reclaimed wood carries through into the adjoining wine cellar as well, creating a warm, moody retreat for gathering that feels every bit as rustic and lived in as the rest of this Minnesota barnhouse.
Weathered Antique Paneling is milled from a mix of softwoods, hemlock to pine, sourced from joists, roof boards, decking, and walls of late 19th and early 20th century structures, its deep moody patina ideal for wrapping an entire nook in reclaimed character. Hand Hewn Timbers, salvaged from our neighboring Wisconsin and shaped by hand with axes and adzes, bring true one of a kind texture to every post and beam, while Antique Skip Oak Flooring beneath is milled from a mix of red and white reclaimed oak, skip planed for a distressed, century old surface.
Whether you are a homebuilder, a home remodeling contractor, or a homeowner drawn to authentic reclaimed wood paneling, timbers, and flooring, Manomin Resawn Timbers can help bring that character into your own home. Visit our showroom in Hugo, MN or reach out to us with a call or a message.
 Manomin Resawn Timbers
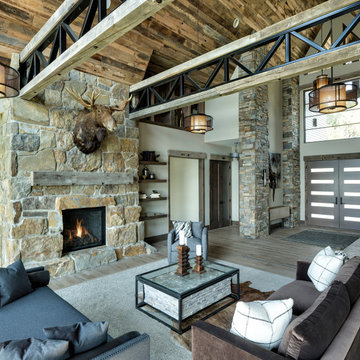
This dramatic vaulted living room centers on a soaring wall of windows overlooking the lake, framed by exposed steel truss beams and stacked stone columns for a striking mountain modern look. Reclaimed Wood Paneling covers the vaulted ceiling, Reclaimed Wood Timbers form the exposed beam structure, Reclaimed Wood Trim frames the doorway, and Reclaimed Wood Flooring runs throughout the space, bringing natural texture and warmth into this bright, contemporary retreat.
Every piece of reclaimed wood at Manomin Resawn Timbers is salvaged from 19th and early 20th century barns, factories, and warehouses, structures built during the Industrial Revolution from old growth hardwoods that grew slower and denser than the trees available today. Through our detailed process of denailing, kiln drying, and precision milling, that history is preserved and prepared for a new life in modern homes.
Whether you are a homebuilder, a home remodeling contractor, a homeowner, or a designer planning a space like this one, Manomin Resawn Timbers has reclaimed wood paneling, timbers, trim, and flooring to fit your vision. Visit our showroom in Hugo, MN or reach out to us with a call or a message to discover the antique charm of reclaimed wood.
 TKP Architects

Welcome to the essential refined mountain rustic home: warm, homey, and sturdy. The house’s structure is genuine heavy timber framing, skillfully constructed with mortise and tenon joinery. Distressed beams and posts have been reclaimed from old American barns to enjoy a second life as they define varied, inviting spaces. Traditional carpentry is at its best in the great room’s exquisitely crafted wood trusses. Rugged Lodge is a retreat that’s hard to return from.

Sponsored
Columbus, OH

Hope Restoration & General Contracting
Columbus Design-Build, Kitchen & Bath Remodeling, Historic Renovations


 Gerrad Hall Architects
Tash Hopkins
Trendy l-shaped medium tone wood floor kitchen photo in Auckland with flat-panel cabinets, black cabinets, white backsplash, stone slab backsplash, an island and stainless steel appliances
Trendy l-shaped medium tone wood floor kitchen photo in Auckland with flat-panel cabinets, black cabinets, white backsplash, stone slab backsplash, an island and stainless steel appliances
 Timber Trails Development Company

Inspiration for a transitional sunroom remodel in Chicago with a standard ceiling
75