
Search results for "Timber ceiling" in Home Design Ideas

 MAC Custom Homes
Sink in to a down swivel chair and choose the lake view or turn around to chat with the cook. Great sitting room!
photo by: Jason Hulet
Example of a classic medium tone wood floor family room design in Other with no tv
Example of a classic medium tone wood floor family room design in Other with no tv
 Historic Timber and Plank, Inc.
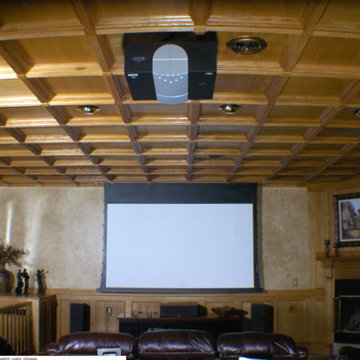
Mid-sized elegant enclosed family room photo in St Louis with beige walls, a corner fireplace and a wood fireplace surround
 Woodbeam Company Inc.
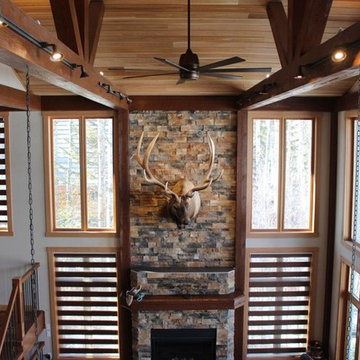
Large mountain style formal and open concept living room photo in Edmonton with white walls and no tv
Find the right local pro for your project
 User
UserBrendon Pinola
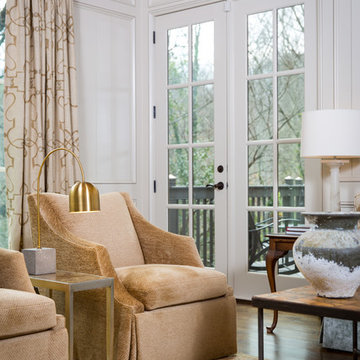
Example of a large classic formal and open concept dark wood floor and brown floor living room design in Birmingham with white walls, a standard fireplace, a tile fireplace and no tv
Example of a large classic formal and open concept dark wood floor and brown floor living room design in Birmingham with white walls, a standard fireplace, a tile fireplace and no tv
 J Martin Builders
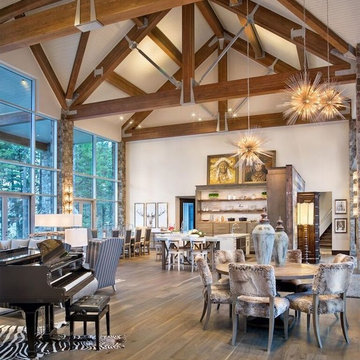
Large mountain style formal and open concept medium tone wood floor and brown floor living room photo in Other with white walls, a standard fireplace, a stone fireplace and no tv
 User
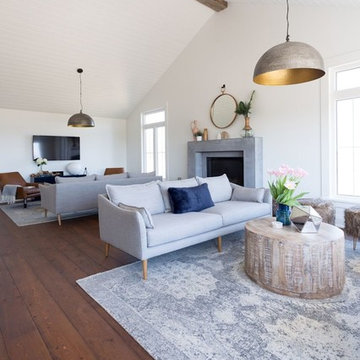
UserLarge beach style formal and open concept dark wood floor and brown floor living room photo in Toronto with white walls, a standard fireplace, a stone fireplace and a wall-mounted tv
 Manomin Resawn Timbers
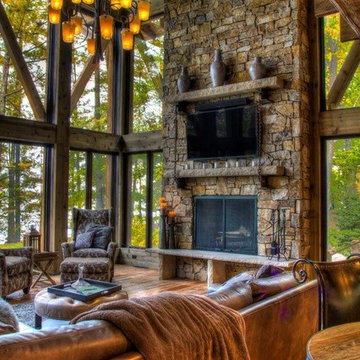
Weathered Antique Flooring, Timbers, Paneling, and a Weathered Antique Mantel come together in this dramatic great room, layering reclaimed wood across the floor, ceiling, and stone fireplace wall beneath soaring windows and exposed timber trusses. Each element carries the same rich brown tones and natural patina that only comes from decades of aging, tying the entire space together.
Sourced directly from a 19th or early 20th century barn, this Weathered Antique wood retains its unique sawn faces and naturally aged character even after more than a hundred years. At Manomin Resawn Timbers, every plank, panel, timber, and mantel goes through a detailed process of denailing, kiln drying, and precision milling, preserving that antique charm while preparing the wood for a beautiful, functional place in a modern home.
Whether you are a homebuilder, a home remodeling contractor, or a homeowner looking to bring reclaimed wood flooring, timbers, paneling, or a mantel into a great room or any living space, Manomin Resawn Timbers has been helping people discover the antique charm of reclaimed wood since 2002. Visit our showroom in Hugo, MN or reach out to us with a call or a message to get started.


 Colorado Timberframe
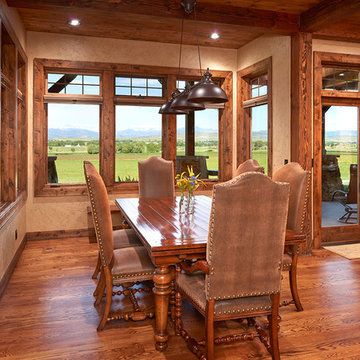
Kitchen/dining room combo - southwestern dark wood floor and brown floor kitchen/dining room combo idea in Denver with beige walls
 Manomin Resawn Timbers
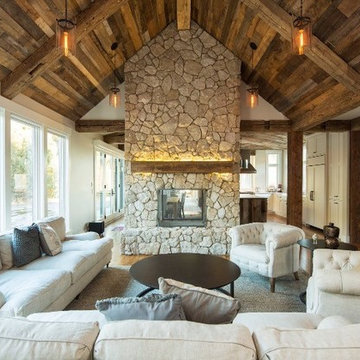
This rustic living room showcases a near complete Manomin interior. Reclaimed wood ceiling paneling and matching box beams cover the full vaulted ceiling in warm honey and caramel tones, blending seamlessly for a cohesive and immersive look. Hand Hewn Timber trusses follow the roofline, reclaimed timber posts frame the kitchen transition, and a reclaimed wood fireplace mantel glows amber above the stone surround.
The warm honey to caramel palette across every wood surface creates a whole room material story that feels intentional and complete. At Manomin Resawn Timbers, every piece goes through a detailed process of denailing, kiln drying, and precision milling so that antique character is preserved while performing beautifully in a modern home.
Whether you are a homebuilder, a home remodeling contractor, or a homeowner looking for a coordinated reclaimed wood package for a living room or great room, Manomin Resawn Timbers has been helping people discover the antique charm of reclaimed wood since 2002. We serve homebuilders, contractors, and designers across the country. Visit our showroom in Hugo, MN or reach out to us with a call or a message to get started.
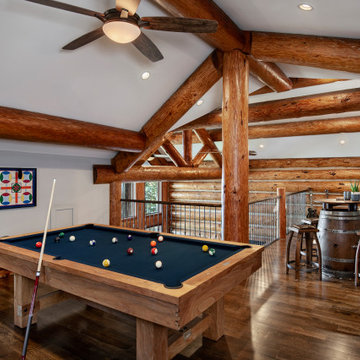
 M.T.N Design
This loft is built for enjoyment with the presence of a pool table and cocktail table. And, it has a close of view of the handcrafted logs that create the post-and-beam structure of this home.
Produced by: PrecisionCraft Log & Timber Homes. Image Copyright: Roger Wade Studio
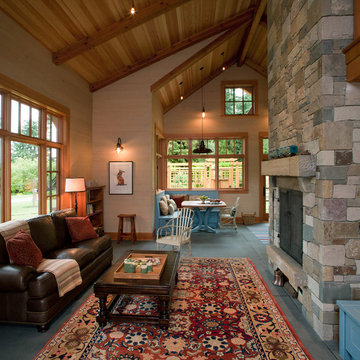
 Litzler Studios
David served as project manager for this new building while employed at Stoner Architects. These photos are presented here with their permission. Contractor: P&M Construction Structural Engineer: Quantum Consulting Engineers Timber Frame: Salisbury Woodworking
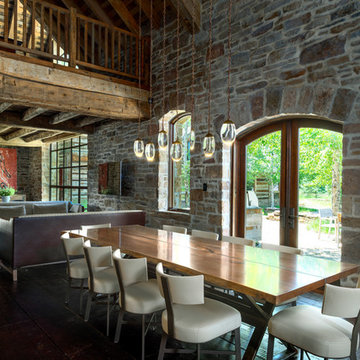
 Snake River Interiors
A custom home in Jackson, Wyoming
Example of a large trendy dark wood floor great room design in Other with beige walls, a standard fireplace and a stone fireplace
Example of a large trendy dark wood floor great room design in Other with beige walls, a standard fireplace and a stone fireplace
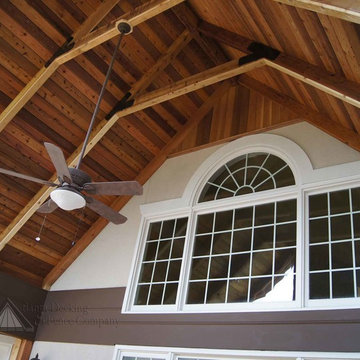
 Atlanta Decking & Fence Co., Inc.
Dramatic timber beam with tongue and groove ceiling on an open porch. Designed and built by Atlanta Decking & Fence.
Inspiration for a large transitional home design remodel in Atlanta
Inspiration for a large transitional home design remodel in Atlanta

Sponsored
Columbus, OH

Hope Restoration & General Contracting
Columbus Design-Build, Kitchen & Bath Remodeling, Historic Renovations
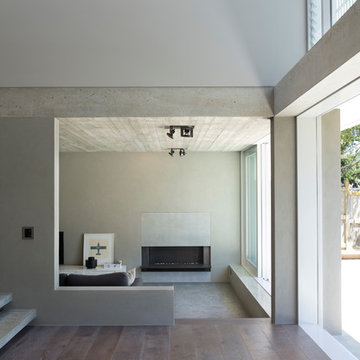


 MossCreek
This stunning custom designed home by MossCreek features contemporary mountain styling with sleek Asian influences. Glass walls all around the home bring in light, while also giving the home a beautiful evening glow. Designed by MossCreek for a client who wanted a minimalist look that wouldn't distract from the perfect setting, this home is natural design at its very best. Photo by Joseph Hilliard

 Sam Kachmar Architects
part of design team at Poss Architecture and Planning
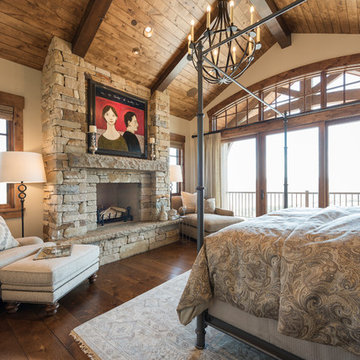
Large mountain style master bedroom photo in Denver
Large mountain style master bedroom photo in Denver


Sponsored
Columbus, OH

Wannemacher Interiors
Customized Award-Winning Interior Design Solutions in Franklin Cnty OH
 Allen Tate Realtors

Inspiration for a timeless enclosed medium tone wood floor and brown floor living room remodel in Charlotte with green walls, a standard fireplace and a stone fireplace
 Jonathan Miller Architects

This is an example of a mid-sized country stone back porch design in Other with a fireplace and a roof extension.
76