
Search results for "Timber ceiling" in Home Design Ideas

 Caroline Harrison Designs Inc
Mountain style medium tone wood floor kitchen photo in Toronto with an undermount sink, shaker cabinets, white cabinets, quartzite countertops, white backsplash, porcelain backsplash, stainless steel appliances and an island
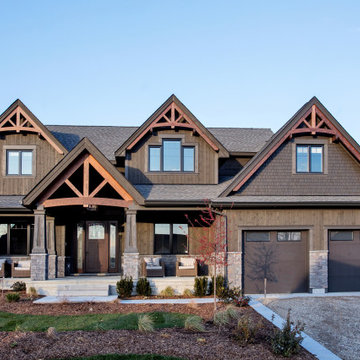
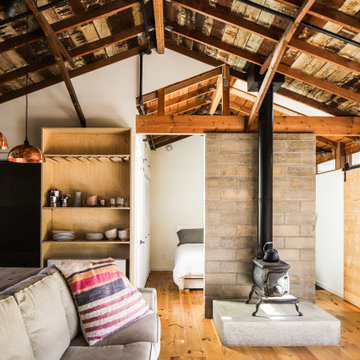
 BARC Architecture
The Garage project is a transformative Accessory Dwelling Unit (ADU) conversion built within the footprint of an existing detached garage. During the initial phases, a unique hidden roof structure was discovered—constructed from the original concrete board forms used to pour the main house's foundation—which presented a compelling opportunity for historical integration.
To enhance the environmental performance of the compact space, new rammed earth block walls were strategically introduced as thermal mass, facilitating highly efficient passive heating and cooling. A secondary rammed earth wall anchors the living space behind a wood-burning stove, acting both as a spatial separator and a functional thermal battery that absorbs and radiates heat.
This commitment to material conservation also extended to the exterior envelope. Rather than condemning the structure's original old-growth redwood siding to a landfill, the material was carefully salvaged, stripped of its existing paint, and adaptively reused to construct custom cabinet faces—celebrating the inherent history and preciousness of the timber.
Find the right local pro for your project
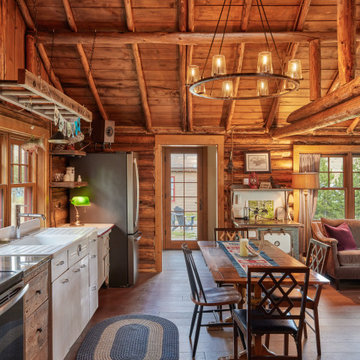
 Tamarack Construction Co. Inc.
This inviting rustic cabin kitchen combines authentic log construction, exposed wood beams, warm wood finishes, and timeless craftsmanship to create the perfect gathering space. Designed and built by Tamarack Construction, this custom cabin near Georgetown Lake, Montana blends traditional log home character with modern comfort. Save this kitchen for inspiration if you're dreaming of building a custom mountain cabin or luxury lake home.
 Gaskill Architecture
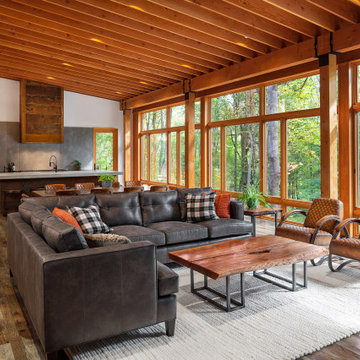
Inspiration for a large rustic open concept medium tone wood floor and brown floor living room remodel in Other with white walls
 Conrad Brothers Construction
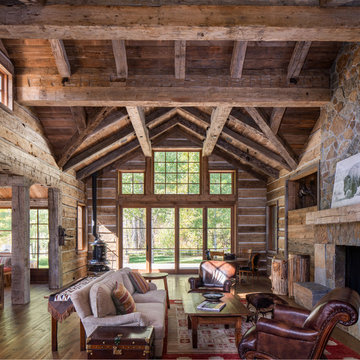
Example of a mountain style dark wood floor and brown floor living room design in Other with brown walls, a standard fireplace and a stone fireplace

 Cummings Architecture + Interiors
When Cummings Architects first met with the owners of this understated country farmhouse, the building’s layout and design was an incoherent jumble. The original bones of the building were almost unrecognizable. All of the original windows, doors, flooring, and trims – even the country kitchen – had been removed. Mathew and his team began a thorough design discovery process to find the design solution that would enable them to breathe life back into the old farmhouse in a way that acknowledged the building’s venerable history while also providing for a modern living by a growing family.
The redesign included the addition of a new eat-in kitchen, bedrooms, bathrooms, wrap around porch, and stone fireplaces. To begin the transforming restoration, the team designed a generous, twenty-four square foot kitchen addition with custom, farmers-style cabinetry and timber framing. The team walked the homeowners through each detail the cabinetry layout, materials, and finishes. Salvaged materials were used and authentic craftsmanship lent a sense of place and history to the fabric of the space.
The new master suite included a cathedral ceiling showcasing beautifully worn salvaged timbers. The team continued with the farm theme, using sliding barn doors to separate the custom-designed master bath and closet. The new second-floor hallway features a bold, red floor while new transoms in each bedroom let in plenty of light. A summer stair, detailed and crafted with authentic details, was added for additional access and charm.
Finally, a welcoming farmer’s porch wraps around the side entry, connecting to the rear yard via a gracefully engineered grade. This large outdoor space provides seating for large groups of people to visit and dine next to the beautiful outdoor landscape and the new exterior stone fireplace.
Though it had temporarily lost its identity, with the help of the team at Cummings Architects, this lovely farmhouse has regained not only its former charm but also a new life through beautifully integrated modern features designed for today’s family.
Photo by Eric Roth



Mountain style dark wood floor and brown floor kitchen pantry photo in Milwaukee with a single-bowl sink, open cabinets, medium tone wood cabinets and wood countertops
 hughesumbanhowar architects
Gibeon Photography

Inspiration for a modern concrete exterior home remodel in Miami
Inspiration for a modern concrete exterior home remodel in Miami
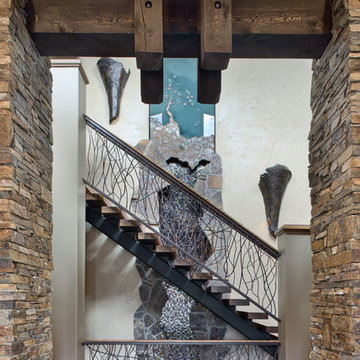


 Jill Jordan
Inspiration for an industrial dark wood floor eat-in kitchen remodel in Chicago with flat-panel cabinets, white cabinets, multicolored backsplash, mosaic tile backsplash, stainless steel appliances and an island
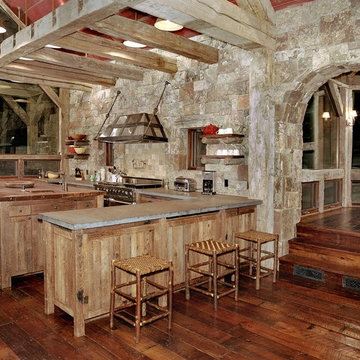
 Big-D Signature
Kitchen - rustic kitchen idea in Denver with wood countertops, stainless steel appliances and stone tile backsplash

 Ivory & McHugh Architects, llc.
Photographer: Jeffrey Totaro
Example of a trendy eat-in kitchen design in Philadelphia with an undermount sink, flat-panel cabinets, medium tone wood cabinets, gray backsplash, stainless steel appliances, quartz countertops and glass sheet backsplash
Example of a trendy eat-in kitchen design in Philadelphia with an undermount sink, flat-panel cabinets, medium tone wood cabinets, gray backsplash, stainless steel appliances, quartz countertops and glass sheet backsplash

Sponsored
Columbus, OH

Structural Remodeling
Franklin County's Heavy Timber Specialists | Best of Houzz 2020!
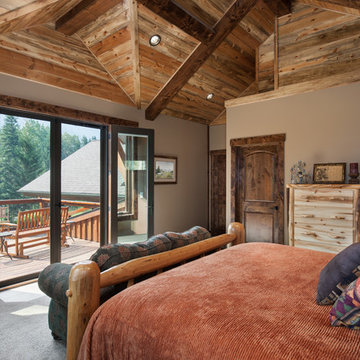
 M.T.N Design
Wake up every morning to enjoy the abstract timber ceiling. Grab a cup of coffee and relax on your personal balcony, gazing at the beautiful view.
Produced By: PrecisionCraft Log & Timber Homes
Photo Credit: Roger Wade

 Carolina Timberworks
Douglas Fir
© Carolina Timberworks
Example of a mid-sized mountain style slate floor entryway design in Charlotte with beige walls and a glass front door
Example of a mid-sized mountain style slate floor entryway design in Charlotte with beige walls and a glass front door



Sponsored
Columbus, OH

Wannemacher Interiors
Customized Award-Winning Interior Design Solutions in Franklin Cnty OH
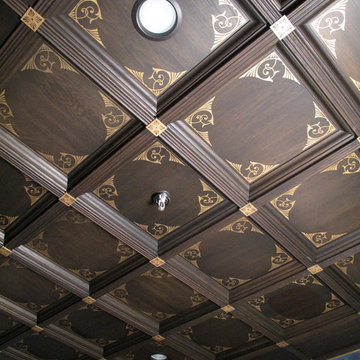
 Historic Timber and Plank, Inc.
Joe Adams
Inspiration for a mid-sized timeless home office remodel in St Louis with blue walls
Inspiration for a mid-sized timeless home office remodel in St Louis with blue walls
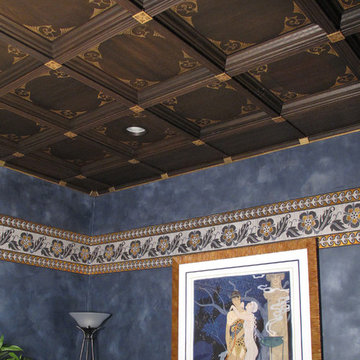 Historic Timber and Plank, Inc.
Joe Adams
Inspiration for a mid-sized timeless home office remodel in St Louis with blue walls
Inspiration for a mid-sized timeless home office remodel in St Louis with blue walls
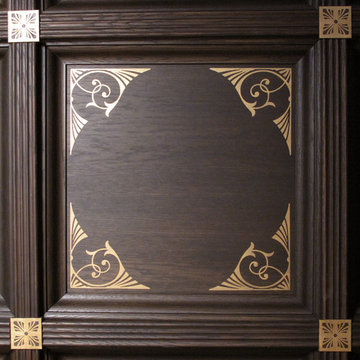 Historic Timber and Plank, Inc.
Joe Adams
Mid-sized elegant home office photo in St Louis with blue walls
Mid-sized elegant home office photo in St Louis with blue walls
79