
Search results for "Timber ceiling" in Home Design Ideas
 Taylor Jacobson Interior Design
Amy Bartlam
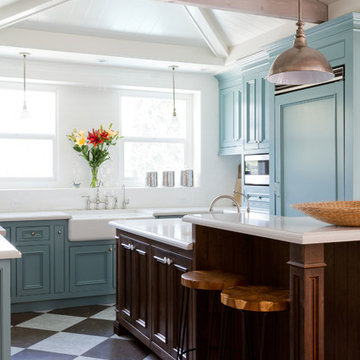
Mid-sized elegant u-shaped kitchen photo in Los Angeles with blue cabinets and an island
Mid-sized elegant u-shaped kitchen photo in Los Angeles with blue cabinets and an island
 TimberTown

The Vineyard Farmhouse in the Peninsula at Rough Hollow. This 2017 Greater Austin Parade Home was designed and built by Jenkins Custom Homes. Cedar Siding and the Pine for the soffits and ceilings was provided by TimberTown.
 Kent Hicks Construction Co.
Photography by: Jane Messinger
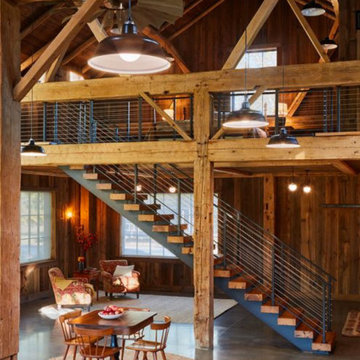
Living room - large rustic open concept concrete floor living room idea in Boston with brown walls, no tv and no fireplace
Living room - large rustic open concept concrete floor living room idea in Boston with brown walls, no tv and no fireplace
Find the right local pro for your project
 Newschool Builders LLC
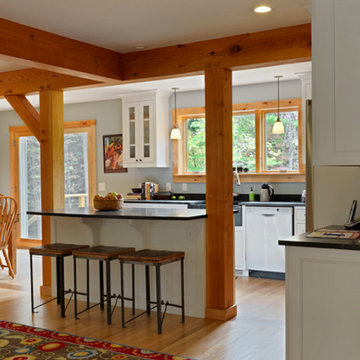
Our clients had a couple young kids and wanted to renovate their house.
We used timber framing to extend and add-on to the existing home and significantly increase the square footage of the house. This provided both structural and aesthetic benefits for the project.
The kitchen has numerous local and handmade features, including a soapstone countertop and built-in sink.
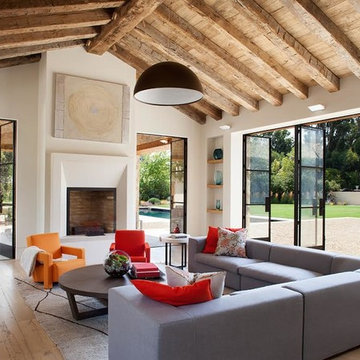
 Ken Linsteadt Architects
Living room - mediterranean formal and open concept light wood floor living room idea in San Francisco with white walls and a standard fireplace

 Savvy Interiors
Danish light wood floor and beige floor family room photo in San Diego with white walls
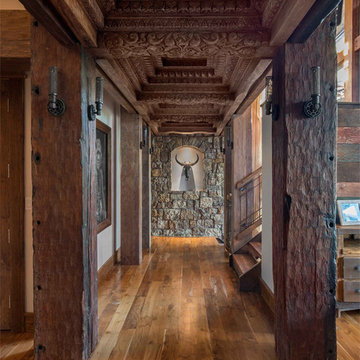
 Centre Sky Architecture Ltd
 This unique project has heavy Asian influences due to the owner’s strong connection to Indonesia, along with a Mountain West flare creating a unique and rustic contemporary composition. This mountain contemporary residence is tucked into a mature ponderosa forest in the beautiful high desert of Flagstaff, Arizona. The site was instrumental on the development of our form and structure in early design. The 60 to 100 foot towering ponderosas on the site heavily impacted the location and form of the structure. The Asian influence combined with the vertical forms of the existing ponderosa forest led to the Flagstaff House trending towards a horizontal theme.


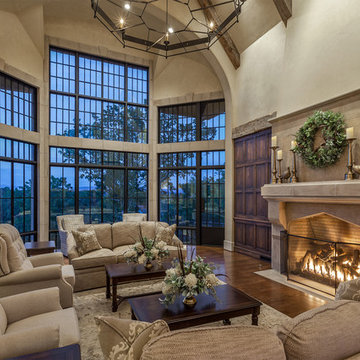
 Wright Design
This charming European-inspired home juxtaposes old-world architecture with more contemporary details. The exterior is primarily comprised of granite stonework with limestone accents. The stair turret provides circulation throughout all three levels of the home, and custom iron windows afford expansive lake and mountain views. The interior features custom iron windows, plaster walls, reclaimed heart pine timbers, quartersawn oak floors and reclaimed oak millwork.

 Smith & Robertson, Inc.
Large timber frame great room has a loft that overlooks the space. Combines relaxed vacation furniture and antiques in this mountain getaway retreat.

 John Cole Architect
Brian Vanden Brink
Country l-shaped kitchen photo in Portland Maine with a farmhouse sink, shaker cabinets, white cabinets, white backsplash, subway tile backsplash and white appliances
Country l-shaped kitchen photo in Portland Maine with a farmhouse sink, shaker cabinets, white cabinets, white backsplash, subway tile backsplash and white appliances
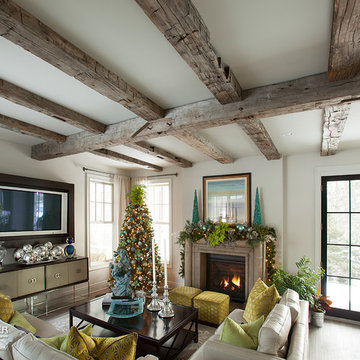
 Manomin Resawn Timbers
Hand Hewn Timbers installed in a coffered cross-beam pattern bring unexpected warmth and history to this bright, transitional living room. The naturally silvered gray patina and aged texture of these old growth hardwoods contrast beautifully against the white ceiling and refined modern finishes, proving that reclaimed wood is just as much at home in a contemporary interior as it is in a rustic one.
Salvaged from historic structures in neighboring Wisconsin, each timber carries the authentic adze marks and original checking that no modern material can replicate. At Manomin Resawn Timbers, every piece goes through a detailed process of denailing, kiln drying, and precision milling so that antique character is preserved while performing beautifully in a modern home.
Whether you are a homebuilder, a home remodeling contractor, or a homeowner looking to add reclaimed wood ceiling beams to a living room, great room, or open concept space, Manomin Resawn Timbers has been helping people discover the antique charm of reclaimed wood since 2002. We serve homebuilders, contractors, and designers across the country. Visit our showroom in Hugo, MN or reach out to us with a call or a message to get started.

 American Tradition Builders, Inc.
Stephen Shefrin
Inspiration for a large modern galley light wood floor eat-in kitchen remodel in Phoenix with an undermount sink, flat-panel cabinets, medium tone wood cabinets, granite countertops, stainless steel appliances, an island and metallic backsplash
Inspiration for a large modern galley light wood floor eat-in kitchen remodel in Phoenix with an undermount sink, flat-panel cabinets, medium tone wood cabinets, granite countertops, stainless steel appliances, an island and metallic backsplash

 SISSON DUPONT & CARDER INC
Kurtis Miller Photography, kmpics.com
Timbered Porch with wooden bed porch swing. Circle sawn roof decking, custom timber truss. All materials provided by Sisson Dupont and Carder. www.sdclogandtimber.com


 Centre Sky Architecture Ltd
Located in Whitefish, Montana near one of our nation’s most beautiful national parks, Glacier National Park, Great Northern Lodge was designed and constructed with a grandeur and timelessness that is rarely found in much of today’s fast paced construction practices. Influenced by the solid stacked masonry constructed for Sperry Chalet in Glacier National Park, Great Northern Lodge uniquely exemplifies Parkitecture style masonry. The owner had made a commitment to quality at the onset of the project and was adamant about designating stone as the most dominant material. The criteria for the stone selection was to be an indigenous stone that replicated the unique, maroon colored Sperry Chalet stone accompanied by a masculine scale. Great Northern Lodge incorporates centuries of gained knowledge on masonry construction with modern design and construction capabilities and will stand as one of northern Montana’s most distinguished structures for centuries to come.

 PlaidFox Studio
For this 9,000 square-foot, timber-frame home we designed wholly traditional elements with natural materials, including brushed brass, real chequered marble floors, oak timbers, stone and cast limestone—and mixed them with a modern palette of soft greys and whites.
We also juxtaposed traditional design elements with modern furniture: pieces featuring rounded boucle shapes, rattan, Vienna straw, modern white oak chairs. There’s a thread of layered, European timelessness throughout, even though it’s minimalist and airy.

 Openspace Architecture
Ema Peters
Inspiration for a large rustic guest light wood floor bedroom remodel in Vancouver with multicolored walls, a two-sided fireplace and a tile fireplace
Inspiration for a large rustic guest light wood floor bedroom remodel in Vancouver with multicolored walls, a two-sided fireplace and a tile fireplace
 Newschool Builders LLC
This beautiful custom home located in Stowe, will serve as a primary residence for our wonderful clients and there family for years to come. With expansive views of Mt. Mansfield and Stowe Mountain Resort, this is the quintessential year round ski home. We worked closely with Bensonwood, who provided us with the beautiful timber frame elements as well as the high performance shell package.
Durable Western Red Cedar on the exterior will provide long lasting beauty and weather resistance. Custom interior builtins, Masonry, Cabinets, Mill Work, Doors, Wine Cellar, Bunk Beds and Stairs help to celebrate our talented in house craftsmanship.
Landscaping and hardscape Patios, Walkways and Terrace’s, along with the fire pit and gardens will insure this magnificent property is enjoyed year round.

Sponsored
Westerville, OH

Custom Home Works
Franklin County's Award-Winning Design, Build and Remodeling Expert
 Manomin Resawn Timbers
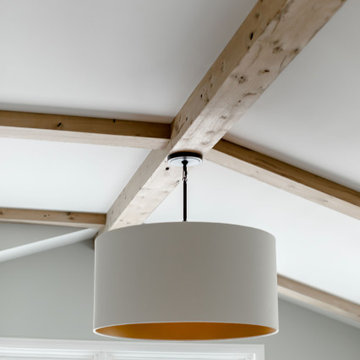
This close-up of Antique White Oak box beams following the pitch of a vaulted ceiling shows exactly why White Oak is one of the most sought after species in reclaimed wood design. The warm honey tones, subtle gray patina, and distinctive grain patterns of these antique timbers are on full display here, each beam carrying a quiet character that only old growth Oak develops over more than a century of natural aging. Clean, light, and effortlessly refined, these beams prove that reclaimed wood can feel just as much at home in a modern interior as it does in a rustic one. Sourced from 19th century structures and prepared through our process of denailing, kiln drying, and precision milling, every Manomin Antique White Oak box beam is ready to bring genuine old growth character into your home.
Whether you are a homebuilder, a home remodeling contractor, or a homeowner looking to add Antique White Oak box beams to a vaulted dining room ceiling, Manomin Resawn Timbers has been helping people discover the antique charm of reclaimed wood since 2002. We ship nationwide and are happy to help you find the right pieces from anywhere in the country. Visit our showroom in Hugo, MN or reach out to us with a call or a message to get started.
 Manomin Resawn Timbers
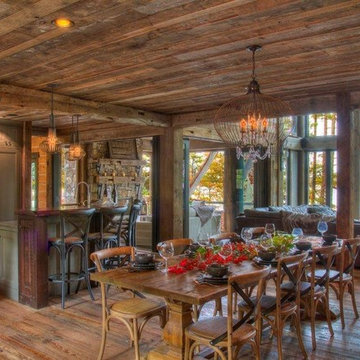
Weathered Antique Flooring and Paneling from Manomin Resawn Timbers cover the floor, ceiling, and walls of this open lakeside great room, showing off a naturally aged patina with unique sawn faces and a darker, moodier aesthetic. Reclaimed Timbers stand as structural posts throughout the space, while a Weathered Antique Mantel tops the stone fireplace, tying together the kitchen, dining, and living areas beneath a wall of windows framing the lake beyond.
Our Weathered Antique products are sourced directly from 19th or early 20th century barns. As farmers moved from hand hewing logs to circle saw milling, a surplus of timbers became the literal building blocks of the second industrial revolution. After over a hundred years, these timbers still carry their unique sawn faces and naturally aged patina, giving this wood a look that can't be replicated. Through denailing, kiln drying, and precision milling, we prepare each board and beam for a prominent place in a home like this one.
Whether you are a homebuilder, a home remodeling contractor, or a homeowner shopping for flooring, paneling, timbers, or a mantel with real depth and history, Manomin Resawn Timbers has stunning reclaimed wood to suit your needs. Visit our showroom in Hugo, MN or reach out to us with a call or a message to discover the antique charm of reclaimed wood.
 Manomin Resawn Timbers
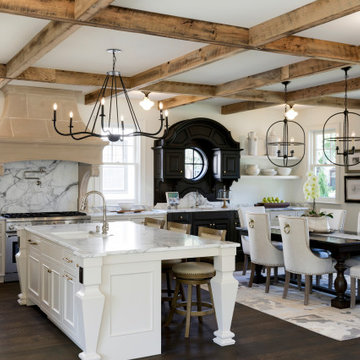
This bright traditional kitchen pairs white cabinetry with marble countertops, a carved stone hood surround, and a striking black dining hutch for a layered, elegant look. Reclaimed Wood Timbers form a bold coffered grid across the ceiling above the island and dining area, adding natural texture and warmth against the crisp white and marble finishes.
Every piece of reclaimed wood at Manomin Resawn Timbers is salvaged from 19th and early 20th century barns, factories, and warehouses, structures built during the Industrial Revolution from old growth hardwoods that grew slower and denser than the trees available today. Through our detailed process of denailing, kiln drying, and precision milling, that history is preserved and prepared for a new life in modern homes.
Whether you are a homebuilder, a home remodeling contractor, a homeowner, or a designer planning a space like this one, Manomin Resawn Timbers has reclaimed wood timbers to fit your vision. Visit our showroom in Hugo, MN or reach out to us with a call or a message to discover the antique charm of reclaimed wood.
93