
Search results for "Timber ceiling" in Home Design Ideas

 Locati Architects
Roger Wade Studio
Inspiration for a rustic u-shaped eat-in kitchen remodel in Other with raised-panel cabinets, dark wood cabinets, wood countertops, multicolored backsplash, mosaic tile backsplash and stainless steel appliances
Inspiration for a rustic u-shaped eat-in kitchen remodel in Other with raised-panel cabinets, dark wood cabinets, wood countertops, multicolored backsplash, mosaic tile backsplash and stainless steel appliances

 Metzdorf Designs and TCM Built
Stunning Great Room features Timber and T & G vaulted ceilings, an Eldorado stone fireplace, pre finished engineered wide plank hardwood flooring and glass railing. The linear fireplace is accented by the panorama view of the Puget Sound

 Walker Home Design
Home office - large traditional freestanding desk brown floor and dark wood floor home office idea in Salt Lake City with gray walls
Find the right local pro for your project
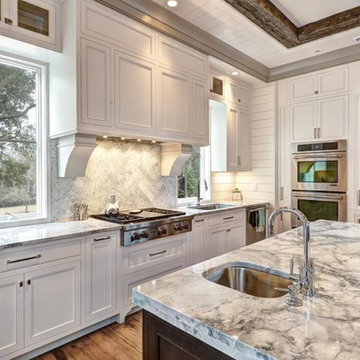
 Prostone Granite & Cabinetry
Inspiration for a large timeless l-shaped light wood floor enclosed kitchen remodel in Other with an undermount sink, shaker cabinets, white cabinets, marble countertops, gray backsplash, stainless steel appliances and an island

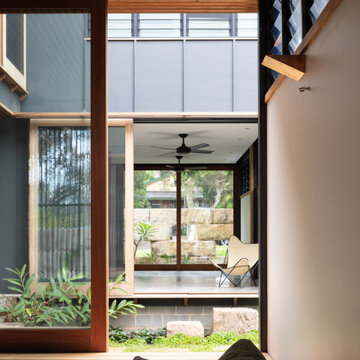
 Avalon Constructions
Entry hall - mid-sized contemporary concrete floor and wood wall entry hall idea in Sydney with white walls
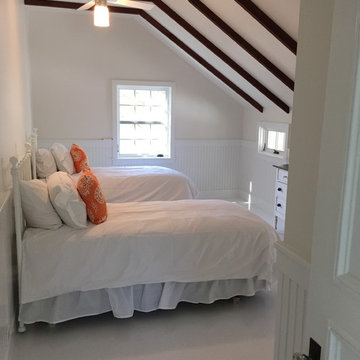
 McClure Construction, Inc.
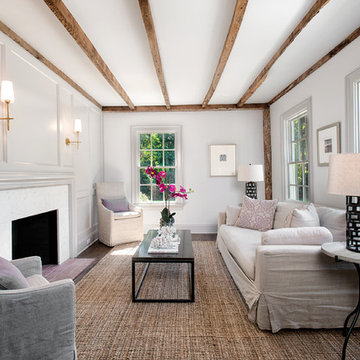
Guest Room with Timber Beams and Wainscot
Bedroom - mid-sized transitional guest painted wood floor bedroom idea in New York with white walls and no fireplace
Bedroom - mid-sized transitional guest painted wood floor bedroom idea in New York with white walls and no fireplace


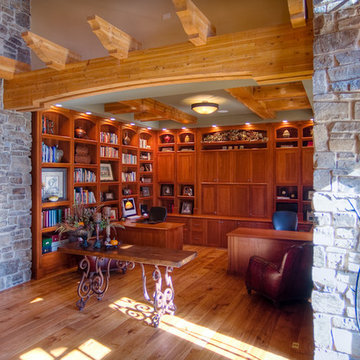
 Stillwater Architecture L.L.C.
stone columns and timber beam ceiling in library with built in cabinetry
Study room - large rustic built-in desk medium tone wood floor study room idea in Chicago with brown walls
Study room - large rustic built-in desk medium tone wood floor study room idea in Chicago with brown walls
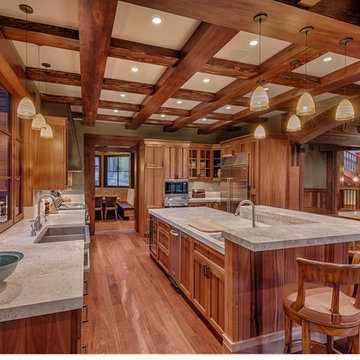
 MD Construction
Inspiration for a large rustic u-shaped medium tone wood floor kitchen pantry remodel in Sacramento with a farmhouse sink, recessed-panel cabinets, medium tone wood cabinets, stainless steel appliances and an island
 VanderHorn Architects

A bedroom suite with a rustic timber-beamed ceiling shares a second story balcony featuring stunning water views. Woodruff Brown Photography
Example of a mid-sized eclectic guest medium tone wood floor and brown floor bedroom design in Other with multicolored walls
Example of a mid-sized eclectic guest medium tone wood floor and brown floor bedroom design in Other with multicolored walls

 Level Team Contracting

Huge classic tile screened-in back porch idea in Atlanta with a roof extension
 Allison Merritt Design, LLC
Design by Allison Merritt Design, Photography by Ryan Garvin
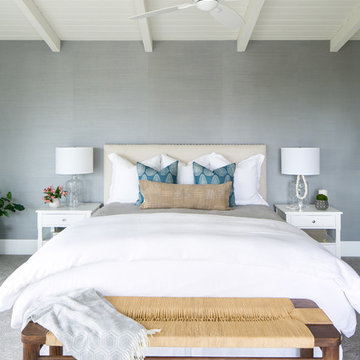
Beach style master carpeted and gray floor bedroom photo in Orange County with gray walls
Beach style master carpeted and gray floor bedroom photo in Orange County with gray walls

Sponsored
Columbus, OH

Wannemacher Interiors
Customized Award-Winning Interior Design Solutions in Franklin Cnty OH


 Oliver Custom Homes
Galley kitchen open to living and dining rooms with gray, flat panel custom cabinets, white walls, beige stone floors, and custom wood ceiling.
Inspiration for a large modern galley limestone floor, beige floor and wood ceiling open concept kitchen remodel in Austin with an undermount sink, flat-panel cabinets, gray cabinets, gray backsplash and an island
Inspiration for a large modern galley limestone floor, beige floor and wood ceiling open concept kitchen remodel in Austin with an undermount sink, flat-panel cabinets, gray cabinets, gray backsplash and an island

 Montana Reclaimed Lumber Co.
Photos by Audrey Hall
Inspiration for a rustic open concept family room remodel in Other with a standard fireplace and a stone fireplace
Inspiration for a rustic open concept family room remodel in Other with a standard fireplace and a stone fireplace
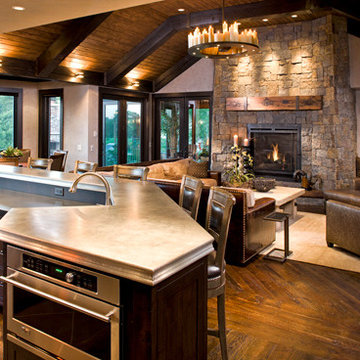
 Manomin Resawn Timbers
Weathered Antique Flooring, Timbers, and a Weathered Antique Mantel bring warm reddish brown tones and rich texture into this rustic open kitchen and living space, layering reclaimed wood from the floor to the vaulted ceiling for a cohesive, lived-in feel. Each piece carries the same natural patina that only comes from decades of aging, tying the whole space together against the stone fireplace.
Sourced directly from a 19th or early 20th century barn, this Weathered Antique wood retains its unique sawn faces and naturally aged character even after more than a hundred years. At Manomin Resawn Timbers, every timber, plank, and mantel goes through a detailed process of denailing, kiln drying, and precision milling, preserving that antique charm while preparing the wood for a beautiful, functional place in a modern home.
Whether you are a homebuilder, a home remodeling contractor, or a homeowner looking to bring reclaimed wood flooring, timbers, or a mantel into your kitchen or living space, Manomin Resawn Timbers has been helping people discover the antique charm of reclaimed wood since 2002. Visit our showroom in Hugo, MN or reach out to us with a call or a message to get started.


 Flavin Architects
New Additions to Hoover + Hill
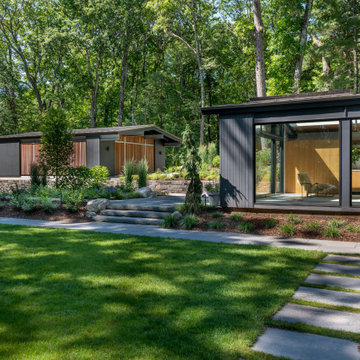
This project is a continuation of the renovation and updating work Flavin Architects had previously completed at the 1958 Wales house, designed by architect Henry Hoover and Walter Hill. Our clients, a young family, desired more space for guests, a home office, a yoga studio, and covered car parking. The challenge was to respect the architects’ original vision and not to interfere with the perfect cruciform plan of the house. To accomplish these goals, we converted the existing garage/workshop structure into a guest house and then designed a new, separate carport/storage building.
The new carport building shares the low-slope gable of the original Hoover structure. The post and beam structure characteristic of Hoover’s design is updated through the use of galvanized steel posts and I beams. The galvanized beams cantilever to support a sheltered walkway leading from the parking to a guest house terrace defined in relationship to the three structures surrounding it. The terrace is paved in slate with a central rain garden. Wood lattice clads the carport, providing good ventilation and letting the building glow like a lantern at night. Our guest house renovation celebrates the unique structural timber ceiling of the original garage. We replaced opaque plywood trusses with a slender cable truss structurally engineered by Webb Structural Services. This cable truss allows for a view of the timber ceiling. A wall of glass facing the courtyard replaced the original garage door. A murphy bed in the rear room enables quick conversion from guest quarters to weight room.

 Paul N. Brow, Architect, LLC

Custom heavy timber framed pool pavilion set at end of swimming pool. The base of the pavilion is a contoured brick bench with custom upholstered cushions & pillows. The roof structure is arched, load bearing timber trusses. The back wall holds a large television & customized copper lanterns.
92