
Search results for "Timber ceiling" in Home Design Ideas

 Newschool Builders LLC
This beautiful custom home located in Stowe, will serve as a primary residence for our wonderful clients and there family for years to come. With expansive views of Mt. Mansfield and Stowe Mountain Resort, this is the quintessential year round ski home. We worked closely with Bensonwood, who provided us with the beautiful timber frame elements as well as the high performance shell package.
Durable Western Red Cedar on the exterior will provide long lasting beauty and weather resistance. Custom interior builtins, Masonry, Cabinets, Mill Work, Doors, Wine Cellar, Bunk Beds and Stairs help to celebrate our talented in house craftsmanship.
Landscaping and hardscape Patios, Walkways and Terrace’s, along with the fire pit and gardens will insure this magnificent property is enjoyed year round.
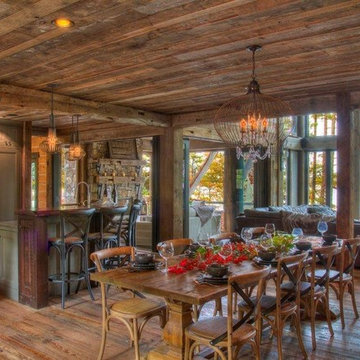
 Manomin Resawn Timbers
Weathered Antique Flooring and Paneling from Manomin Resawn Timbers cover the floor, ceiling, and walls of this open lakeside great room, showing off a naturally aged patina with unique sawn faces and a darker, moodier aesthetic. Reclaimed Timbers stand as structural posts throughout the space, while a Weathered Antique Mantel tops the stone fireplace, tying together the kitchen, dining, and living areas beneath a wall of windows framing the lake beyond.
Our Weathered Antique products are sourced directly from 19th or early 20th century barns. As farmers moved from hand hewing logs to circle saw milling, a surplus of timbers became the literal building blocks of the second industrial revolution. After over a hundred years, these timbers still carry their unique sawn faces and naturally aged patina, giving this wood a look that can't be replicated. Through denailing, kiln drying, and precision milling, we prepare each board and beam for a prominent place in a home like this one.
Whether you are a homebuilder, a home remodeling contractor, or a homeowner shopping for flooring, paneling, timbers, or a mantel with real depth and history, Manomin Resawn Timbers has stunning reclaimed wood to suit your needs. Visit our showroom in Hugo, MN or reach out to us with a call or a message to discover the antique charm of reclaimed wood.
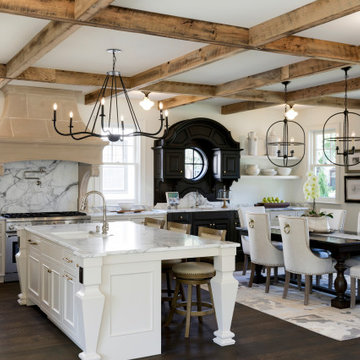 Manomin Resawn Timbers
This bright traditional kitchen pairs white cabinetry with marble countertops, a carved stone hood surround, and a striking black dining hutch for a layered, elegant look. Reclaimed Wood Timbers form a bold coffered grid across the ceiling above the island and dining area, adding natural texture and warmth against the crisp white and marble finishes.
Every piece of reclaimed wood at Manomin Resawn Timbers is salvaged from 19th and early 20th century barns, factories, and warehouses, structures built during the Industrial Revolution from old growth hardwoods that grew slower and denser than the trees available today. Through our detailed process of denailing, kiln drying, and precision milling, that history is preserved and prepared for a new life in modern homes.
Whether you are a homebuilder, a home remodeling contractor, a homeowner, or a designer planning a space like this one, Manomin Resawn Timbers has reclaimed wood timbers to fit your vision. Visit our showroom in Hugo, MN or reach out to us with a call or a message to discover the antique charm of reclaimed wood.
Find the right local pro for your project
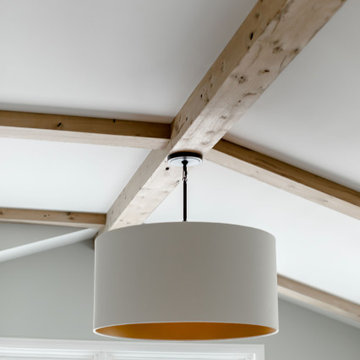 Manomin Resawn Timbers
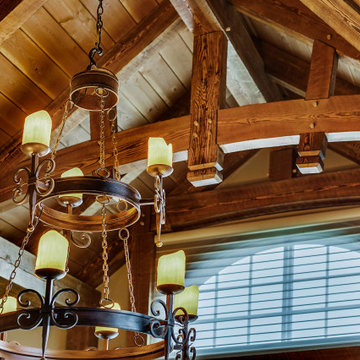
This close-up of Antique White Oak box beams following the pitch of a vaulted ceiling shows exactly why White Oak is one of the most sought after species in reclaimed wood design. The warm honey tones, subtle gray patina, and distinctive grain patterns of these antique timbers are on full display here, each beam carrying a quiet character that only old growth Oak develops over more than a century of natural aging. Clean, light, and effortlessly refined, these beams prove that reclaimed wood can feel just as much at home in a modern interior as it does in a rustic one. Sourced from 19th century structures and prepared through our process of denailing, kiln drying, and precision milling, every Manomin Antique White Oak box beam is ready to bring genuine old growth character into your home.
Whether you are a homebuilder, a home remodeling contractor, or a homeowner looking to add Antique White Oak box beams to a vaulted dining room ceiling, Manomin Resawn Timbers has been helping people discover the antique charm of reclaimed wood since 2002. We ship nationwide and are happy to help you find the right pieces from anywhere in the country. Visit our showroom in Hugo, MN or reach out to us with a call or a message to get started.

 Locati Architects
Hillside Snowcrest Residence by Locati Architects, Interior Design by John Vancheri, Photography by Audrey Hall
Mountain style master dark wood floor bedroom photo in Other with beige walls and a standard fireplace
Mountain style master dark wood floor bedroom photo in Other with beige walls and a standard fireplace

 Overland Partners Architecture + Urban Design
Copyright © 2009 Robert Reck. All Rights Reserved.
Example of a huge southwest multicolored floor hallway design in Albuquerque with beige walls
Example of a huge southwest multicolored floor hallway design in Albuquerque with beige walls

 Heliotrope Architects
Photo Credit: Aaron Leitz
Example of a minimalist open concept slate floor living room design in Seattle with a standard fireplace, a bar and a concrete fireplace
Example of a minimalist open concept slate floor living room design in Seattle with a standard fireplace, a bar and a concrete fireplace


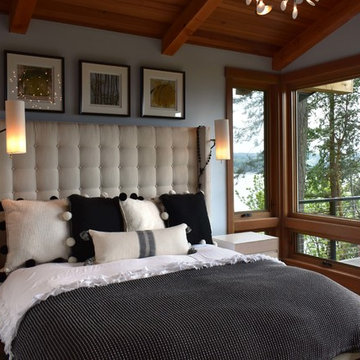
 Metzdorf Designs and TCM Built
Timber and T and G vaulted ceiling bedroom with panorama views of the Puget Sound. Outdoor deck features tiger wood decking with stainless steel cable railing.
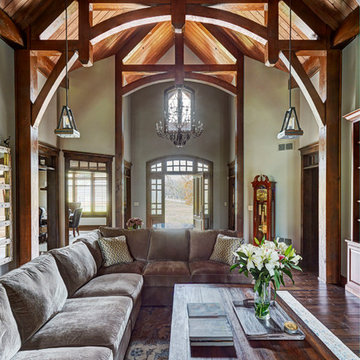
 Studio21 Architects
Studio21 Architects designed this 5,000 square foot ranch home in the western suburbs of Chicago. It is the Dream Home for our clients who purchased an expansive lot on which to locate their home. The owners loved the idea of using heavy timber framing to accent the house. The design includes a series of timber framed trusses and columns extend from the front porch through the foyer, great room and rear sitting room.
A large two-sided stone fireplace was used to separate the great room from the sitting room. All of the common areas as well as the master suite are oriented around the blue stone patio. Two additional bedroom suites, a formal dining room, and the home office were placed to view the large front yard.

 Erinn V. Design Group

Trendy ceramic tile bathroom photo in Los Angeles with an undermount tub and brown walls
 Manomin Resawn Timbers
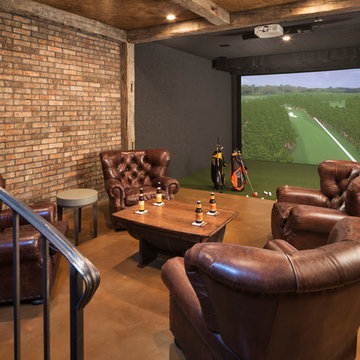
Reclaimed wood ceiling timbers in dark weathered tones frame the upper portion of this luxury golf simulator and man cave basement, their warm texture contrasting beautifully with the exposed brick walls and simulator screen to create a rich, layered material environment.
This angle shows how even a modest amount of reclaimed wood framing can anchor a technically driven space like a golf simulator or home theater without overwhelming it. The wood adds warmth and character while letting the room's function remain front and center. At Manomin Resawn Timbers, every piece goes through a detailed process of denailing, kiln drying, and precision milling so that antique character is preserved while performing beautifully in any application.
Whether you are a homebuilder, a home remodeling contractor, or a homeowner looking to bring reclaimed wood into a golf simulator, home theater, or luxury basement entertainment space, Manomin Resawn Timbers has been helping people discover the antique charm of reclaimed wood since 2002. We serve homebuilders, contractors, and designers across the country. Visit our showroom in Hugo, MN or reach out to us with a call or a message to get started.
Image via Landmark Photography

 Noble Architects, LLC
Photography: Garett + Carrie Buell of Studiobuell/ studiobuell.com
Example of a large mountain style backyard tile patio kitchen design in Nashville with a roof extension
Example of a large mountain style backyard tile patio kitchen design in Nashville with a roof extension

 Pioneer Log & Timber
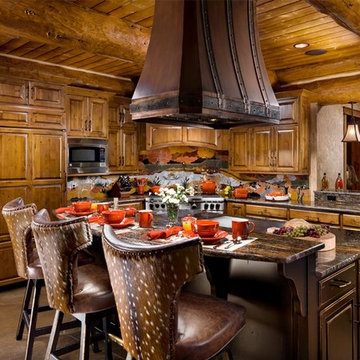
Inspiration for a rustic l-shaped brown floor eat-in kitchen remodel in Other with raised-panel cabinets, medium tone wood cabinets, multicolored backsplash, stainless steel appliances, an island and brown countertops
 TimberTown

This deck and balcony uses a high-quality composite decking called TimberTech with a beautiful wood soffit and Cedar siding.
Built by Caleb Wheeler at Centex Decks
 Locati Architects
Springhill Residence by Locati Architects, Interior Design by Locati Interiors, Photography by Roger Wade
Inspiration for a cottage patio remodel in Other with a fire pit and a roof extension
Inspiration for a cottage patio remodel in Other with a fire pit and a roof extension
 Brandon Architects, Inc.
Toby Ponnay
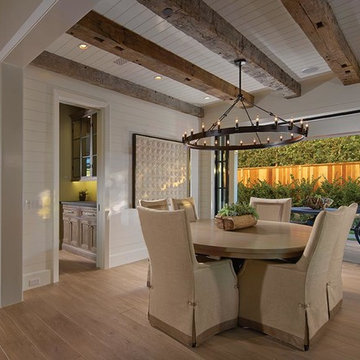
Inspiration for a coastal light wood floor enclosed dining room remodel in Orange County with white walls
Inspiration for a coastal light wood floor enclosed dining room remodel in Orange County with white walls


 VPC Builders, LLC

Nestled in a secluded mountaintop location is the captivating Contemporary Mountaintop Escape. Complementing its natural surroundings, the 2,955 square foot, four-bedroom, three-bathroom residence captures the panoramic view of the skyline and offers high-quality finishes with modern interior design.
The exterior features a timber frame porch, standing seam metal roof, custom chimney cap, Barnwood siding, and a glass garage door. Reclaimed timber derived from the homeowner’s family farmhouse is incorporated throughout the structure. It is decoratively used on the exterior as well as on the interior accent walls and ceiling beams. Other central interior elements include recessed lighting, flush baseboards, and caseless windows and doors. Hickory engineered flooring is displayed upstairs, and exposed concrete slab and foundation walls complement the downstairs decor.
The rustic and luxurious great room offers a wood-burning fireplace with an onsite extricated boulder hearth, reclaimed timber ceiling beams, a full reclaimed accent wall, and a charming stucco chimney. The main floor also exhibits a reclaimed, sliding barn door to enclose the in-home office space.
The kitchen is situated near the great room and is defined by stainless steel appliances that include a Thermador refrigerator/freezer, an induction range, and a coordinating farmhouse sink. Other standout features are leathered granite countertops, floating reclaimed timber shelves, and stunning ebony-colored drawers.
The home’s lower level provides ideal accommodations for hosting family and friends. It features a spacious living area with access to a multi-purpose mudroom complete with a kitchen. This level also includes two guest bedrooms, each with its own bathroom.
All bedrooms, including the master bedroom, have caseless windows and doors, floating reclaimed shelves, and flush baseboards. The master bathroom showcases a modern floating vanity with boulder vessel sinks, wall-mounted faucets, and large format floor tile.
 VPC Builders, LLC

Nestled in a secluded mountaintop location is the captivating Contemporary Mountaintop Escape. Complementing its natural surroundings, the 2,955 square foot, four-bedroom, three-bathroom residence captures the panoramic view of the skyline and offers high-quality finishes with modern interior design.
The exterior features a timber frame porch, standing seam metal roof, custom chimney cap, Barnwood siding, and a glass garage door. Reclaimed timber derived from the homeowner’s family farmhouse is incorporated throughout the structure. It is decoratively used on the exterior as well as on the interior accent walls and ceiling beams. Other central interior elements include recessed lighting, flush baseboards, and caseless windows and doors. Hickory engineered flooring is displayed upstairs, and exposed concrete slab and foundation walls complement the downstairs decor.
The rustic and luxurious great room offers a wood-burning fireplace with an onsite extricated boulder hearth, reclaimed timber ceiling beams, a full reclaimed accent wall, and a charming stucco chimney. The main floor also exhibits a reclaimed, sliding barn door to enclose the in-home office space.
The kitchen is situated near the great room and is defined by stainless steel appliances that include a Thermador refrigerator/freezer, an induction range, and a coordinating farmhouse sink. Other standout features are leathered granite countertops, floating reclaimed timber shelves, and stunning ebony-colored drawers.
The home’s lower level provides ideal accommodations for hosting family and friends. It features a spacious living area with access to a multi-purpose mudroom complete with a kitchen. This level also includes two guest bedrooms, each with its own bathroom.
All bedrooms, including the master bedroom, have caseless windows and doors, floating reclaimed shelves, and flush baseboards. The master bathroom showcases a modern floating vanity with boulder vessel sinks, wall-mounted faucets, and large format floor tile.
 VPC Builders, LLC
Nestled in a secluded mountaintop location is the captivating Contemporary Mountaintop Escape. Complementing its natural surroundings, the 2,955 square foot, four-bedroom, three-bathroom residence captures the panoramic view of the skyline and offers high-quality finishes with modern interior design.
The exterior features a timber frame porch, standing seam metal roof, custom chimney cap, Barnwood siding, and a glass garage door. Reclaimed timber derived from the homeowner’s family farmhouse is incorporated throughout the structure. It is decoratively used on the exterior as well as on the interior accent walls and ceiling beams. Other central interior elements include recessed lighting, flush baseboards, and caseless windows and doors. Hickory engineered flooring is displayed upstairs, and exposed concrete slab and foundation walls complement the downstairs decor.
The rustic and luxurious great room offers a wood-burning fireplace with an onsite extricated boulder hearth, reclaimed timber ceiling beams, a full reclaimed accent wall, and a charming stucco chimney. The main floor also exhibits a reclaimed, sliding barn door to enclose the in-home office space.
The kitchen is situated near the great room and is defined by stainless steel appliances that include a Thermador refrigerator/freezer, an induction range, and a coordinating farmhouse sink. Other standout features are leathered granite countertops, floating reclaimed timber shelves, and stunning ebony-colored drawers.
The home’s lower level provides ideal accommodations for hosting family and friends. It features a spacious living area with access to a multi-purpose mudroom complete with a kitchen. This level also includes two guest bedrooms, each with its own bathroom.
All bedrooms, including the master bedroom, have caseless windows and doors, floating reclaimed shelves, and flush baseboards. The master bathroom showcases a modern floating vanity with boulder vessel sinks, wall-mounted faucets, and large format floor tile.
94