
Search results for "Timber cladding" in Home Design Ideas

 reSAWN TIMBER co.
DORO shou sugi ban wall cladding in San Carlos, CA
Inspiration for a modern medium tone wood floor family room remodel in San Francisco
Inspiration for a modern medium tone wood floor family room remodel in San Francisco
 reSAWN TIMBER co.
DORO shou sugi ban wall cladding in San Carlos, CA
Minimalist front door photo in San Francisco with a glass front door
Minimalist front door photo in San Francisco with a glass front door

 User
Industrial style meets Mid-Century Modern in this contemporary two-storey home design, which features zones for multi-generational living, a cool room, library and a walkway that overlooks a private central garden. The design has incorporated passive solar design elements and a side entry to reduce wastage. Featured on contemporist.com, the go-to website for all things design, travel and art, It generated global attention with it’s bold, organic design and eclectic mix of furniture, fixtures and finishes, including Spotted Gum cladding, concrete and polished plaster.
Find the right local pro for your project

 DMC Projects
Architecturally designed by Threefold Architecture.
The Swinburn House Renovation involved a new metal craft e-span 340 roof, white bag washed brick cladding, interior recessed ceiling, and the construction of an american white oak and timber fin ballustrade.



Sponsored
Columbus, OH

Structural Remodeling
Franklin County's Heavy Timber Specialists | Best of Houzz 2020!
 Jasmine McClelland Design
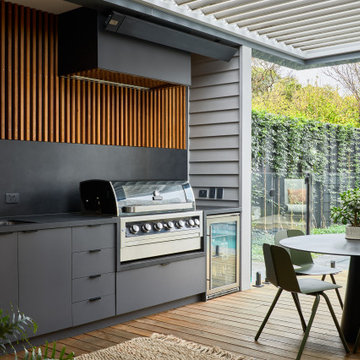
This inviting outdoor kitchen and dining space features timber cladding and decking, a Vegola, Storm grey cabinetry finish, Silestone benchtop, Gasmate BBQ, Globe West outdoor table and Tait Furniture chairs.

 Flavin Architects
 collaborated with Ben Wood Studio Shanghai on the design of this modern house overlooking a blueberry farm. A contemporary design that looks at home in a traditional New England landscape, this house features many environmentally sustainable features including passive solar heat and native landscaping. The house is clad in stucco and natural wood in clear and stained finishes and also features a double height dining room with a double-sided fireplace.
Photo by: Nat Rea Photography


 CKA Construction Group
Italian Kitchen by Composit
Large minimalist single-wall cement tile floor and gray floor eat-in kitchen photo in Miami with flat-panel cabinets, white cabinets, quartzite countertops, an island, an undermount sink, window backsplash and stainless steel appliances
Large minimalist single-wall cement tile floor and gray floor eat-in kitchen photo in Miami with flat-panel cabinets, white cabinets, quartzite countertops, an island, an undermount sink, window backsplash and stainless steel appliances


 Abodo Wood Ltd
Cockle Bay House
Auckland, New Zealand
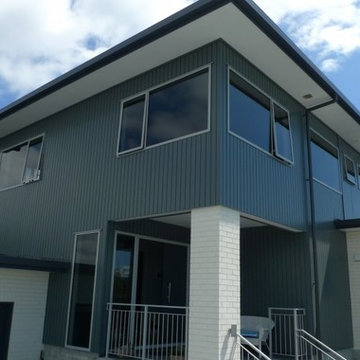
During the design of their new home, the Powell’s had a specific colour pallet in mind for the exterior. This included contrasting dark vertical cladding to the top of the building with light coloured brick at the base. Vulcan Primed Cladding was chosen primarily due to it’s ability to perform with a dark colour in the harsh Auckland climate . The weatherboards were painted on site with Resene Mako CoolColour- with 15% LRV, this colour is much darker than allowed on other timber weatherboard products. The cladding continues to perform excellently with virtually no movement or warping.

 Asher Custom Homes
Nestled next to the Animas River in Southwest Colorado, this custom cabin has rustic details designed in every square foot. With timber accents, reclaimed wood cladded walls, unique light fixtures, and a custom stone fireplace, this cabin makes the perfect mountain getaway.

 Natural Stone Veneers International, Inc.
Collossal chimney chase clad with Big Timber™ from the Biltmore Collection.
All photos courtesy of Natural Stone Veneers International, Inc
Transitional brown two-story stone exterior home idea in Milwaukee
Transitional brown two-story stone exterior home idea in Milwaukee

 Paradigm Construction Company
Example of a large arts and crafts backyard stamped concrete patio design in Boise with a fire pit and a pergola

Sponsored
Columbus, OH

Hope Restoration & General Contracting
Columbus Design-Build, Kitchen & Bath Remodeling, Historic Renovations

 Rasmus Jensen ARKITEKT MAA
Example of a trendy exterior home design in Aarhus
Example of a trendy exterior home design in Aarhus

 Lands End Development - Designers & Builders
Inspiration for a rustic open concept medium tone wood floor living room remodel in Minneapolis with a standard fireplace and a stone fireplace

 EverLog™ Systems: Worry Free Concrete Logs
Overlooking the 8th green this golf retreat home is clad using our 10″ Plank EverLog Concrete Log Siding in our Weathered Gray color. The gables and dormers use our concrete board & batten siding.
89