
Search results for "Timber cladding" in Home Design Ideas

 Harvest Timber Specialty Products
Inspiration for a large contemporary brown three-story mixed siding flat roof remodel in Seattle

 Kelly & Stone Architects
Tim Stone
Mid-sized contemporary gray one-story metal house exterior idea in Denver with a shed roof and a metal roof
Mid-sized contemporary gray one-story metal house exterior idea in Denver with a shed roof and a metal roof
 Woodbury Supply Company, Inc.
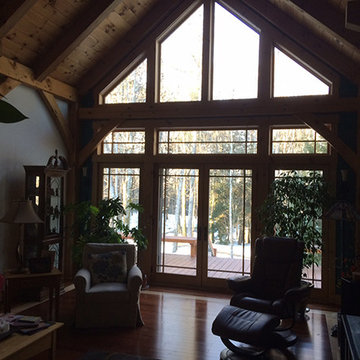
This timber framed home in Alstead, NH used Marvin Clad Ultimate Inswing French Doors and custom polygon windows.
Mountain style home design photo in Boston
Mountain style home design photo in Boston
Find the right local pro for your project


 Eisenhauer Woodworks Inc
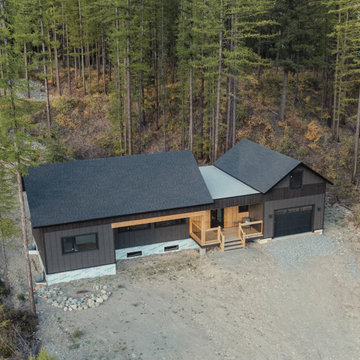
Classic roof lines create intrigue but keep the layout of the house simple to save costs. Cladding here is a mixture of modern cementitious panelling beautifully mixed with solid wood and timber accents.

 Marre Design Group
Inspiration for a small timeless beige two-story wood and clapboard gable roof remodel in Calgary with a shingle roof and a black roof

Living room - large contemporary formal beige floor living room idea in Orange County with white walls, a standard fireplace, a tile fireplace and no tv



 Nelson Development
Great Room wall with wood clad ceilings
Inspiration for a huge contemporary open concept family room remodel in Phoenix with gray walls, engineered wood floors, a standard fireplace and a media wall
Inspiration for a huge contemporary open concept family room remodel in Phoenix with gray walls, engineered wood floors, a standard fireplace and a media wall


 User
Industrial style meets Mid-Century Modern in this contemporary two-storey home design, which features zones for multi-generational living, a cool room, library and a walkway that overlooks a private central garden. The design has incorporated passive solar design elements and a side entry to reduce wastage. Featured on contemporist.com, the go-to website for all things design, travel and art, It generated global attention with it’s bold, organic design and eclectic mix of furniture, fixtures and finishes, including Spotted Gum cladding, concrete and polished plaster.
 Design DCA
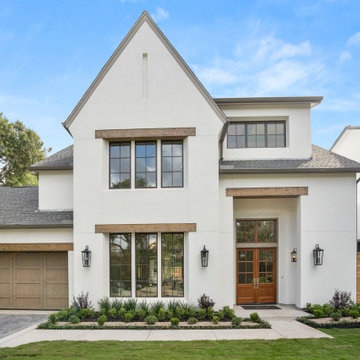
Modern Farmhouse with European Cottage influence. Including a tall steeply pitched central gable clad entirely in white stucco. Natural timber accents, and a stone paved walk with ornamental landscape beds complete the facade.
 HAUS | Architecture For Modern Lifestyles
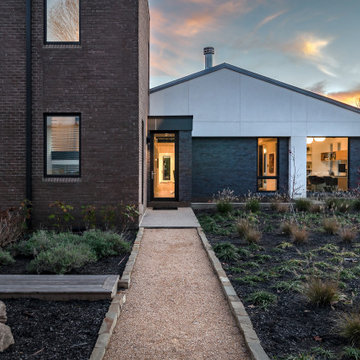
On north approach, corrugated grain bin studio, brick-clad bedroom pavilion, and stucco-clad living core frame a view of the landscape - Rural Modern House - North Central Indiana - Architect: HAUS | Architecture For Modern Lifestyles - Indianapolis Architect - Photo: Adam Reynolds Photography


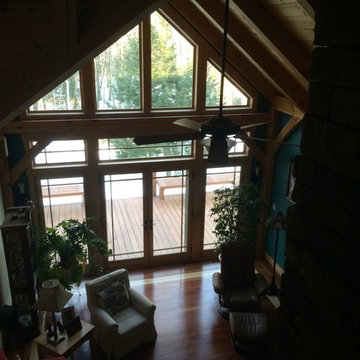 Woodbury Supply Company, Inc.
This timber framed home in Alstead, NH used Marvin Clad Ultimate Inswing French Doors and custom polygon windows.
Example of a mountain style home design design in Boston
Example of a mountain style home design design in Boston
 Design DCA
Modern Farmhouse with European Cottage influence. Including a tall steeply pitched central gable clad entirely in white stucco. Natural timber accents, and a stone paved walk with ornamental landscape beds complete the facade.

 Designs for Living by Wendy, LLC
Alec Marshall
Freestanding bathtub - large farmhouse master beige tile and porcelain tile porcelain tile and beige floor freestanding bathtub idea in Jacksonville with recessed-panel cabinets, medium tone wood cabinets, beige walls, a vessel sink, marble countertops, beige countertops and a one-piece toilet
Freestanding bathtub - large farmhouse master beige tile and porcelain tile porcelain tile and beige floor freestanding bathtub idea in Jacksonville with recessed-panel cabinets, medium tone wood cabinets, beige walls, a vessel sink, marble countertops, beige countertops and a one-piece toilet

 Kennedy Interior Design
Architect: Greg Robinson Architect AIA LEED AP
Contractor: Cascade Joinery
Photographer: C9 Photography & Design, LLC
Single front door - mid-sized craftsman single front door idea in Seattle
Single front door - mid-sized craftsman single front door idea in Seattle



 reSAWN TIMBER co.
TORA shou sugi ban wall cladding in San Carlos, CA
Inspiration for a modern multicolored one-story wood house exterior remodel in San Francisco
Inspiration for a modern multicolored one-story wood house exterior remodel in San Francisco
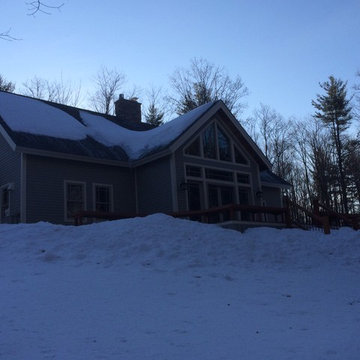 Woodbury Supply Company, Inc.
This timber framed home in Alstead, NH used Marvin Clad Ultimate Inswing French Doors and custom polygon windows.
Home design - rustic home design idea in Boston
Home design - rustic home design idea in Boston

 JKA Design LLC
A special feature of this Niwot house is the stand-alone Outdoor Living Room with its ascending stone fireplace, beautiful cedar siding clad ceiling, and timber "legs".
91