
Search results for "Timber cladding" in Home Design Ideas

 CedarCoast Timber Homes
A lakeside retreat near Sudbury, ON. Hand-peeled, Douglas fir timbers form the structure of this entire home giving it a rustic character. The exterior is clad with western red cedar siding, board & batten on the main level and wall shingles on the upper level.
 reSAWN TIMBER co.
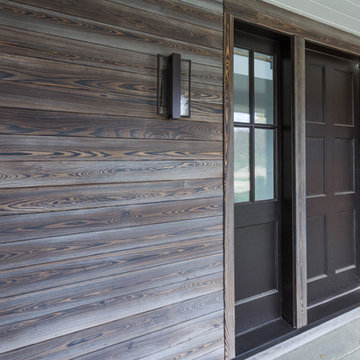
MURASAKI shou sugi ban exterior siding on Birchwood Park Residence
Home design - country home design idea in New York
Home design - country home design idea in New York
 reSAWN TIMBER co.
DORO shou sugi ban wall cladding in San Carlos, CA
Inspiration for a modern medium tone wood floor family room remodel in San Francisco
Inspiration for a modern medium tone wood floor family room remodel in San Francisco
Find the right local pro for your project

 EverLog™ Systems: Worry Free Concrete Logs
Tucked away out of sight the owners of this small log cabin in Toronto, Canada wanted to build a getaway that would withstand the test of time. Using structural concrete EverLogs with saddle notch corners and concrete EverLog Timbers, aluminum clad windows, faux metal shingles and real stone this cabin is a maintenance free dream.
 Abodo Wood Ltd
Cockle Bay House
Auckland, New Zealand
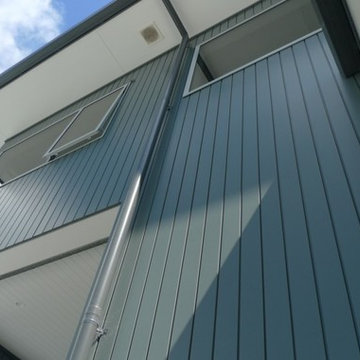
During the design of their new home, the Powell’s had a specific colour pallet in mind for the exterior. This included contrasting dark vertical cladding to the top of the building with light coloured brick at the base. Vulcan Primed Cladding was chosen primarily due to it’s ability to perform with a dark colour in the harsh Auckland climate . The weatherboards were painted on site with Resene Mako CoolColour- with 15% LRV, this colour is much darker than allowed on other timber weatherboard products. The cladding continues to perform excellently with virtually no movement or warping.
 Jasmine McClelland Design
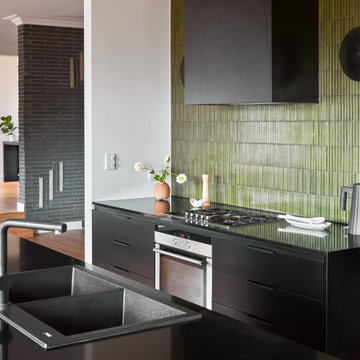
Another angle of this beautiful kitchen. The green and black are outstanding.
Mid-sized trendy kitchen photo in Melbourne with a double-bowl sink, flat-panel cabinets, black cabinets, solid surface countertops, green backsplash, mosaic tile backsplash, stainless steel appliances, an island and black countertops
Mid-sized trendy kitchen photo in Melbourne with a double-bowl sink, flat-panel cabinets, black cabinets, solid surface countertops, green backsplash, mosaic tile backsplash, stainless steel appliances, an island and black countertops

 James Hardie Australia
James Hardie
Contemporary white two-story concrete fiberboard exterior home idea in Sydney
Contemporary white two-story concrete fiberboard exterior home idea in Sydney

Sponsored
Columbus, OH
Free consultation for landscape design!

Peabody Landscape Group
Franklin County's Reliable Landscape Design & Contracting
 Abodo Wood Ltd
Cockle Bay House
Auckland, New Zealand
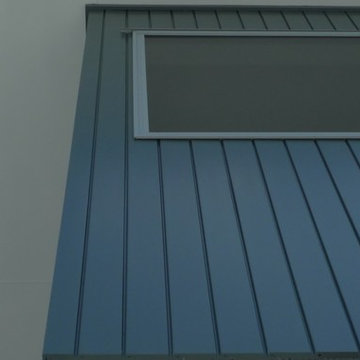
During the design of their new home, the Powell’s had a specific colour pallet in mind for the exterior. This included contrasting dark vertical cladding to the top of the building with light coloured brick at the base. Vulcan Primed Cladding was chosen primarily due to it’s ability to perform with a dark colour in the harsh Auckland climate . The weatherboards were painted on site with Resene Mako CoolColour- with 15% LRV, this colour is much darker than allowed on other timber weatherboard products. The cladding continues to perform excellently with virtually no movement or warping.


 Bates Masi Architects LLC
Inspiration for a contemporary medium tone wood floor freestanding bathtub remodel in New York with white walls
Inspiration for a contemporary medium tone wood floor freestanding bathtub remodel in New York with white walls


 MossCreek
This stunning mountain lodge, custom designed by MossCreek, features the elegant rustic style that MossCreek has become so well known for. Open family spaces, cozy gathering spots and large outdoor living areas all combine to create the perfect custom mountain retreat. Photo by Erwin Loveland

 Hurst Design Build Remodel
Timber framed cedar and pine porch.
Arts and crafts porch photo in Cleveland
Arts and crafts porch photo in Cleveland

Sponsored
Westerville, OH

Custom Home Works
Franklin County's Award-Winning Design, Build and Remodeling Expert

 Signature Interiors/Rita Coltrane
Family room - contemporary open concept family room idea in Denver with a ribbon fireplace, a wall-mounted tv and beige walls




 Chesler Construction, Inc.
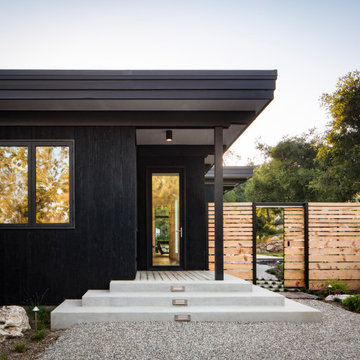
Mixture of wood and stone create an organic feel
Trendy wood gable roof photo in San Francisco
Trendy wood gable roof photo in San Francisco

Sponsored
Sunbury, OH

J.Holderby - Renovations
Franklin County's Leading General Contractors - 2X Best of Houzz!
 reSAWN TIMBER co.
Paul Crosby Architectural Photography
NIGIRI shou sugi ban charred Accoya wood exterior siding on a private residence on Lake Minnetonka in Wayzata, MN.
 reSAWN TIMBER co.
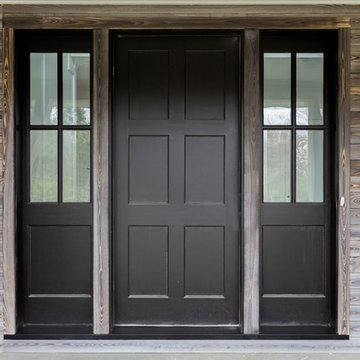
MURASAKI shou sugi ban exterior siding on Birchwood Park Residence
Farmhouse home design photo in New York
Farmhouse home design photo in New York

 User
Industrial style meets Mid-Century Modern in this contemporary two-storey home design, which features zones for multi-generational living, a cool room, library and a walkway that overlooks a private central garden. The design has incorporated passive solar design elements and a side entry to reduce wastage. Featured on contemporist.com, the go-to website for all things design, travel and art, It generated global attention with it’s bold, organic design and eclectic mix of furniture, fixtures and finishes, including Spotted Gum cladding, concrete and polished plaster.
90