
Search results for "Timber cladding" in Home Design Ideas


 Accoya Wood
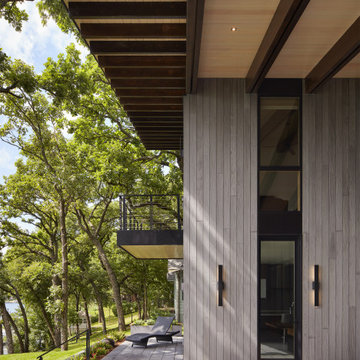
Lakeshore Drive Residence by reSAWN TIMBER co.
Inspiration for a contemporary deck remodel in Dallas
Inspiration for a contemporary deck remodel in Dallas

 MCYIA Interior Architecture and Design
Geoff Miasnik
Inspiration for a large tropical open concept beige floor living room remodel in Hawaii with white walls, a wall-mounted tv and no fireplace
Inspiration for a large tropical open concept beige floor living room remodel in Hawaii with white walls, a wall-mounted tv and no fireplace
Find the right local pro for your project

 MossCreek
This stunning mountain lodge, custom designed by MossCreek, features the elegant rustic style that MossCreek has become so well known for. Open family spaces, cozy gathering spots and large outdoor living areas all combine to create the perfect custom mountain retreat. Photo by Erwin Loveland
 reSAWN TIMBER co.
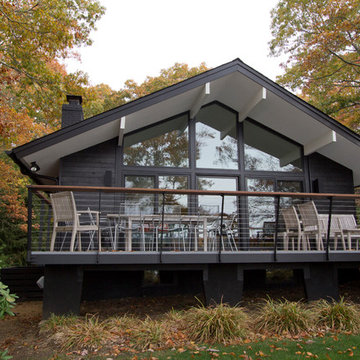
Hampton House – NY
NY-based BAHND design studio selected reSAWN’s HAI shou sugi ban charred cypress for exterior siding for this private residence in The Hamptons.
PRODUCT
HAI :: shou sugi ban cypress wall cladding
DETAILS
Exterior Siding:
HAI – #2 common grade
shou-sugi-ban charred cypress, burnt and sealed on all 4 sides
+/-7/8” thick X 5-1/8” wide X 6-16’ random length
Tongue & Groove
ABOUT THE PROJECT
This private residence off a beautiful, secluded road in The Hamptons features a modern façade clad in reSAWN’s HAI shou sugi ban charred wood specified by BAHND design studio.
BAHND DESIGN STUDIO is an architecture and design practice founded by Amanda Beethe to develop thoughtful, modern, sustainable architecture and design. They work with absolute dedication to the context of each project, ensuring that every space speaks to its owner in their own language. Their concepts draw inspiration from the place of each project: the history, nature and culture, and incorporate that into its future form.


 DeBaker Design Group, Ltd.
The new farmhouse is nestled into the farm campus.
Inspiration for a large farmhouse white two-story mixed siding landscaping in Milwaukee with a metal roof.
Inspiration for a large farmhouse white two-story mixed siding landscaping in Milwaukee with a metal roof.

Sponsored
Columbus, OH

Hope Restoration & General Contracting
Columbus Design-Build, Kitchen & Bath Remodeling, Historic Renovations


 Arcadia Custom Homes & Renovations
Photo courtesy of Joe Purvis Photos
Mid-sized country backyard tile patio photo in Charlotte with a roof extension
Mid-sized country backyard tile patio photo in Charlotte with a roof extension

 OMNIA Group Architects
The comfortable elegance of this French-Country inspired home belies the challenges faced during its conception. The beautiful, wooded site was steeply sloped requiring study of the location, grading, approach, yard and views from and to the rolling Pennsylvania countryside. The client desired an old world look and feel, requiring a sensitive approach to the extensive program. Large, modern spaces could not add bulk to the interior or exterior. Furthermore, it was critical to balance voluminous spaces designed for entertainment with more intimate settings for daily living while maintaining harmonic flow throughout.
The result home is wide, approached by a winding drive terminating at a prominent facade embracing the motor court. Stone walls feather grade to the front façade, beginning the masonry theme dressing the structure. A second theme of true Pennsylvania timber-framing is also introduced on the exterior and is subsequently revealed in the formal Great and Dining rooms. Timber-framing adds drama, scales down volume, and adds the warmth of natural hand-wrought materials. The Great Room is literal and figurative center of this master down home, separating casual living areas from the elaborate master suite. The lower level accommodates casual entertaining and an office suite with compelling views. The rear yard, cut from the hillside, is a composition of natural and architectural elements with timber framed porches and terraces accessed from nearly every interior space flowing to a hillside of boulders and waterfalls.
The result is a naturally set, livable, truly harmonious, new home radiating old world elegance. This home is powered by a geothermal heating and cooling system and state of the art electronic controls and monitoring systems.


 EverLog™ Systems: Worry Free Concrete Logs
Overlooking the 8th green this golf retreat home is clad using our 10″ Plank EverLog Concrete Log Siding in our Weathered Gray color. The gables and dormers use our concrete board & batten siding.
Sponsored
Columbus, OH
Hope Restoration & General Contracting
Columbus Design-Build, Kitchen & Bath Remodeling, Historic Renovations

 MAC Metal Architectural
Villa Boréale is a contemporary ski lodge in the Charlevoix region designed by CARGOarchitecture. MAC metal architectural roofings MS-1 in anthracite zinc colour were used for this project.

 Daniel Marshall Architect
Simon Devitt
Inspiration for a coastal wood deck remodel in Auckland with a pergola and a fireplace
Inspiration for a coastal wood deck remodel in Auckland with a pergola and a fireplace


 DBLIN CONSTRUCTION
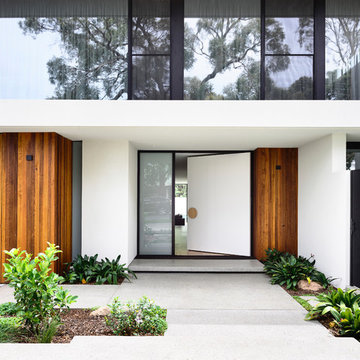
Example of a trendy multicolored two-story mixed siding house exterior design in San Francisco


 High St.
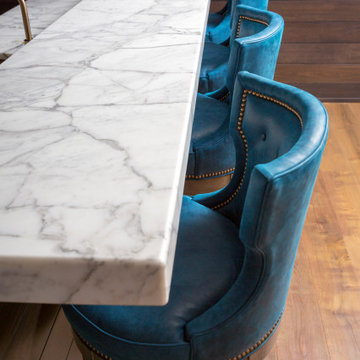
Timber cladded walls create a rich texture that exudes warmth. The gestural marble is timeless and the laminated edge adds mass. Rich blue leather encourage guests to settle in for a few.


 TR2 Architecture
This south entry is welcoming and quaint, offering shelter to the main entrance door while shading south facing Dining room windows. Timber accents and exposed rafters greet visitors, while thick butt shingles and cedar siding complement the rusted corrugated siding to provide rustic charm. this entrance offers great views of the lake and mountains beyond, and views through the transparent dining room offer hints of the open plan inside. A private setting allows for lots of windows to frame theexpansive views and provide lots of natural light.
101