
Search results for "Timber frame deck" in Home Design Ideas
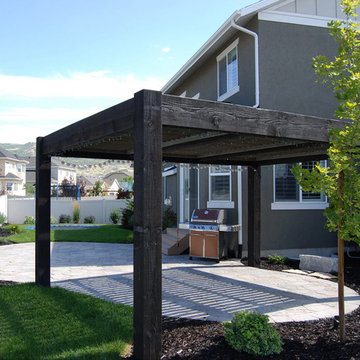
 Western Timber Frame
Instant shade from a tough timber frame pergola arbor kit in just a few short hours makes a wonderful gathering place for family fun and barbeques.
Example of a trendy patio design in Salt Lake City with a pergola
Example of a trendy patio design in Salt Lake City with a pergola

 Cascade West Development
Paint Colors by Sherwin Williams
Exterior Body Color : Dorian Gray SW 7017
Exterior Accent Color : Gauntlet Gray SW 7019
Exterior Trim Color : Accessible Beige SW 7036
Exterior Timber Stain : Weather Teak 75%
Stone by Eldorado Stone
Exterior Stone : Shadow Rock in Chesapeake
Windows by Milgard Windows & Doors
Product : StyleLine Series Windows
Supplied by Troyco
Garage Doors by Wayne Dalton Garage Door
Lighting by Globe Lighting / Destination Lighting
Exterior Siding by James Hardie
Product : Hardiplank LAP Siding
Exterior Shakes by Nichiha USA
Roofing by Owens Corning
Doors by Western Pacific Building Materials
Deck by Westcoat
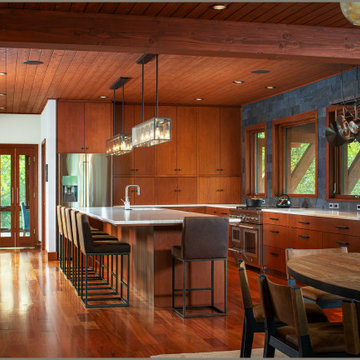
 M.T.N Design
The modern and clean lines of this kitchen echo the materials used throughout the home and provide a gather space for the whole family. Manufactured by: PrecisionCraft Log & Timber Homes.
Find the right local pro for your project
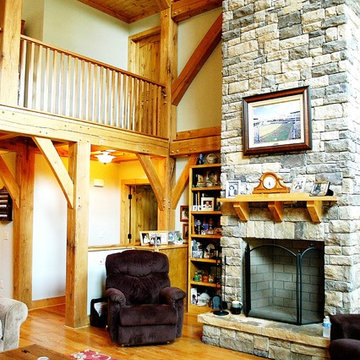
 Homestead Timber Frames
A stone fireplace serves as a fitting centerpiece in a timber frame living room that sits comfortably between "modern" and "rustic".
Inspiration for a mid-sized rustic open concept light wood floor living room remodel in Nashville with beige walls, a standard fireplace and a stone fireplace
Inspiration for a mid-sized rustic open concept light wood floor living room remodel in Nashville with beige walls, a standard fireplace and a stone fireplace
 Homestead Timber Frames
Homestead Timber Frames - Crossville Tennessee
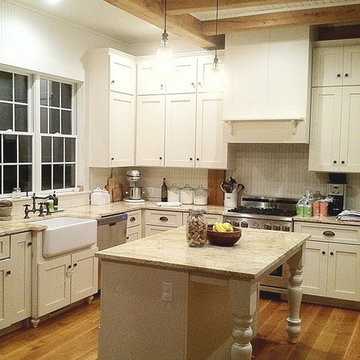
Example of a large classic u-shaped medium tone wood floor eat-in kitchen design in Nashville with a farmhouse sink, shaker cabinets, white cabinets, granite countertops, white backsplash, mosaic tile backsplash, stainless steel appliances and an island
Example of a large classic u-shaped medium tone wood floor eat-in kitchen design in Nashville with a farmhouse sink, shaker cabinets, white cabinets, granite countertops, white backsplash, mosaic tile backsplash, stainless steel appliances and an island

 Misiaszek Turpin pllc
The 800 square-foot guest cottage is located on the footprint of a slightly smaller original cottage that was built three generations ago. With a failing structural system, the existing cottage had a very low sloping roof, did not provide for a lot of natural light and was not energy efficient. Utilizing high performing windows, doors and insulation, a total transformation of the structure occurred. A combination of clapboard and shingle siding, with standout touches of modern elegance, welcomes guests to their cozy retreat.
The cottage consists of the main living area, a small galley style kitchen, master bedroom, bathroom and sleeping loft above. The loft construction was a timber frame system utilizing recycled timbers from the Balsams Resort in northern New Hampshire. The stones for the front steps and hearth of the fireplace came from the existing cottage’s granite chimney. Stylistically, the design is a mix of both a “Cottage” style of architecture with some clean and simple “Tech” style features, such as the air-craft cable and metal railing system. The color red was used as a highlight feature, accentuated on the shed dormer window exterior frames, the vintage looking range, the sliding doors and other interior elements.
Photographer: John Hession
 Carolina Timberworks

Reclaimed hand hewn timber
© Carolina Timberworks

This is an example of a mid-sized rustic side porch design in Charlotte with a fire pit, decking and a roof extension.
This is an example of a mid-sized rustic side porch design in Charlotte with a fire pit, decking and a roof extension.


 MossCreek
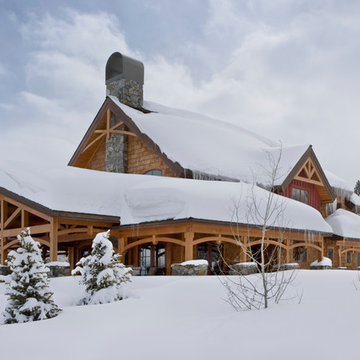
Custom Designed by MossCreek. This true timber frame home is perfectly suited for its location. The timber frame adds the warmth of wood to the house, while also allowing numerous windows to let the sun in during Spring and Summer. Craftsman styling mixes with sleek design elements throughout the home, and the large two story great room features soaring timber frame trusses, with the timber frame gracefully curving through every room of this beautiful, and elegant vacation home. Photos: Roger Wade

 TimberTech
Legacy Collection preserves the beauty of hand-crafted hardwood flooring in an outdoor decking material. With the appearance of hand-scraped hardwood that is unique from any other decking, this timeless style will adapt to any decor from rustic and relaxed to elegant and modern. TimberTech's Legacy Collection is a line of capped composites that elevates your outdoor lifestyle - and scratch, stain and fade resistance, to a whole new level. Capped with a protective polymer shell, Legacy Collection is inspired by nature, improved by science and backed by an additional 25 Year Fade and Stain Warranty for total peace of mind.
 Riverbend Timber Framing
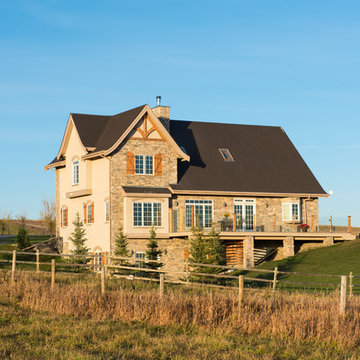
The view elevation of this timber home features a large deck, integrated into the hillside. The country home has views of the rolling hills from nearly every room.
Photo Credit: Longviews Studios, Inc
 MoreSun Timber Frames

This cypress timber framed carport, tucked in next to the existing garage, creates additional covered space and highlights the beautiful landscape.
Mid-sized 1960s attached two-car carport photo in Other
Mid-sized 1960s attached two-car carport photo in Other
 Carolina Timberworks
A striking 36-ft by 18-ft. four-season pavilion profiled in the September 2015 issue of Fine Homebuilding magazine. To read the article, go to http://www.carolinatimberworks.com/wp-content/uploads/2015/07/Glass-in-the-Garden_September-2015-Fine-Homebuilding-Cover-and-article.pdf. Operable steel doors and windows. Douglas Fir and reclaimed Hemlock ceiling boards.
© Carolina Timberworks
 Homestead Timber Frames
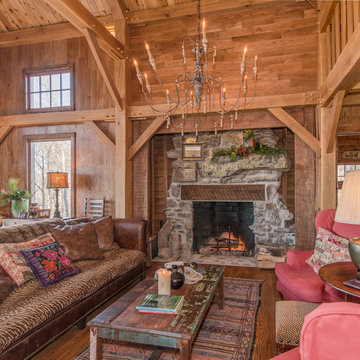
A chandelier and a stone fireplace work in concert to add an extra degree of elegance to this wonderfully rustic timber frame living room.
Living room - large rustic open concept medium tone wood floor living room idea in Nashville with a standard fireplace and a stone fireplace
Living room - large rustic open concept medium tone wood floor living room idea in Nashville with a standard fireplace and a stone fireplace


 Vermont Timber Works

The exterior of the intimate home glowing from the inside at night.
Photo by John Whession
Example of a mountain style wood exterior home design in Burlington
Example of a mountain style wood exterior home design in Burlington


 Deck Pros
This low maintenance two level deck is located in Scotch Plains, NJ. The decking is Trex Transcends in their Tiki Torch color. The railing is TimberTech Traditional Walnut.
The lower deck features an open layout with angled stairs to the yard and pool patio. The upper deck features a grilling area and access to the side yard.
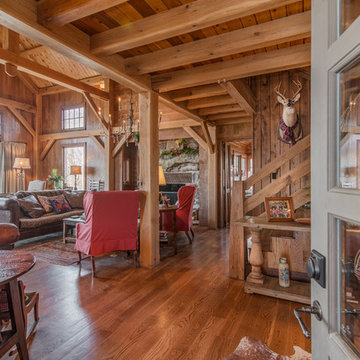 Homestead Timber Frames
Step through the doors and be amazed at the sight of this breathtaking timber frame living area!
Living room - large rustic open concept medium tone wood floor living room idea in Nashville with a standard fireplace and a stone fireplace
Living room - large rustic open concept medium tone wood floor living room idea in Nashville with a standard fireplace and a stone fireplace


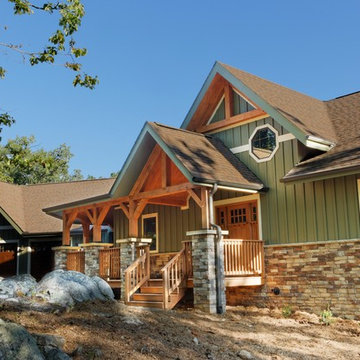
 Broyhill Wiles Design Build
Timber Frame Exterior
Inspiration for a craftsman exterior home remodel in Raleigh
Inspiration for a craftsman exterior home remodel in Raleigh
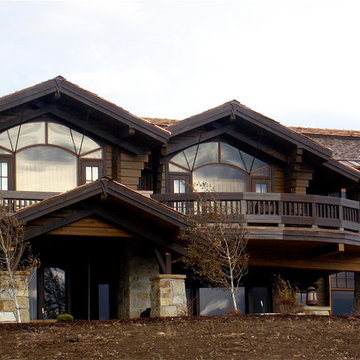 Western Timber Frame
Old world timber framing with timber frame accents using the dovetail mortise and tenon joint design.
Example of a classic patio design in Salt Lake City with a roof extension
Example of a classic patio design in Salt Lake City with a roof extension
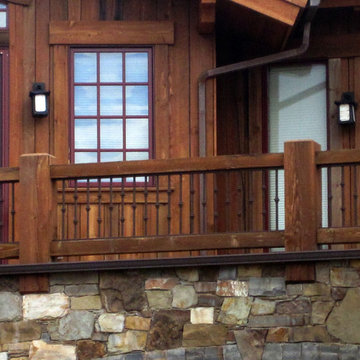 Western Timber Frame
Timber frame railing added around a porch.
Inspiration for a timeless patio remodel in Salt Lake City with a roof extension
Inspiration for a timeless patio remodel in Salt Lake City with a roof extension
19