
Search results for "Timeless" in Home Design Ideas
 Keechi Creek Builders

Experience the essence of luxury kitchen remodeling in Tomball, TX with Keechi Creek Builders. This stunning culinary space showcases custom cabinetry with clean lines, a marble waterfall island, and recessed lighting that amplifies the soft natural tones of the hardwood flooring. Designed for both entertaining and everyday elegance, this remodel embodies Tomball’s upscale suburban lifestyle with a focus on comfort and sophistication. Keechi Creek Builders brings masterful craftsmanship and a client-first approach to every project.
 Sentimental Home

Classic marble master bathroom by Blackdoor by Tamra Coviello. This light and bright bathroom is grounded by the dark espresso cabinets. The large rectangular mirror makes this small bathroom feel much bigger.
 David Small Designs
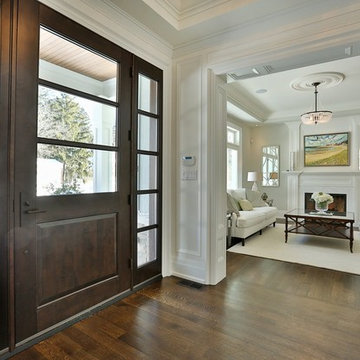
Example of a large classic medium tone wood floor entryway design in Toronto with white walls and a dark wood front door
Find the right local pro for your project
 Guided Home Design
Joe Cotitta
Epic Photography
joecotitta@cox.net:
Builder: Eagle Luxury Property
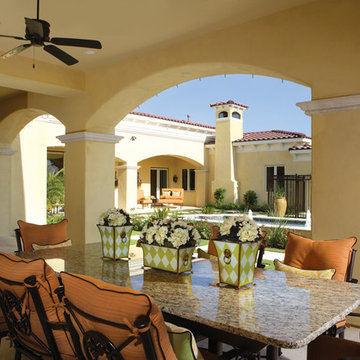
Inspiration for a huge mediterranean backyard stone patio kitchen remodel in Phoenix with a gazebo
Inspiration for a huge mediterranean backyard stone patio kitchen remodel in Phoenix with a gazebo
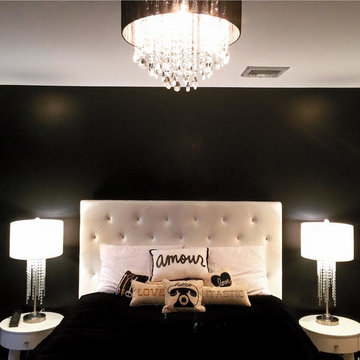

 By Design Interiors Inc

Modern technology played an integral part of this classic bathroom design – a carrara marble mosaic floor blends perfectly with a porcelain wall tile that looks exactly like carrara. Side by side, the materials look the same!
Hidden-toe kick lighting highlights the mosaic floor while also providing the perfect nightlight.
The free-standing tub, polished nickel plumbing fixtures, crystal door and cabinet hardware, and crystal sconces are beautiful elegant additions to this spectacular space.
Building only a pony wall between the tub and shower make the bathroom appear larger and allow natural light into the shower space.
Photographer: Daniel Angulo
 Drury Design
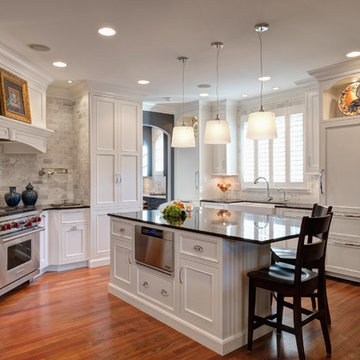
An over-sized hood and top-of-the-line appliances along the angled wall create an intriguing focal point and functionally allow for an ideal work zone for preparing and cooking meals. On the opposite wall, a custom leaded glass china cabinet, built to look like a piece of furniture, was designed to display the homeowner’s lovely china & crystals.

Sponsored
Columbus, OH

Hope Restoration & General Contracting
Columbus Design-Build, Kitchen & Bath Remodeling, Historic Renovations
 Timeless Kitchen Cabinetry

Our custom cabinetry made from antique lumber and hand-finished with milk paint.
Hand-wrought, rat-tail hinges, Soapstone countertops, Inglenook brick tile, antique fireback
 By Design Interiors Inc

Small spaces sometimes have the best details! This small wetbar is full of fun, sparkling surprises. The custom leaded glass pocket door separates the great room from the dining room while still transferring natural light through the center of the house.
Painting the back of the upper cabinets black allows the crystal stemware to really sparkle in the hidden lighting. The antiqued mirror backsplash reflects the polished nickel bar faucet and hammered silver sink.
Add the mini wine chiller and ice maker and here’s the perfect spot for entertaining!
Photographer:
Daniel Angulo

 Nandina Home & Design
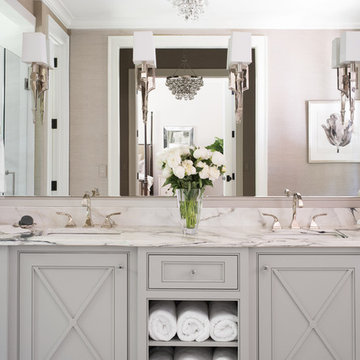
A timeless transitional design with neutral tones and pops of blue are found throughout this charming Columbia home. Soft textures, warm wooden casegoods, and bold decor provide visual interest and cohesiveness, ensuring each room flows together but stands beautifully on its own.
Home located in Columbia, South Carolina. Designed by Aiken interior design firm Nandina Home & Design, who also serve Lexington, SC and Augusta, Georgia.
Photography by Shelly Schmidt.
For more about Nandina Home & Design, click here: https://nandinahome.com/
To learn more about this project, click here: https://nandinahome.com/portfolio/columbia-timeless-transitional/
Sponsored
Columbus, OH
Hope Restoration & General Contracting
Columbus Design-Build, Kitchen & Bath Remodeling, Historic Renovations
 Timeless Design by Jeff Sandifer
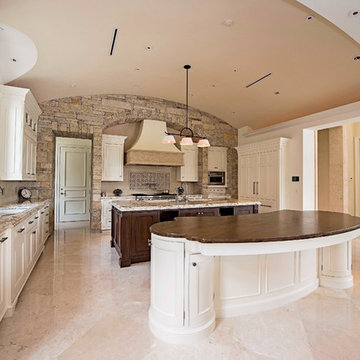
Inspiration for a huge mediterranean limestone floor open concept kitchen remodel in Miami with an undermount sink, beaded inset cabinets, white cabinets, granite countertops, multicolored backsplash, ceramic backsplash, paneled appliances and two islands
 Rose T Bien-Aime
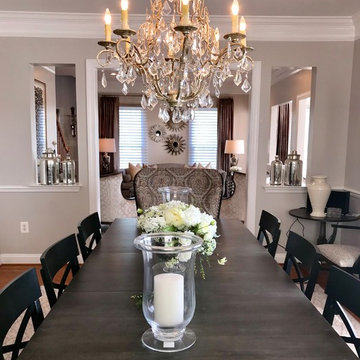
This transitional living room and dining room was designed around a sofa and chairs my client loves. The two eras dictate the style of the rooms. The sofa is classic and can be used both in a traditional and transitional room because of its dramatic style, curve and unparalleled comfort. It’s low camelback and shapely arms rest atop a carved beech base for a truly stunning silhouette and a distinctly modern vibe. It’s a true crossover between a traditional and a modern design. The Corrine chair’s classic klismos design meets timeless wing chair style with its exposed curved wood trim is bold, modern, classic & timeless; the curves are sexy from every angle. My client wanted the room to be timeless, neutral and elegant. With layered textures and finishes and the mix of fabric and bold patterns as accents, I designed the room to remain timeless, sophisticated and transitional at its best!
 HOMEREDI
Imagine walking into a beautifully renovated kitchen in Great Neck, New York, where contemporary style meets classical elegance while adhering to kosher principles. The space is thoughtfully designed, blending modern functionality with timeless charm. This Exquisite Kitchen Extension features an open-concept layout that maximizes space and flow. A large central island takes center stage, providing ample prep space and serving as a gathering spot. The island is topped with pristine quartzite, offering both durability and a sleek, clean look.
The combination of Light & Dark cabinetry combines contemporary clean lines with classical details. High-gloss light top cabinets with Black Mat base cabinets and intricate molding create a sophisticated backdrop. Glass-fronted cabinets and open shelves offers the Home owner to showcase their elegant glassware and Collection of fine China, adding a touch of classic beauty.
The main attraction backsplash on top of the gas range is a beautiful mix of custom cut marble and gold alloy creating a show stopping focal point in this magnificent kitchen combined with classic subway tiles in a glossy finish framing the surround area around the Custom fabricated Hood. The countertops is a high-end and durable quartzite material that is both practical and stylish.
This kitchen is outfitted with state-of-the-art, kosher-compliant appliances. Stainless steel appliances blend seamlessly with the cabinetry. The double ovens and a separate cooktop with a sleek vent hood ensure efficiency while maintaining a clean look.
Ample LED Lighting was designed to create a very efficient and comfortable cooking and gathering areas that not only is very functional but also designed to promote family gathering. Recessed ceiling lights provide ample illumination, while a stylish pendant lights over the island add a touch of glamour. Under-cabinet lighting was installed to highlight the countertops and backsplash in several areas of the kitchen enhancing the kitchen’s elegance.
The special herringbone designed porcelain tile is a timeless material that resembles French high quality hardwood that was sourced from GENROSE Tile & Stone chosen for both its durability and aesthetic appeal. Warm tones and a classic herringbone pattern complement the kitchen’s overall design.
To adhere to kosher practices, the kitchen includes separate sinks for meat and dairy, and there is careful attention to ensuring that all surfaces and appliances can be easily cleaned and maintained. A designated area for meat and dairy preparation, along with ample storage solutions was our primary goal to ensure that the kitchen was both functional and respectful of kosher laws.
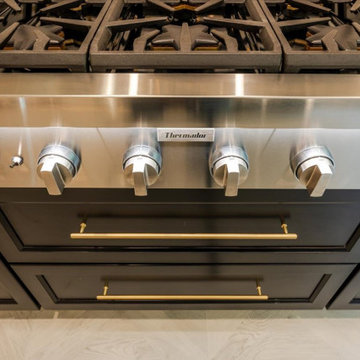
For finishing touches, the very talented Home Owner, chose Elegant hardware as seen in this images, such as brushed gold handles and knobs which add a great deal of sophisticated finish.
Overall, this contemporary yet classical kosher kitchen in Great Neck represents a perfect blend of modern functionality and timeless elegance, designed to be both beautiful and practical.
 Rose T Bien-Aime

This transitional living room and dining room was designed around a sofa and chairs my client loves. The two eras dictate the style of the rooms. The sofa is classic and can be used both in a traditional and transitional room because of its dramatic style, curve and unparalleled comfort. It’s low camelback and shapely arms rest atop a carved beech base for a truly stunning silhouette and a distinctly modern vibe. It’s a true crossover between a traditional and a modern design. The Corrine chair’s classic klismos design meets timeless wing chair style with its exposed curved wood trim is bold, modern, classic & timeless; the curves are sexy from every angle. My client wanted the room to be timeless, neutral and elegant. With layered textures and finishes and the mix of fabric and bold patterns as accents, I designed the room to remain timeless, sophisticated and transitional at its best!
 HOMEREDI
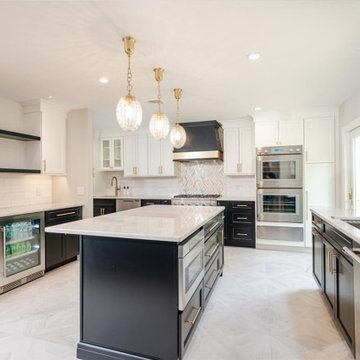
Imagine walking into a beautifully renovated kitchen in Great Neck, New York, where contemporary style meets classical elegance while adhering to kosher principles. The space is thoughtfully designed, blending modern functionality with timeless charm. This Exquisite Kitchen Extension features an open-concept layout that maximizes space and flow. A large central island takes center stage, providing ample prep space and serving as a gathering spot. The island is topped with pristine quartzite, offering both durability and a sleek, clean look.
The combination of Light & Dark cabinetry combines contemporary clean lines with classical details. High-gloss light top cabinets with Black Mat base cabinets and intricate molding create a sophisticated backdrop. Glass-fronted cabinets and open shelves offers the Home owner to showcase their elegant glassware and Collection of fine China, adding a touch of classic beauty.
The main attraction backsplash on top of the gas range is a beautiful mix of custom cut marble and gold alloy creating a show stopping focal point in this magnificent kitchen combined with classic subway tiles in a glossy finish framing the surround area around the Custom fabricated Hood. The countertops is a high-end and durable quartzite material that is both practical and stylish.
This kitchen is outfitted with state-of-the-art, kosher-compliant appliances. Stainless steel appliances blend seamlessly with the cabinetry. The double ovens and a separate cooktop with a sleek vent hood ensure efficiency while maintaining a clean look.
Ample LED Lighting was designed to create a very efficient and comfortable cooking and gathering areas that not only is very functional but also designed to promote family gathering. Recessed ceiling lights provide ample illumination, while a stylish pendant lights over the island add a touch of glamour. Under-cabinet lighting was installed to highlight the countertops and backsplash in several areas of the kitchen enhancing the kitchen’s elegance.
The special herringbone designed porcelain tile is a timeless material that resembles French high quality hardwood that was sourced from GENROSE Tile & Stone chosen for both its durability and aesthetic appeal. Warm tones and a classic herringbone pattern complement the kitchen’s overall design.
To adhere to kosher practices, the kitchen includes separate sinks for meat and dairy, and there is careful attention to ensuring that all surfaces and appliances can be easily cleaned and maintained. A designated area for meat and dairy preparation, along with ample storage solutions was our primary goal to ensure that the kitchen was both functional and respectful of kosher laws.
For finishing touches, the very talented Home Owner, chose Elegant hardware as seen in this images, such as brushed gold handles and knobs which add a great deal of sophisticated finish.
Overall, this contemporary yet classical kosher kitchen in Great Neck represents a perfect blend of modern functionality and timeless elegance, designed to be both beautiful and practical.
 HOMEREDI
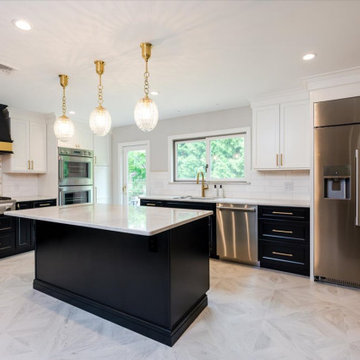
Imagine walking into a beautifully renovated kitchen in Great Neck, New York, where contemporary style meets classical elegance while adhering to kosher principles. The space is thoughtfully designed, blending modern functionality with timeless charm. This Exquisite Kitchen Extension features an open-concept layout that maximizes space and flow. A large central island takes center stage, providing ample prep space and serving as a gathering spot. The island is topped with pristine quartzite, offering both durability and a sleek, clean look.
The combination of Light & Dark cabinetry combines contemporary clean lines with classical details. High-gloss light top cabinets with Black Mat base cabinets and intricate molding create a sophisticated backdrop. Glass-fronted cabinets and open shelves offers the Home owner to showcase their elegant glassware and Collection of fine China, adding a touch of classic beauty.
The main attraction backsplash on top of the gas range is a beautiful mix of custom cut marble and gold alloy creating a show stopping focal point in this magnificent kitchen combined with classic subway tiles in a glossy finish framing the surround area around the Custom fabricated Hood. The countertops is a high-end and durable quartzite material that is both practical and stylish.
This kitchen is outfitted with state-of-the-art, kosher-compliant appliances. Stainless steel appliances blend seamlessly with the cabinetry. The double ovens and a separate cooktop with a sleek vent hood ensure efficiency while maintaining a clean look.
Ample LED Lighting was designed to create a very efficient and comfortable cooking and gathering areas that not only is very functional but also designed to promote family gathering. Recessed ceiling lights provide ample illumination, while a stylish pendant lights over the island add a touch of glamour. Under-cabinet lighting was installed to highlight the countertops and backsplash in several areas of the kitchen enhancing the kitchen’s elegance.
The special herringbone designed porcelain tile is a timeless material that resembles French high quality hardwood that was sourced from GENROSE Tile & Stone chosen for both its durability and aesthetic appeal. Warm tones and a classic herringbone pattern complement the kitchen’s overall design.
To adhere to kosher practices, the kitchen includes separate sinks for meat and dairy, and there is careful attention to ensuring that all surfaces and appliances can be easily cleaned and maintained. A designated area for meat and dairy preparation, along with ample storage solutions was our primary goal to ensure that the kitchen was both functional and respectful of kosher laws.
For finishing touches, the very talented Home Owner, chose Elegant hardware as seen in this images, such as brushed gold handles and knobs which add a great deal of sophisticated finish.
Overall, this contemporary yet classical kosher kitchen in Great Neck represents a perfect blend of modern functionality and timeless elegance, designed to be both beautiful and practical.
 HOMEREDI
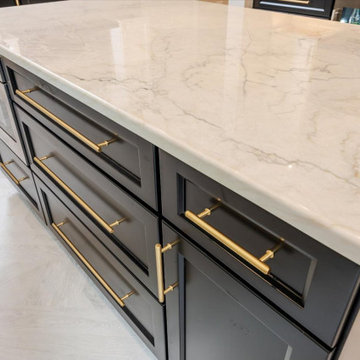
Imagine walking into a beautifully renovated kitchen in Great Neck, New York, where contemporary style meets classical elegance while adhering to kosher principles. The space is thoughtfully designed, blending modern functionality with timeless charm. This Exquisite Kitchen Extension features an open-concept layout that maximizes space and flow. A large central island takes center stage, providing ample prep space and serving as a gathering spot. The island is topped with pristine quartzite, offering both durability and a sleek, clean look.
The combination of Light & Dark cabinetry combines contemporary clean lines with classical details. High-gloss light top cabinets with Black Mat base cabinets and intricate molding create a sophisticated backdrop. Glass-fronted cabinets and open shelves offers the Home owner to showcase their elegant glassware and Collection of fine China, adding a touch of classic beauty.
The main attraction backsplash on top of the gas range is a beautiful mix of custom cut marble and gold alloy creating a show stopping focal point in this magnificent kitchen combined with classic subway tiles in a glossy finish framing the surround area around the Custom fabricated Hood. The countertops is a high-end and durable quartzite material that is both practical and stylish.
This kitchen is outfitted with state-of-the-art, kosher-compliant appliances. Stainless steel appliances blend seamlessly with the cabinetry. The double ovens and a separate cooktop with a sleek vent hood ensure efficiency while maintaining a clean look.
Ample LED Lighting was designed to create a very efficient and comfortable cooking and gathering areas that not only is very functional but also designed to promote family gathering. Recessed ceiling lights provide ample illumination, while a stylish pendant lights over the island add a touch of glamour. Under-cabinet lighting was installed to highlight the countertops and backsplash in several areas of the kitchen enhancing the kitchen’s elegance.
The special herringbone designed porcelain tile is a timeless material that resembles French high quality hardwood that was sourced from GENROSE Tile & Stone chosen for both its durability and aesthetic appeal. Warm tones and a classic herringbone pattern complement the kitchen’s overall design.
To adhere to kosher practices, the kitchen includes separate sinks for meat and dairy, and there is careful attention to ensuring that all surfaces and appliances can be easily cleaned and maintained. A designated area for meat and dairy preparation, along with ample storage solutions was our primary goal to ensure that the kitchen was both functional and respectful of kosher laws.
For finishing touches, the very talented Home Owner, chose Elegant hardware as seen in this images, such as brushed gold handles and knobs which add a great deal of sophisticated finish.
Overall, this contemporary yet classical kosher kitchen in Great Neck represents a perfect blend of modern functionality and timeless elegance, designed to be both beautiful and practical.
67