
Search results for "Tiny colored" in Home Design Ideas
 RnD Builders Inc
RnD Builders Inc
ADU Builders
Ventura & LA County
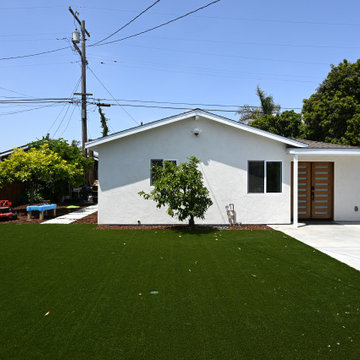
Mid-sized modern white one-story stucco and board and batten exterior home idea in Los Angeles with a shingle roof and a brown roof
Mid-sized modern white one-story stucco and board and batten exterior home idea in Los Angeles with a shingle roof and a brown roof
 ArhiArhi

Small mountain retreat in the modern-rustic style, simple architecture inspired by traditional materials - wooden shingles, stone walls
Inspiration for a small modern brown one-story wood and shingle exterior home remodel in Other with a shingle roof and a brown roof
Inspiration for a small modern brown one-story wood and shingle exterior home remodel in Other with a shingle roof and a brown roof
 ING Construction

This handsome accessory dwelling unit is located in Eagle Rock, CA. The patio area is shaded by a natural wood pergola with laid stone and pebble flooring featuring beautiful outdoor lounge furniture for relaxation. The exterior features wood panel and stucco, decorative sconces and a small garden area. .
Find the right local pro for your project
 Turnkey ADUs
Style + Architecture
Modern farmhouse
Contemporary
Mid-century modern
Transitional
Coastal
Craftsman
Spanish / Mediterranean
Ranch
Traditional
Minimalist
Open-concept
Layout + Rooms
Open floor plan
Great room
Split-bedroom layout
Primary suite
Walk-in closet
Bonus room
Home office
Flex space
Guest suite
Mudroom
Pantry / walk-in pantry
Laundry room
Kitchen Keywords
Chef’s kitchen
Quartz countertops
Waterfall island
Large island
Custom cabinets
Soft-close drawers
Stainless steel appliances
Gas range
Double oven
Beverage fridge / wine fridge
Tile backsplash
Bath + Primary Suite
Spa-like bathroom
Walk-in shower
Freestanding tub
Double vanity
Heated floors

 Robin Heard Design
This unique home was refreshed using materials and details that reflect and enhance the sway and flow of its peaceful water setting. Custom furnishings for the master bedroom’s sitting area create a cozy retreat for curling up by the custom floor-to-ceiling honed marble fireplace. Beautiful new custom cabinetry in a fresh white designed to function for our client’s needs make all the difference in the previously dark, ill-functioning kitchen. We replaced the seldom used teak deck furniture with fun, inviting hanging chairs that my client and her kids now enjoy daily.

 Vineuve Construction Inc.
A 100 sq. ft portable unit, fit for up to two people. The Vineuve 100 has hot water on demand, electrical, full fridge, gas stove, dishwasher, washer dryer combo, a 55 sq. ft loft, two sky lights (openable above loft), in floor heating, full bath, and 145 cu. f. of storage (including kitchen and bathroom cabinets).
This surprisingly spacious unit is designed and built by Vineuve Construction and is available for pre order, coming to the market June 1st, 2021.
Contact Vineuve at info@vineuve.ca to sign up for pre order.

 Volansky Studio
An auxiliary guest sleeping that transforms into indoor outdoor living and a music studio space. A place to rest from a day of mountain biking or skiing or gather with friends for a bbq. The two story compact living space with storage for a van and other farm equipment. Designed to replace two dilapidated structures and preserve the meadow. A structure that speaks to the Vermont architecture with a modern twist both inside and out. The sun is shaded utilizing cribbing and green house paneling.

Sponsored
Columbus, OH
Free consultation for landscape design!

Peabody Landscape Group
Columbus' Reliable Landscape Design & Contracting
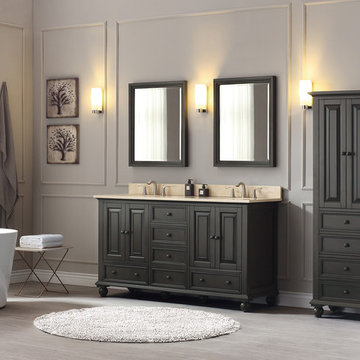
 Avanity Corporation
Classical in style, the Thompson 61-inch combo boasts a timeless appeal that will enhance the beauty of any bathroom. Tasteful detailing enriches the sophisticated aesthetic that includes the choice of either a Charcoal Glaze or French White finish. A solid wood frame, dovetail construction and Black Bronze hardware speak to the quality craftsmanship of this collection.

 Hush House
The ShopBoxes grew from a homeowner’s wish to craft a small complex of living spaces on a large wooded lot. Smash designed two structures for living and working, each built by the crafty, hands-on homeowner. Balancing a need for modern quality with a human touch, the sharp geometry of the structures contrasts with warmer and handmade materials and finishes, applied directly by the homeowner/builder. The result blends two aesthetics into very dynamic spaces, staked out as individual sculptures in a private park.
Design by Smash Design Build and Owner (private)
Construction by Owner (private)

 CairnsCraft Design & Remodel
Inspiration for a small contemporary gray one-story concrete fiberboard and board and batten tiny house remodel in San Diego with a hip roof, a shingle roof and a gray roof

 Rachel Belden Interior Design LLC
Inspiration for a small modern brown two-story wood exterior home remodel in Burlington with a metal roof and a red roof

 Kessler Construction LLC
A custom two story cabin.
Example of a mid-sized classic brown two-story wood exterior home design with a metal roof and a blue roof
Example of a mid-sized classic brown two-story wood exterior home design with a metal roof and a blue roof

 PARAVANT Architects
Inspiration for a contemporary white one-story wood and clapboard tiny house remodel in Los Angeles with a butterfly roof, a shingle roof and a gray roof



 EW Architecture Inc.
Small contemporary gray one-story stucco tiny house idea in Vancouver with a shed roof, a metal roof and a black roof
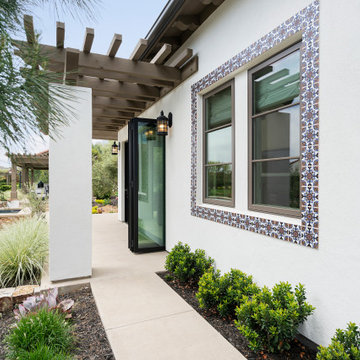
 Murray Lampert Design, Build, Remodel
Contemporary Spanish modern style ADU - Accessory Dwelling Unit - in San Diego.
Example of a mid-sized trendy white one-story stucco tiny house design in San Diego with a tile roof and a red roof
Example of a mid-sized trendy white one-story stucco tiny house design in San Diego with a tile roof and a red roof

 Snap ADU
Covered Patio
Inspiration for a large mediterranean white two-story stucco exterior home remodel in San Diego with a tile roof and a red roof
Inspiration for a large mediterranean white two-story stucco exterior home remodel in San Diego with a tile roof and a red roof
 Cutuli Homes
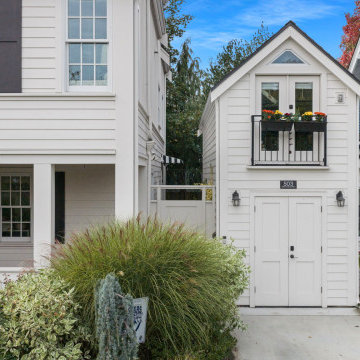
New 2023 ADU built two years after the main home to support a true multigenerational lifestyle. This thoughtfully planned home provides comfortable, independent living while matching the main house’s exterior character for a cohesive look. The charming façade features classic siding and trim details, welcoming entry, and coordinated landscaping—creating a warm, functional space that blends seamlessly with the property.


 Housatonic Architectural Services, LLC (closed)
Concept Sketch
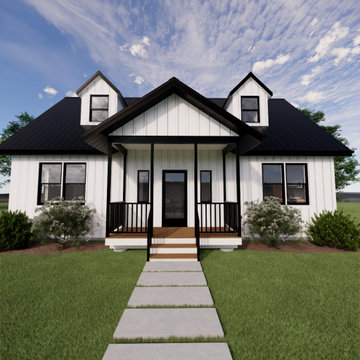
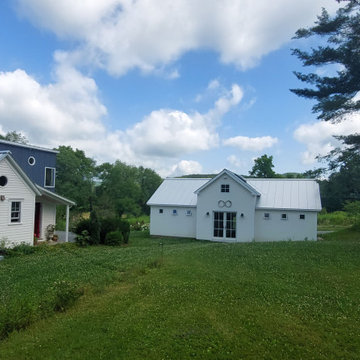
Inspiration for a small cottage white one-story wood and board and batten exterior home remodel in Other with a metal roof and a gray roof
Inspiration for a small cottage white one-story wood and board and batten exterior home remodel in Other with a metal roof and a gray roof
 Vineuve Construction Inc.

The Vineuve 100 is a 100 sq.ft. portable unit, fit for up to two people. It has hot water on demand, electrical, full fridge, gas stove, dishwasher, washer dryer combo, a 55 sq. ft loft, two sky lights (openable above loft), in floor heating, full bath, and 145 cu. f. of storage (including kitchen and bathroom cabinets).
This surprisingly bright and spacious unit is designed and built by Vineuve Construction and is available for pre order, coming to the market June 1st, 2021.
Contact Vineuve at info@vineuve.ca to sign up for pre order.
 Strand Design

Example of a small minimalist black mixed siding exterior home design in Minneapolis with a metal roof and a gray roof
26