
Search results for "Tiny colored" in Home Design Ideas
 ileana schinder
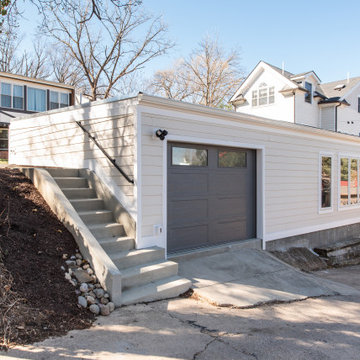
Example of a mid-sized trendy beige one-story concrete fiberboard and clapboard exterior home design in DC Metro with a black roof
 Blazer Residential Inc
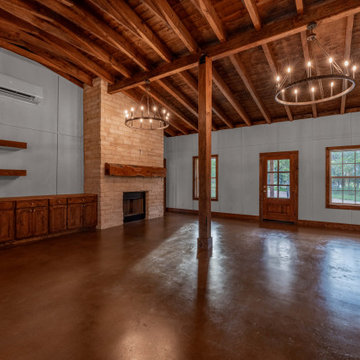
Chopped Austin Stone, Natural Cedar Mantle. Concrete floors. Wood paneled ceiling
Rustic lighting
Mid-sized country open concept concrete floor, brown floor, exposed beam and wood wall living room photo in Houston with white walls, a standard fireplace and a stone fireplace
Mid-sized country open concept concrete floor, brown floor, exposed beam and wood wall living room photo in Houston with white walls, a standard fireplace and a stone fireplace
 Avanity Corporation
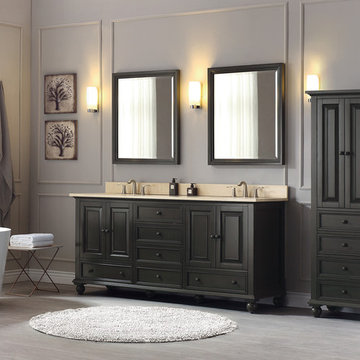
Classical in style, the Thompson 73-inch combo boasts a timeless appeal that will enhance the beauty of any bathroom. Tasteful detailing enriches the sophisticated aesthetic that includes the choice of either a Charcoal Glaze or French White finish. A solid wood frame, dovetail construction and Black Bronze hardware speak to the quality craftsmanship of this collection.
Find the right local pro for your project
 Murray Lampert Design, Build, Remodel
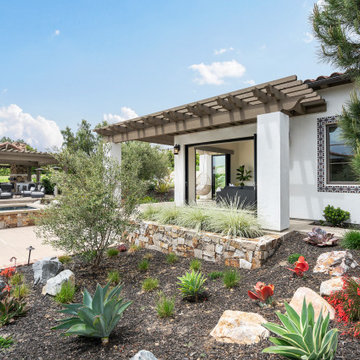
Contemporary Spanish modern style ADU - Accessory Dwelling Unit - in San Diego.
Mid-sized contemporary white one-story stucco tiny house idea in San Diego with a tile roof and a red roof
Mid-sized contemporary white one-story stucco tiny house idea in San Diego with a tile roof and a red roof
 Isla Homes

Parc Fermé is an area at an F1 race track where cars are parked for display for onlookers.
Our project, Parc Fermé was designed and built for our previous client (see Bay Shore) who wanted to build a guest house and house his most recent retired race cars. The roof shape is inspired by his favorite turns at his favorite race track. Race fans may recognize it.
The space features a kitchenette, a full bath, a murphy bed, a trophy case, and the coolest Big Green Egg grill space you have ever seen. It was located on Sarasota Bay.
 Hush House

The ShopBoxes grew from a homeowner’s wish to craft a small complex of living spaces on a large wooded lot. Smash designed two structures for living and working, each built by the crafty, hands-on homeowner. Balancing a need for modern quality with a human touch, the sharp geometry of the structures contrasts with warmer and handmade materials and finishes, applied directly by the homeowner/builder. The result blends two aesthetics into very dynamic spaces, staked out as individual sculptures in a private park.
Design by Smash Design Build and Owner (private)
Construction by Owner (private)
 PARAVANT Architects

Inspiration for a contemporary white one-story wood and clapboard tiny house remodel in Los Angeles with a butterfly roof, a shingle roof and a gray roof

Sponsored
Fredericksburg, OH

High Point Cabinets
Columbus' Experienced Custom Cabinet Builder | 4x Best of Houzz Winner
 Meadows Architecture PLLC

Tiny in-law suite and attached garage to accompany Traditional Bed/Bath Addition project, and was designed to be a similarly styled companion piece.
Small traditional white one-story wood and clapboard exterior home idea in Raleigh with a shingle roof and a gray roof
Small traditional white one-story wood and clapboard exterior home idea in Raleigh with a shingle roof and a gray roof

 OTO Design
The compact subdued cabin nestled under a lush second-growth forest overlooking Lake Rosegir. Built over an existing foundation, the new building is just over 800 square feet. Early design discussions focused on creating a compact, structure that was simple, unimposing, and efficient. Hidden in the foliage clad in dark stained cedar, the house welcomes light inside even on the grayest days. A deck sheltered under 100 yr old cedars is a perfect place to watch the water.
Project Team | Lindal Home
Architectural Designer | OTO Design
General Contractor | Love and sons
Photography | Patrick
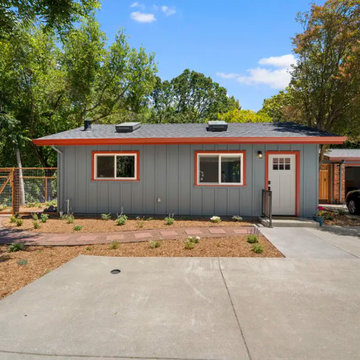
 Gayler Design Build
The homeowners wanted to transform an existing outbuilding into a comfortable, independent living space for a family member. Their goal was to create a thoughtfully designed Accessory Dwelling Unit (ADU) that supported multigenerational living while complementing the character of their Walnut Creek property.

 TOV Siding and Roofing
Shingles Hardie lap siding in OVER-LAKE GOLF & COUNTRY CLUB.
Mid-sized contemporary black one-story wood and shingle tiny house idea in Seattle with a black roof
Mid-sized contemporary black one-story wood and shingle tiny house idea in Seattle with a black roof

 South Park Design Build
New 2 Story 1,200-square-foot laneway house. The two-bed, two-bath unit had hardwood floors throughout, a washer and dryer; and an open concept living room, dining room and kitchen. This forward thinking secondary building is all Electric, NO natural gas. Heated with air to air heat pumps and supplemental electric baseboard heaters (if needed). Includes future Solar array rough-in and structural built to receive a soil green roof down the road.

 Constantin Eugen Cozma
The Peak is a simple but not conventional cabin retreat design
It is the first model in a series of designs tailored for landowners, developers and anyone seeking a daring but simple approach for a cabin.
Up to 96 sqm Net (usable) area and 150 sqm gross floor area, ideal for short rental experiences.
Using a light gauge steel structural framing or a timber solution as well.
Featuring a kitchenette, dining, living, bedroom, two bathrooms and an inspiring attic at the top.



 Bhaus Construction
Small black two-story metal exterior home idea in Vancouver with a metal roof and a black roof

 Snap ADU
Front exterior with Decisive Yellow front door.
Example of a mid-sized transitional beige one-story stucco exterior home design in San Diego with a shingle roof and a black roof
Example of a mid-sized transitional beige one-story stucco exterior home design in San Diego with a shingle roof and a black roof

 CairnsCraft Design & Remodel
Example of a small trendy gray one-story concrete fiberboard and board and batten tiny house design in San Diego with a hip roof, a shingle roof and a gray roof

 Strand Design
Example of a small minimalist black mixed siding exterior home design in Minneapolis with a metal roof and a gray roof

Sponsored
Columbus, OH

Hope Restoration & General Contracting
Columbus Design-Build, Kitchen & Bath Remodeling, Historic Renovations
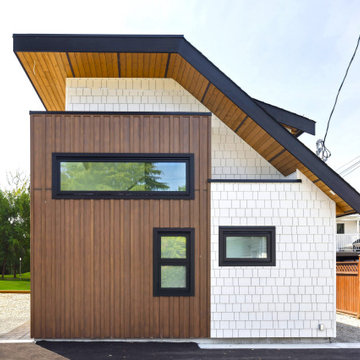
 PDDA Ltd.
Example of a mid-sized trendy white two-story concrete fiberboard and shingle tiny house design in Vancouver with a hip roof, a shingle roof and a black roof

 Impluvium Architecture
Shipping Container Guest House with concrete metal deck
Small urban white one-story metal exterior home photo in Sacramento with a metal roof and a gray roof
Small urban white one-story metal exterior home photo in Sacramento with a metal roof and a gray roof

 DeWitte Construction
Cabin Style ADU
Small mountain style green two-story concrete fiberboard exterior home photo in San Francisco with a shingle roof and a brown roof
Small mountain style green two-story concrete fiberboard exterior home photo in San Francisco with a shingle roof and a brown roof
27