
Search results for "Tiny colored" in Home Design Ideas
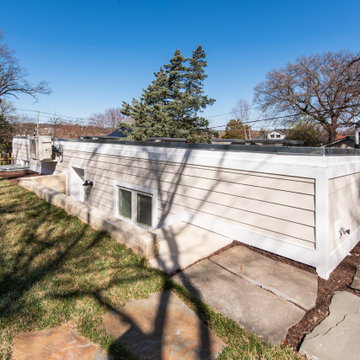
 ileana schinder
Mid-sized trendy beige one-story concrete fiberboard and clapboard exterior home photo in DC Metro with a black roof

 Nakamoto Forestry
Project Overview:
This intensively-designed small project by MQ Architecture expanded on a functional outbuilding to make something beautiful, matching the fantastic wooded location directly across the Hudson River from West Point.
From MQ Architecture:
“This project entitled a surgical demolition of an existing shed and the erection of a small ancillary building. The old structure housed the electrical and communications utilities of a large compound, and the new project had to preserve the location and function of all this equipment, therefore some walls and floor levels are set from the beginning.
The program required two different type of users, therefore we decided to split the building in two, allowing for a separate circulation for each group. The upper piece houses the electrical room and the team quarters, while the lower portion holds two individual restrooms for visitors.
The project sits in the middle of the forest therefore we chose charred wood to make it blend with the surrounding nature. On the other hand, the polycarbonate façade brings natural light and privacy to the interior. All floors are made of polished concrete for easy maintenance and a radiant slab keeps an optimal temperature during extreme winters.”
Product: Gendai 1×6 select grade shiplap
Prefinish: Black
Application: Residential – Exterior
SF: 1100SF
Designer: Miguel Quismondo (MQ Architecture)
Builder: Miguel Quismondo
Date: August 2018
Location: Garrison, NY

 South Park Design Build
New 2 Story 1,200-square-foot laneway house. The two-bed, two-bath unit had hardwood floors throughout, a washer and dryer; and an open concept living room, dining room and kitchen. This forward thinking secondary building is all Electric, NO natural gas. Heated with air to air heat pumps and supplemental electric baseboard heaters (if needed). Includes future Solar array rough-in and structural built to receive a soil green roof down the road.
Find the right local pro for your project

 Strand Design
Example of a small minimalist black mixed siding exterior home design in Minneapolis with a metal roof and a gray roof
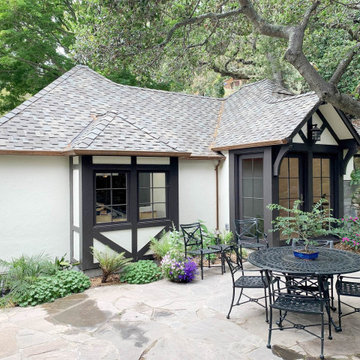
 Kaplan Architects, AIA
ADU added to the back of an existing garage. Garage is maintained for parking. The bay window was added to the garage to create a space for a tool storage cart. Location of the ADU was selected to reduce encroaching on the existing patio space.

 Angela Reynolds Designs
Huge coastal white two-story tiny house idea in Miami with a shingle roof and a brown roof
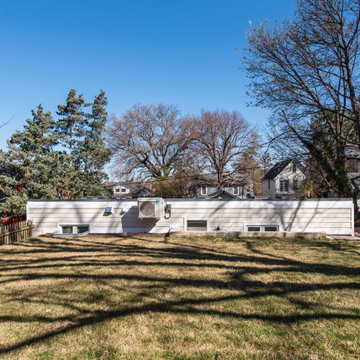 ileana schinder
Example of a mid-sized trendy beige one-story concrete fiberboard and clapboard exterior home design in DC Metro with a black roof


 Angela Reynolds Designs
Inspiration for a huge coastal white two-story tiny house remodel in Miami with a shingle roof and a brown roof

 Sno Valley Cottages
Example of a small mountain style multicolored one-story wood and clapboard exterior home design in Seattle with a metal roof and a gray roof

 Angela Klein, Architect
Example of a small arts and crafts brown one-story wood and shingle exterior home design in San Francisco with a shingle roof and a brown roof
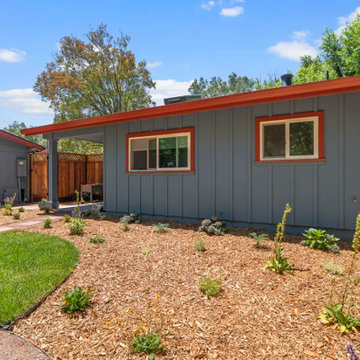
 Gayler Design Build
The homeowners wanted to transform an existing outbuilding into a comfortable, independent living space for a family member. Their goal was to create a thoughtfully designed Accessory Dwelling Unit (ADU) that supported multigenerational living while complementing the character of their Walnut Creek property.

 E5 Design-Build
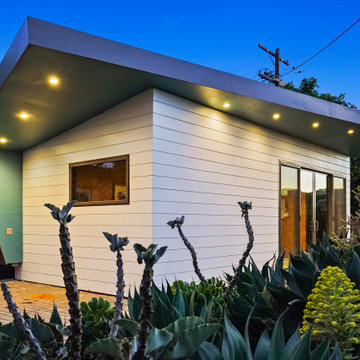
exterior landscape view of casita accessory dwelling unit (adu). the sliding door entry leads to the office/living room flex space and single door leads to the bedroom. private access.
 PARAVANT Architects
Contemporary white one-story wood and clapboard tiny house idea in Los Angeles with a butterfly roof, a shingle roof and a gray roof

Sponsored
Columbus, OH

Hope Restoration & General Contracting
Columbus Design-Build, Kitchen & Bath Remodeling, Historic Renovations
 spacehouse

Exterior of 600 SF ADU. This design provides a simple aesthetic and 2 bedroom functionality all within a 600 SF footprint.
Example of a small trendy black one-story concrete fiberboard and board and batten exterior home design in Philadelphia with a shingle roof and a black roof
Example of a small trendy black one-story concrete fiberboard and board and batten exterior home design in Philadelphia with a shingle roof and a black roof
 Strand Design

Small modern black mixed siding exterior home idea in Minneapolis with a metal roof and a gray roof
 JDL Homes Vancouver


Inspiration for a small scandinavian beige two-story concrete fiberboard and shingle exterior home remodel in Vancouver with a shingle roof and a black roof
 JDL Homes Vancouver
Inspiration for a small scandinavian beige two-story concrete fiberboard and shingle exterior home remodel in Vancouver with a shingle roof and a black roof

 RnD Builders Inc
RnD Builders Inc
ADU Builders
Ventura & LA County
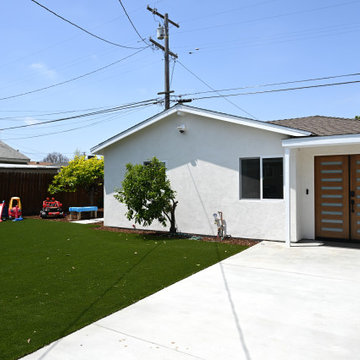
Mid-sized modern white one-story stucco and board and batten exterior home idea in Los Angeles with a shingle roof and a brown roof
Mid-sized modern white one-story stucco and board and batten exterior home idea in Los Angeles with a shingle roof and a brown roof
 Matthew Bolt Graphic Design
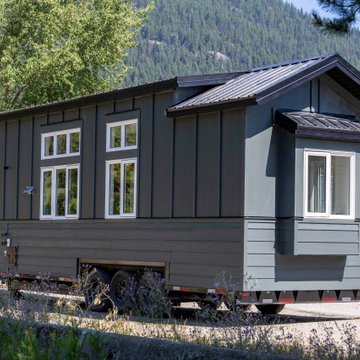
Back exterior of tiny Home Showcasing windows and black metal roofing. Also seen is bedroom windows which extend outwards from the bedroom area.
Small trendy green one-story concrete fiberboard and board and batten exterior home photo in Vancouver with a metal roof and a black roof
Small trendy green one-story concrete fiberboard and board and batten exterior home photo in Vancouver with a metal roof and a black roof
 MAK Design + Build Inc.
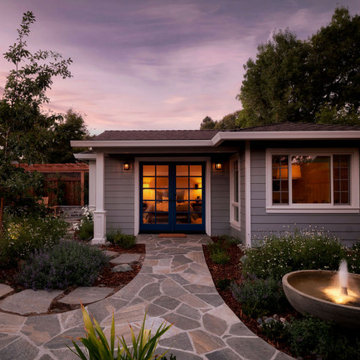
Traditional Cape Cod–style ADU featuring a classic bay window, horizontal siding, and garden landscaping designed to bring natural light and charm to a private guest retreat.
30