
Search results for "Tiny colored" in Home Design Ideas

 Snap ADU
Exterior with Farmhouse 4-lite front door.
Inspiration for a mid-sized modern beige one-story stucco exterior home remodel in San Diego with a shingle roof and a gray roof
Inspiration for a mid-sized modern beige one-story stucco exterior home remodel in San Diego with a shingle roof and a gray roof

 Helét van Blerk
3M TALL SLIDING DOORS OPENING FROM THE MIDDLE CORNER CREATES LARGE OPEN FEELING AND LINKS INSIDE AND OUTSIDE
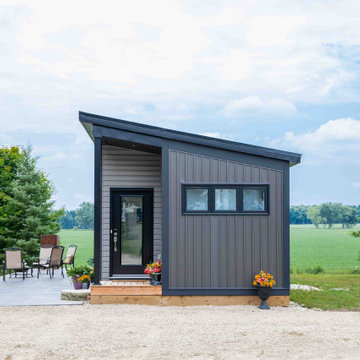
Mid-sized urban gray one-story brick tiny house photo in Other with a shed roof, a metal roof and a gray roof
Mid-sized urban gray one-story brick tiny house photo in Other with a shed roof, a metal roof and a gray roof
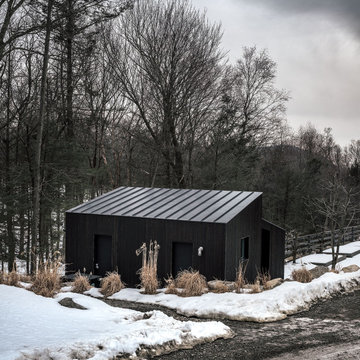
 Nakamoto Forestry
Project Overview:
This intensively-designed small project by MQ Architecture expanded on a functional outbuilding to make something beautiful, matching the fantastic wooded location directly across the Hudson River from West Point.
From MQ Architecture:
“This project entitled a surgical demolition of an existing shed and the erection of a small ancillary building. The old structure housed the electrical and communications utilities of a large compound, and the new project had to preserve the location and function of all this equipment, therefore some walls and floor levels are set from the beginning.
The program required two different type of users, therefore we decided to split the building in two, allowing for a separate circulation for each group. The upper piece houses the electrical room and the team quarters, while the lower portion holds two individual restrooms for visitors.
The project sits in the middle of the forest therefore we chose charred wood to make it blend with the surrounding nature. On the other hand, the polycarbonate façade brings natural light and privacy to the interior. All floors are made of polished concrete for easy maintenance and a radiant slab keeps an optimal temperature during extreme winters.”
Product: Gendai 1×6 select grade shiplap
Prefinish: Black
Application: Residential – Exterior
SF: 1100SF
Designer: Miguel Quismondo (MQ Architecture)
Builder: Miguel Quismondo
Date: August 2018
Location: Garrison, NY
Find the right local pro for your project
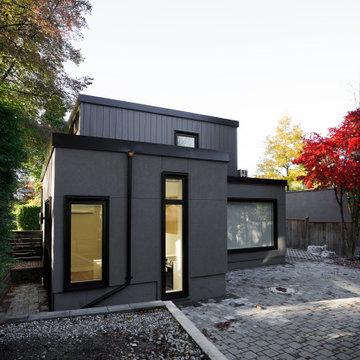
 Bhaus Construction
Example of a small black two-story metal exterior home design in Vancouver with a metal roof and a black roof
 Quality Homes
Welcome to the modern and stylish Foxboro B suite. At 636 sq. ft., this contemporary design makes the most of every inch with two bedrooms and one full bathroom. Inside, the open-concept layout features cathedral ceilings, a cozy electric fireplace, and plenty of storage, including a convenient pantry and oversized primary closet. With bedrooms located on opposite sides for added privacy, the Foxboro B blends comfort and function in a bright, inviting space that’s perfect for everyday living.
 Meraki Shane Drafting + Design
Scandinavian Guest House
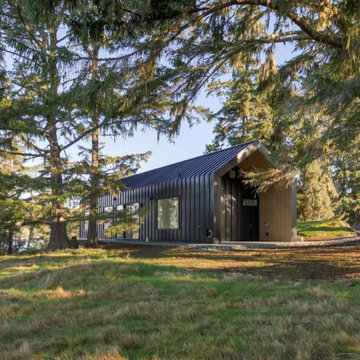
Inspiration for a small scandinavian black metal exterior home remodel in Other with a metal roof and a black roof
Inspiration for a small scandinavian black metal exterior home remodel in Other with a metal roof and a black roof
 Higgs Homes

Installation of vinyl siding and faux stone skirting on a hair salon
Inspiration for a mid-sized beige one-story vinyl and board and batten exterior home remodel in Other with a shingle roof and a black roof
Inspiration for a mid-sized beige one-story vinyl and board and batten exterior home remodel in Other with a shingle roof and a black roof

Sponsored
Westerville, OH

Custom Home Works
Franklin County's Award-Winning Design, Build and Remodeling Expert
 Sail Architects
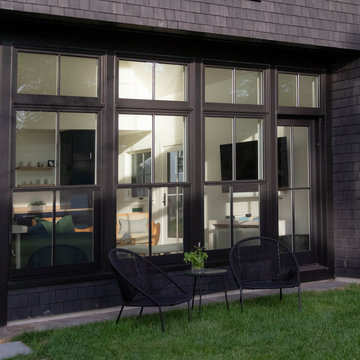
Inspiration for a small contemporary black mixed siding tiny house remodel in Boston with a gambrel roof, a shingle roof and a black roof
 DeWitte Construction
Cabin Style ADU

Small mountain style green two-story concrete fiberboard exterior home photo in San Francisco with a shingle roof and a brown roof
Small mountain style green two-story concrete fiberboard exterior home photo in San Francisco with a shingle roof and a brown roof
 OTO Design
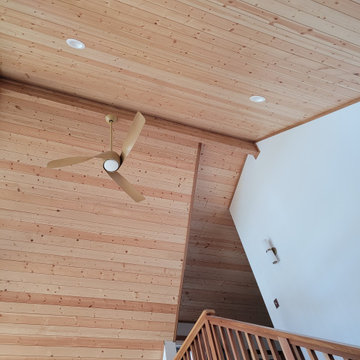
The compact subdued cabin nestled under a lush second-growth forest overlooking Lake Rosegir. Built over an existing foundation, the new building is just over 800 square feet. Early design discussions focused on creating a compact, structure that was simple, unimposing, and efficient. Hidden in the foliage clad in dark stained cedar, the house welcomes light inside even on the grayest days. A deck sheltered under 100 yr old cedars is a perfect place to watch the water.
Project Team | Lindal Home
Architectural Designer | OTO Design
General Contractor | Love and sons
Photography | Patrick
 Avanity Corporation

Classical in style, the Thompson 37-inch combo boasts a timeless appeal that will enhance the beauty of any bathroom. Tasteful detailing enriches the sophisticated aesthetic that includes the choice of either a Charcoal Glaze or French White finish. A solid wood frame, dovetail construction and Black Bronze hardware speak to the quality craftsmanship of this collection.
 Avanity Corporation
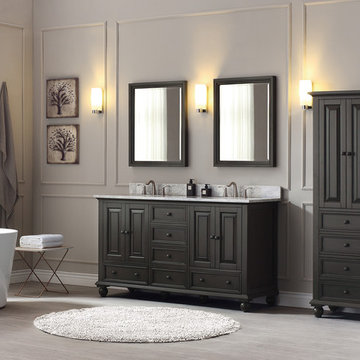
Classical in style, the Thompson 61-inch combo boasts a timeless appeal that will enhance the beauty of any bathroom. Tasteful detailing enriches the sophisticated aesthetic that includes the choice of either a Charcoal Glaze or French White finish. A solid wood frame, dovetail construction and Black Bronze hardware speak to the quality craftsmanship of this collection.

 Bela Development
Welcome to our modern garage conversion! Our space has been transformed into a sleek and stylish retreat, featuring luxurious hardwood flooring and pristine white cabinetry. Whether you're looking for a cozy home office, a trendy entertainment area, or a peaceful guest suite, our remodel offers versatility and sophistication. Step into contemporary comfort and discover the perfect blend of functionality and elegance in our modern garage conversion.



 Risa Boyer Architecture
Inspiration for a small black one-story metal tiny house remodel in San Francisco with a shed roof, a metal roof and a black roof
 Bhaus Construction
Inspiration for a small black two-story metal exterior home remodel in Vancouver with a metal roof and a black roof

 The House Designers
The Rear View of The Catilina. View House Plan THD-5289: https://www.thehousedesigners.com/plan/catilina-1013-5289/

 Paradise Tiny Homes LLC
The Oasis Model ATU Tiny Home Exterior in White and Green. Tiny Home on Wheels. Hawaii getaway. 8x24' trailer.
Inspiration for a small coastal white two-story wood and board and batten exterior home remodel in Hawaii with a metal roof and a gray roof
Inspiration for a small coastal white two-story wood and board and batten exterior home remodel in Hawaii with a metal roof and a gray roof

Sponsored
Columbus, OH

Structural Remodeling
Franklin County's Heavy Timber Specialists | Best of Houzz 2020!
 Snap ADU
Exterior with front door and sliding glass door.
Mid-sized traditional beige one-story stucco exterior home idea in San Diego with a shingle roof and a brown roof
Mid-sized traditional beige one-story stucco exterior home idea in San Diego with a shingle roof and a brown roof

 Alan O'Rourke Construction, Inc.
500 sqft laneway
Small modern brown one-story wood tiny house idea in Other with a shed roof, a metal roof and a black roof
Small modern brown one-story wood tiny house idea in Other with a shed roof, a metal roof and a black roof

 River City Builders & Millworks, Inc.
Small rustic gray one-story wood and board and batten tiny house idea in Minneapolis with a shed roof, a metal roof and a white roof
28