
Search results for "Tiny colored" in Home Design Ideas
 Wooldridge Interiors

Nestled in the heart of Cowes on the Isle of Wight, this gorgeous Hampton's style cottage proves that good things, do indeed, come in 'small packages'!
Small spaces packed with BIG designs and even larger solutions, this cottage may be small, but it's certainly mighty, ensuring that storage is not forgotten about, alongside practical amenities.
 Snap ADU
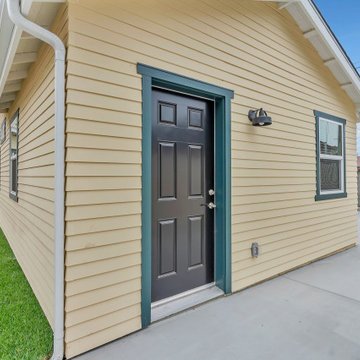
Inspiration for a small craftsman yellow one-story concrete fiberboard and clapboard exterior home remodel in San Diego with a shingle roof and a black roof
 Homeguard Roofing & Renovations Inc
No Job too small!

This is a roof replacement we did for a bus stop in Vancouver, BC.
Example of a small classic brown one-story exterior home design in Vancouver with a shingle roof and a gray roof
Example of a small classic brown one-story exterior home design in Vancouver with a shingle roof and a gray roof
Find the right local pro for your project
 Avanity Corporation
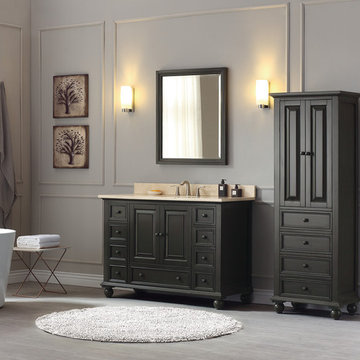
Classical in style, the Thompson 49-inch combo boasts a timeless appeal that will enhance the beauty of any bathroom. Tasteful detailing enriches the sophisticated aesthetic that includes the choice of either a Charcoal Glaze or French White finish. A solid wood frame, dovetail construction and Black Bronze hardware speak to the quality craftsmanship of this collection.

 Sno Valley Cottages
Studio and Guestroom with space for office, yoga and sleeping loft. Also a detached Outhouse with Sunmar Composting Toilet. All interior and exterior materials were custom milled and fabricated with reclaimed materials.

 ileana schinder
Conversion of a 1 car garage into an studio Additional Dwelling Unit
Small trendy white one-story mixed siding tiny house photo in DC Metro with a shed roof, a shingle roof and a black roof
Small trendy white one-story mixed siding tiny house photo in DC Metro with a shed roof, a shingle roof and a black roof
 ileana schinder
Conversion of a 1 car garage into an studio Additional Dwelling Unit
Small trendy white one-story mixed siding tiny house photo in DC Metro with a shed roof, a shingle roof and a black roof
Small trendy white one-story mixed siding tiny house photo in DC Metro with a shed roof, a shingle roof and a black roof



 Adam Gibson Design
When we designed this home in 2011, we ensured that the geothermal loop would avoid a future pool. Eleven years later, the dream is complete. Many of the cabana’s elements match the house. Adding a full outdoor kitchen complete with a 1/2 bath, sauna, outdoor shower, and water fountain with bottle filler, and lots of room for entertaining makes it the favorite family hangout. When viewed from the main house, one looks through the cabana into the virgin forest beyond.

 Studio Shed - Live Large. Build Small.
Need extra space in your life? An ADU may be the right solution for you! Whether you call it a casita, granny flat, cottage, or in-law suite, an ADU comes in many shapes and styles and can be customized to fit your specific needs. At Studio Shed, we provide everything from fully customizable solutions to turnkey design packages, so you can find the perfect ADU for your life.

 Sol Haus Design
Craned to the site for installation on the foundation
Turn key solution and move-in ready from the factory! Built as a prefab modular unit and shipped to the building site. Placed on a permanent foundation and hooked up to utilities on site.
Use as an ADU, primary dwelling, office space or guesthouse

 Madera Interior Design
In-law cottage with private patio and entrance
Mid-sized contemporary white one-story stucco tiny house idea in San Francisco with a hip roof, a shingle roof and a gray roof
Mid-sized contemporary white one-story stucco tiny house idea in San Francisco with a hip roof, a shingle roof and a gray roof

 Paradise Tiny Homes LLC
The Paradise model Accessory Trailer Unit By Paradise Tiny Homes and Ellie K. Design built on a trailer for easy transport and flexibility. Board and batten ply wood siding in beautiful blue, gutters, sliding windows, awning windows, picture windows.
 Snap ADU
Exterior Covered Patio
Small transitional white one-story stucco exterior home photo in San Diego with a tile roof and a black roof
Small transitional white one-story stucco exterior home photo in San Diego with a tile roof and a black roof


 Snap ADU
Front exterior with patio.
Mid-sized transitional gray one-story stucco exterior home idea in San Diego with a shingle roof and a gray roof
Mid-sized transitional gray one-story stucco exterior home idea in San Diego with a shingle roof and a gray roof

 Turn Key Remodel
New Roofing installed along with a new metal roof panel opening. Planks and beams installed coated with a varnish finishing.
Large craftsman white one-story exterior home idea in Orange County with a mixed material roof and a brown roof
Large craftsman white one-story exterior home idea in Orange County with a mixed material roof and a brown roof
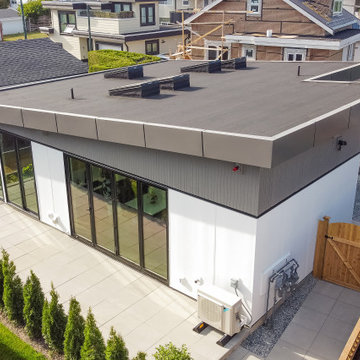
 JDL Homes Vancouver
Example of a mid-sized trendy white one-story concrete fiberboard and board and batten exterior home design in Vancouver with a black roof
 ileana schinder
Small minimalist gray two-story brick exterior home photo in DC Metro with a mixed material roof and a gray roof

Sponsored
Columbus, OH

Hope Restoration & General Contracting
Columbus Design-Build, Kitchen & Bath Remodeling, Historic Renovations
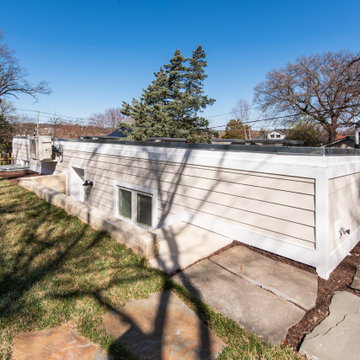 ileana schinder
Mid-sized trendy beige one-story concrete fiberboard and clapboard exterior home photo in DC Metro with a black roof
 Nakamoto Forestry
Project Overview:

This intensively-designed small project by MQ Architecture expanded on a functional outbuilding to make something beautiful, matching the fantastic wooded location directly across the Hudson River from West Point.
From MQ Architecture:
“This project entitled a surgical demolition of an existing shed and the erection of a small ancillary building. The old structure housed the electrical and communications utilities of a large compound, and the new project had to preserve the location and function of all this equipment, therefore some walls and floor levels are set from the beginning.
The program required two different type of users, therefore we decided to split the building in two, allowing for a separate circulation for each group. The upper piece houses the electrical room and the team quarters, while the lower portion holds two individual restrooms for visitors.
The project sits in the middle of the forest therefore we chose charred wood to make it blend with the surrounding nature. On the other hand, the polycarbonate façade brings natural light and privacy to the interior. All floors are made of polished concrete for easy maintenance and a radiant slab keeps an optimal temperature during extreme winters.”
Product: Gendai 1×6 select grade shiplap
Prefinish: Black
Application: Residential – Exterior
SF: 1100SF
Designer: Miguel Quismondo (MQ Architecture)
Builder: Miguel Quismondo
Date: August 2018
Location: Garrison, NY
 South Park Design Build

New 2 Story 1,200-square-foot laneway house. The two-bed, two-bath unit had hardwood floors throughout, a washer and dryer; and an open concept living room, dining room and kitchen. This forward thinking secondary building is all Electric, NO natural gas. Heated with air to air heat pumps and supplemental electric baseboard heaters (if needed). Includes future Solar array rough-in and structural built to receive a soil green roof down the road.
29