
Search results for "Tiny gray" in Home Design Ideas
 Madera Interior Design

In-law cottage with private patio and entrance
Mid-sized contemporary white one-story stucco tiny house idea in San Francisco with a hip roof, a shingle roof and a gray roof
Mid-sized contemporary white one-story stucco tiny house idea in San Francisco with a hip roof, a shingle roof and a gray roof
 Meadows Architecture PLLC
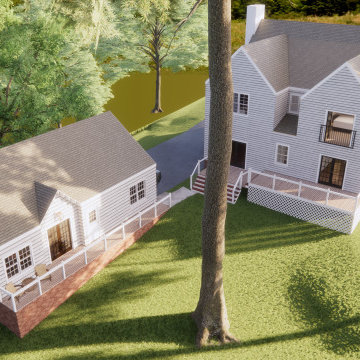
Tiny in-law suite and attached garage to accompany Traditional Bed/Bath Addition project, and was designed to be a similarly styled companion piece.
Example of a small classic white one-story wood and clapboard exterior home design in Raleigh with a shingle roof and a gray roof
Example of a small classic white one-story wood and clapboard exterior home design in Raleigh with a shingle roof and a gray roof
 Shah Nawaz Architects
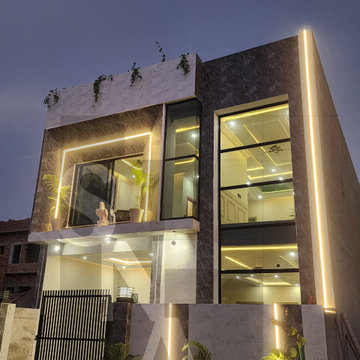
Modern Elevation & Front Facade | 5 Marla Residence, Faisal Hills
This striking front elevation redefines contemporary luxury for compact residential plots. Designed for a 5 Marla footprint in Faisal Hills, Taxila, the facade relies on bold geometric masses, premium material interplay, and a masterful architectural lighting scheme to establish a commanding, high-end street presence. As showcases in the project file mfh5m a.tif, every square inch of the exterior is engineered to maximize visual impact and perceived scale.
Design Highlights:
Monolithic Material Contrast: The facade utilizes a sophisticated palette of large-format textured cladding tiles. Deep, dramatic charcoal-gray stone-finish porcelain tiles create a stark, luxurious contrast against pristine light-gray porcelain surfaces and crisp white concrete lines.
Massive Structural Glazing: A double-height glass curtain wall dramatically opens up the right wing of the residence, framing the beautifully detailed false ceilings of both the ground floor and the upper level. This element floods the interior with natural light by day and acts as a glowing lantern by night.
Integrated Architectural Lighting: The exterior design is heavily defined by vertical and framing LED profile light strips. These linear warm lights run flush with the main architectural boundaries, accentuating the building’s heights, emphasizing its clean geometry, and making the boundary wall look like an extension of the main structure.
Cantilevered Floating Terrace: A deeply recessed, cantilevered first-floor balcony creates an elegant framing box for the master bedroom. It features large sliding glass doors, sleek planter cutouts, and a rooftop parapet prepared for cascading greenery, adding an organic softness to the modern lines.
Minimalist Entrance Gate: A sharp, matte-black vertical louvers iron gate secures the property while maintaining the home's uncompromisingly clean, contemporary architectural language.
Find the right local pro for your project

 Strand Design

Small minimalist black mixed siding exterior home photo in Minneapolis with a metal roof and a gray roof
 Strand Design
Small minimalist black mixed siding exterior home photo in Minneapolis with a metal roof and a gray roof
 KVN Construction, Inc.

Transformation Tuesday!
We replaced the siding on this lovely Portland home with James Hardie lap siding.
The final product looks amazing.
Small 1960s green one-story concrete fiberboard and clapboard tiny house photo in Portland with a clipped gable roof, a shingle roof and a gray roof
Small 1960s green one-story concrete fiberboard and clapboard tiny house photo in Portland with a clipped gable roof, a shingle roof and a gray roof
 Paradise Tiny Homes LLC

The Paradise model ATU tiny house in blue and cherry wood
Small blue two-story wood and board and batten exterior home photo in Hawaii with a metal roof and a gray roof
Small blue two-story wood and board and batten exterior home photo in Hawaii with a metal roof and a gray roof

Sponsored
Columbus, OH

Hope Restoration & General Contracting
Columbus Design-Build, Kitchen & Bath Remodeling, Historic Renovations
 ZHU LIVINGS Design and Construction

Why be ordinary, when she can be "Monochrome"! We are pleased to reveal one of our favorite projects ---- this, a mid-century-modern home that finds luxury and comfort in one place. With modern finishes and artistical touches, she is sure far from an ordinary build you see every day. This new home has everything a 2-bed house can ask for and more: stylish backsplashes, a walk-in kitchen pantry, high grade appliances, custom blinds, durable wood plank laminate flooring, concreted tall crawl space, energy-certification, custom-shelves walk-in closet, open-concept, 2-bath, and more!
 blank design and architecture

Elegant white one-story concrete fiberboard tiny house photo in Atlanta with a hip roof, a shingle roof and a gray roof
 Snap ADU

Exterior with modern 5-light front door.
Small trendy blue one-story concrete fiberboard and clapboard exterior home photo in San Diego with a shingle roof and a gray roof
Small trendy blue one-story concrete fiberboard and clapboard exterior home photo in San Diego with a shingle roof and a gray roof
 Bela Development
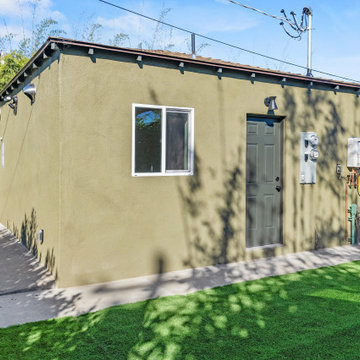
Welcome to our modern garage conversion! Our space has been transformed into a sleek and stylish retreat, featuring luxurious hardwood flooring and pristine white cabinetry. Whether you're looking for a cozy home office, a trendy entertainment area, or a peaceful guest suite, our remodel offers versatility and sophistication. Step into contemporary comfort and discover the perfect blend of functionality and elegance in our modern garage conversion.
 Refine Design Architecture

An exterior perspective of a one bedroom tiny home with a large outdoor living space.
Small brown one-story wood and clapboard tiny house idea in Seattle with a shed roof, a shingle roof and a gray roof
Small brown one-story wood and clapboard tiny house idea in Seattle with a shed roof, a shingle roof and a gray roof
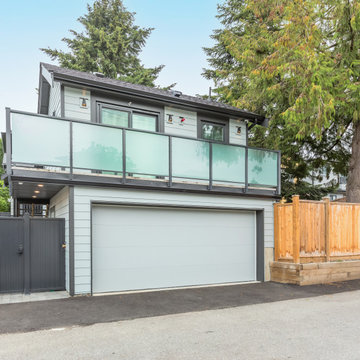
 JDL Homes Vancouver
Mid-sized transitional gray two-story concrete fiberboard and shingle exterior home idea in Vancouver with a shingle roof and a black roof


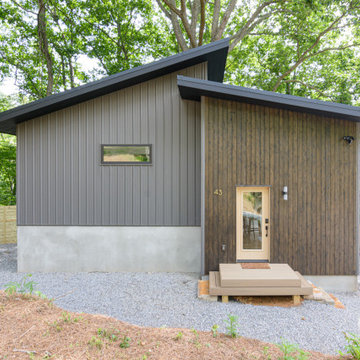
 Evergreen Construct Inc.
Luxury short term rental compact cabin retreat.
Small trendy multicolored split-level wood and board and batten tiny house photo in Other with a shed roof, a metal roof and a gray roof
Small trendy multicolored split-level wood and board and batten tiny house photo in Other with a shed roof, a metal roof and a gray roof



 Ford, Powell & Carson Architects & Planners, Inc.
Fitting the original openings with new insulated windows and doors maximizes illumination, transforming the interiors throughout the day through the play of natural light.
 Paradise Tiny Homes LLC
The Oasis Model ATU Tiny Home Exterior in White and Green. Tiny Home on Wheels. Hawaii getaway. 8x24' trailer.
Small coastal white two-story wood and board and batten exterior home idea in Hawaii with a metal roof and a gray roof
Small coastal white two-story wood and board and batten exterior home idea in Hawaii with a metal roof and a gray roof



 Isla Homes
Parc Fermé is an area at an F1 race track where cars are parked for display for onlookers.
Our project, Parc Fermé was designed and built for our previous client (see Bay Shore) who wanted to build a guest house and house his most recent retired race cars. The roof shape is inspired by his favorite turns at his favorite race track. Race fans may recognize it.
The space features a kitchenette, a full bath, a murphy bed, a trophy case, and the coolest Big Green Egg grill space you have ever seen. It was located on Sarasota Bay.
 Isla Homes
Parc Fermé is an area at an F1 race track where cars are parked for display for onlookers.
Our project, Parc Fermé was designed and built for our previous client (see Bay Shore) who wanted to build a guest house and house his most recent retired race cars. The roof shape is inspired by his favorite turns at his favorite race track. Race fans may recognize it.
The space features a kitchenette, a full bath, a murphy bed, a trophy case, and the coolest Big Green Egg grill space you have ever seen. It was located on Sarasota Bay.
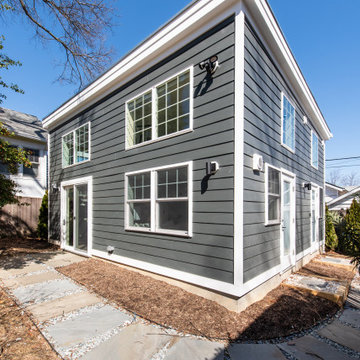
 ileana schinder
Example of a small trendy gray two-story concrete fiberboard and clapboard exterior home design in DC Metro
24