
Search results for "Tiny kitchen" in Home Design Ideas
 Corinthian Fine Homes

This homeowner loved her home and location, but it needed updating and a more efficient use of the condensed space she had for her kitchen.
We were creative in opening the kitchen and a small eat-in area to create a more open kitchen for multiple cooks to work together. We created a coffee station/serving area with floating shelves, and in order to preserve the existing windows, we stepped a base cabinet down to maintain adequate counter prep space. With custom cabinetry reminiscent of the era of this home and a glass tile back splash she loved, we were able to give her the kitchen of her dreams in a home she already loved. We attended a holiday cookie party at her home upon completion, and were able to experience firsthand, multiple cooks in the kitchen and hear the oohs and ahhs from family and friends about the amazing transformation of her spaces.
 Corinthian Fine Homes
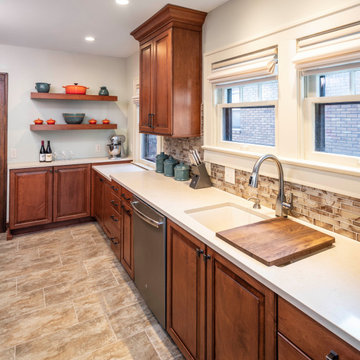
This homeowner loved her home and location, but it needed updating and a more efficient use of the condensed space she had for her kitchen.
We were creative in opening the kitchen and a small eat-in area to create a more open kitchen for multiple cooks to work together. We created a coffee station/serving area with floating shelves, and in order to preserve the existing windows, we stepped a base cabinet down to maintain adequate counter prep space. With custom cabinetry reminiscent of the era of this home and a glass tile back splash she loved, we were able to give her the kitchen of her dreams in a home she already loved. We attended a holiday cookie party at her home upon completion, and were able to experience firsthand, multiple cooks in the kitchen and hear the oohs and ahhs from family and friends about the amazing transformation of her spaces.
 Swati Goorha Designs
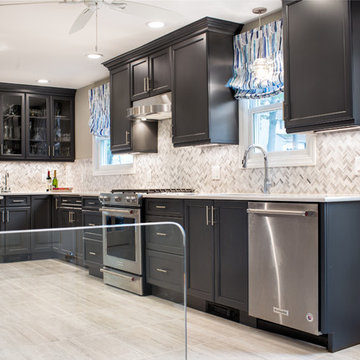
The client hired Swati Goorha Designs after they downsized from a 5 bedroom house to a smaller fixer-upper in Scotch Plains NJ. The main pain point of the house was an awkward circulation flow and a tiny dated kitchen. Our clients love cooking and entertain often. The small kitchen was crowded with just two people in it, lacked ample prep space and storage. Additionally, there was no direct access to the kitchen from the main entrance. In order to get to the “Sitting room” the clients had to circulate through a tiny powder room off of the entry. The client had to circulate through the Living room, the formal Dining Room, to finally arrive at the Kitchen. The entire space was awkward, choppy and dark.
We assessed the existing space, our clients needs and wants, and designed a utilitarian kitchen to fit the client’s lifestyle, their entertaining habits, and their aesthetic sensibilities. We knocked down the wall between the kitchen and the family room to open the area, and made the entire space into one large kitchen. We designed an unusual custom angled island to maximize the use of space without infringing the circulation or the usability of the kitchen. The island can now accommodate 3-4 people for an intimate dinner or function as a food setup area for larger parties. The island also provides extra storage. We used dark kitchen cabinets with light backsplash, countertops, and floor to brighten the space and hide the inevitable pet hair from clients four dogs.
We moved the Dining Room into the earlier Sitting room. In order to improve the circulation in the home, we closed the entry through the powder room and knocked out a coat closet. This allowed direct access to the kitchen and created a more open and easy flowing space. Now the entire house is a bright, light-filled space, with natural light and open circulation. Our client’s needs and wants have been satisfied!
Find the right local pro for your project
 Swati Goorha Designs
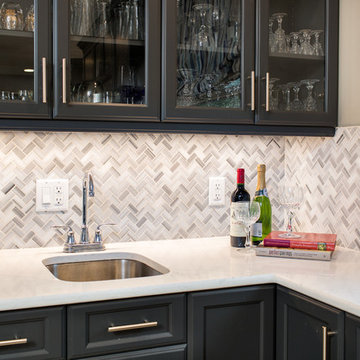
The client hired Swati Goorha Designs after they downsized from a 5 bedroom house to a smaller fixer-upper in Scotch Plains NJ. The main pain point of the house was an awkward circulation flow and a tiny dated kitchen. Our clients love cooking and entertain often. The small kitchen was crowded with just two people in it, lacked ample prep space and storage. Additionally, there was no direct access to the kitchen from the main entrance. In order to get to the “Sitting room” the clients had to circulate through a tiny powder room off of the entry. The client had to circulate through the Living room, the formal Dining Room, to finally arrive at the Kitchen. The entire space was awkward, choppy and dark.
We assessed the existing space, our clients needs and wants, and designed a utilitarian kitchen to fit the client’s lifestyle, their entertaining habits, and their aesthetic sensibilities. We knocked down the wall between the kitchen and the family room to open the area, and made the entire space into one large kitchen. We designed an unusual custom angled island to maximize the use of space without infringing the circulation or the usability of the kitchen. The island can now accommodate 3-4 people for an intimate dinner or function as a food setup area for larger parties. The island also provides extra storage. We used dark kitchen cabinets with light backsplash, countertops, and floor to brighten the space and hide the inevitable pet hair from clients four dogs.
We moved the Dining Room into the earlier Sitting room. In order to improve the circulation in the home, we closed the entry through the powder room and knocked out a coat closet. This allowed direct access to the kitchen and created a more open and easy flowing space. Now the entire house is a bright, light-filled space, with natural light and open circulation. Our client’s needs and wants have been satisfied!
 Strongwood Homes
Photo Credit: Sanderson Photography, Inc. Green Bay, WI

Kitchen - coastal galley light wood floor kitchen idea in Other with shaker cabinets, white cabinets, wood countertops, a drop-in sink, white backsplash, wood backsplash and no island
Kitchen - coastal galley light wood floor kitchen idea in Other with shaker cabinets, white cabinets, wood countertops, a drop-in sink, white backsplash, wood backsplash and no island
 Kevin Browne Architecture
Jack Michaud Photography

Mid-sized beach style u-shaped painted wood floor kitchen photo in Portland Maine with a farmhouse sink, glass-front cabinets, marble countertops, white backsplash, subway tile backsplash, stainless steel appliances, an island and dark wood cabinets
Mid-sized beach style u-shaped painted wood floor kitchen photo in Portland Maine with a farmhouse sink, glass-front cabinets, marble countertops, white backsplash, subway tile backsplash, stainless steel appliances, an island and dark wood cabinets
 Roundtree Construction

Mountain style kitchen photo in Burlington with light wood cabinets, stainless steel countertops, white backsplash, glass sheet backsplash, stainless steel appliances, an island and a single-bowl sink


 A. Bollman & Sons.
Sean Raneri
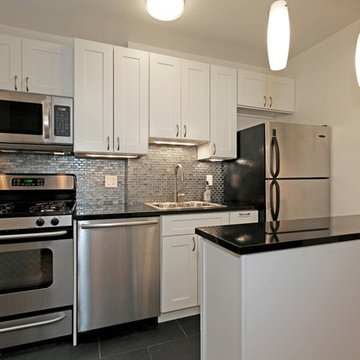
Open concept kitchen - small traditional galley porcelain tile and black floor open concept kitchen idea in New York with a drop-in sink, shaker cabinets, white cabinets, granite countertops, metallic backsplash, glass sheet backsplash and stainless steel appliances
Open concept kitchen - small traditional galley porcelain tile and black floor open concept kitchen idea in New York with a drop-in sink, shaker cabinets, white cabinets, granite countertops, metallic backsplash, glass sheet backsplash and stainless steel appliances
 Performance Kitchens & Home
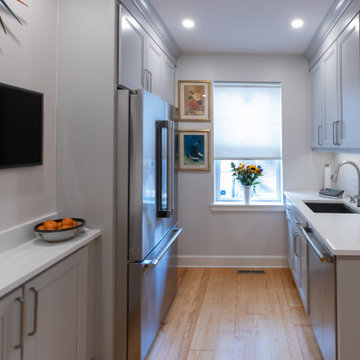
This transitional kitchen by Performance Kitchens & Home features elegant light-gray shaker cabinetry paired with bright white quartz countertops for a clean and timeless look. A professional stainless-steel range and chimney hood create a striking focal point, supported by a marble-inspired backsplash that adds subtle texture and luxury.
Soft-close cabinetry, efficient storage solutions, and warm wood flooring enhance both beauty and functionality. Thoughtfully layered LED lighting brightens the space and highlights every detail, making this kitchen perfect for cooking, entertaining, and everyday living.
Enclosing the stairway, added more wall space. Text us at (484) 278-1764 or Call us (215) 482-0700 to get more info about Design, Design-Build and other ways we can help you make your dream a reality!
 TG Kitchen
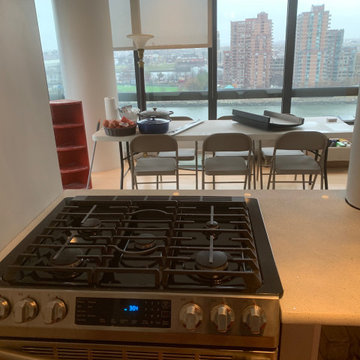
Inspiration for a small modern galley open concept kitchen remodel in New York with flat-panel cabinets, red cabinets, quartz countertops, a peninsula and white countertops
 Performance Kitchens & Home
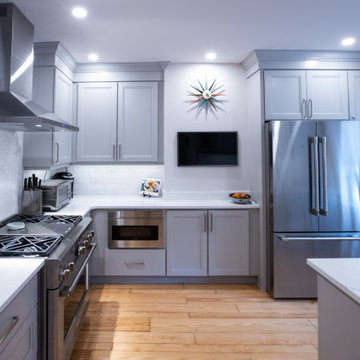
This transitional kitchen by Performance Kitchens & Home features elegant light-gray shaker cabinetry paired with bright white quartz countertops for a clean and timeless look. A professional stainless-steel range and chimney hood create a striking focal point, supported by a marble-inspired backsplash that adds subtle texture and luxury.
Soft-close cabinetry, efficient storage solutions, and warm wood flooring enhance both beauty and functionality. Thoughtfully layered LED lighting brightens the space and highlights every detail, making this kitchen perfect for cooking, entertaining, and everyday living.
Enclosing the stairway, added more wall space. Text us at (484) 278-1764 or Call us (215) 482-0700 to get more info about Design, Design-Build and other ways we can help you make your dream a reality!
 Performance Kitchens & Home
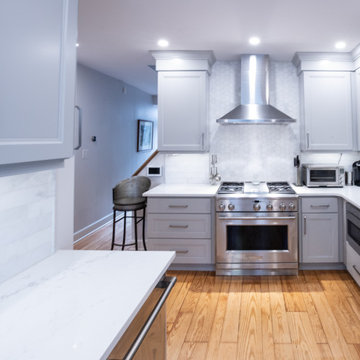
This transitional kitchen by Performance Kitchens & Home features elegant light-gray shaker cabinetry paired with bright white quartz countertops for a clean and timeless look. A professional stainless-steel range and chimney hood create a striking focal point, supported by a marble-inspired backsplash that adds subtle texture and luxury.
Soft-close cabinetry, efficient storage solutions, and warm wood flooring enhance both beauty and functionality. Thoughtfully layered LED lighting brightens the space and highlights every detail, making this kitchen perfect for cooking, entertaining, and everyday living.
Enclosing the stairway, added more wall space. Text us at (484) 278-1764 or Call us (215) 482-0700 to get more info about Design, Design-Build and other ways we can help you make your dream a reality!
 Performance Kitchens & Home
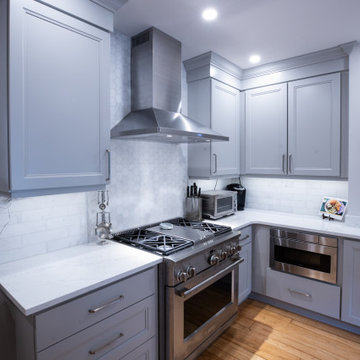
This transitional kitchen by Performance Kitchens & Home features elegant light-gray shaker cabinetry paired with bright white quartz countertops for a clean and timeless look. A professional stainless-steel range and chimney hood create a striking focal point, supported by a marble-inspired backsplash that adds subtle texture and luxury.
Soft-close cabinetry, efficient storage solutions, and warm wood flooring enhance both beauty and functionality. Thoughtfully layered LED lighting brightens the space and highlights every detail, making this kitchen perfect for cooking, entertaining, and everyday living.
Enclosing the stairway, added more wall space. Text us at (484) 278-1764 or Call us (215) 482-0700 to get more info about Design, Design-Build and other ways we can help you make your dream a reality!

Sponsored
Fredericksburg, OH

High Point Cabinets
Columbus' Experienced Custom Cabinet Builder | 4x Best of Houzz Winner
 Performance Kitchens & Home
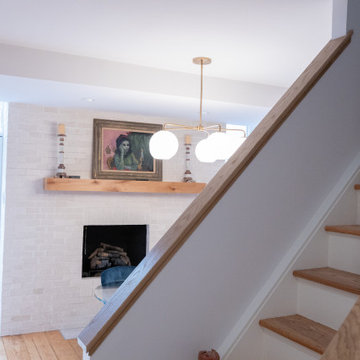
This transitional kitchen by Performance Kitchens & Home features elegant light-gray shaker cabinetry paired with bright white quartz countertops for a clean and timeless look. A professional stainless-steel range and chimney hood create a striking focal point, supported by a marble-inspired backsplash that adds subtle texture and luxury.
Soft-close cabinetry, efficient storage solutions, and warm wood flooring enhance both beauty and functionality. Thoughtfully layered LED lighting brightens the space and highlights every detail, making this kitchen perfect for cooking, entertaining, and everyday living.
Enclosing the stairway, added more wall space. Text us at (484) 278-1764 or Call us (215) 482-0700 to get more info about Design, Design-Build and other ways we can help you make your dream a reality!
 SVEA KITCHENS
Tiny Kitchen Cabinets
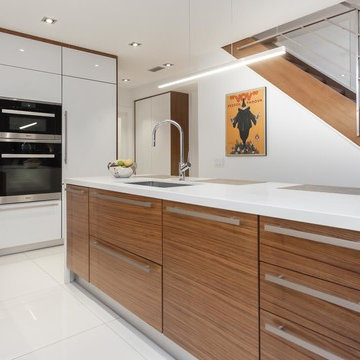
To squeeze in extra storage, try adding little cubbies to fill in space above a window or your range hood. Just make sure you have a step ladder handy.
 Performance Kitchens & Home
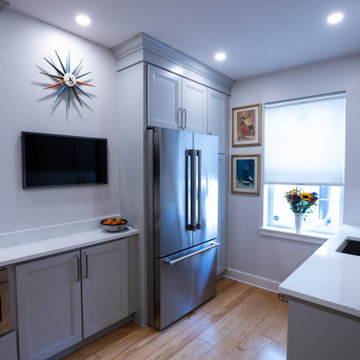
This transitional kitchen by Performance Kitchens & Home features elegant light-gray shaker cabinetry paired with bright white quartz countertops for a clean and timeless look. A professional stainless-steel range and chimney hood create a striking focal point, supported by a marble-inspired backsplash that adds subtle texture and luxury.
Soft-close cabinetry, efficient storage solutions, and warm wood flooring enhance both beauty and functionality. Thoughtfully layered LED lighting brightens the space and highlights every detail, making this kitchen perfect for cooking, entertaining, and everyday living.
Enclosing the stairway, added more wall space. Text us at (484) 278-1764 or Call us (215) 482-0700 to get more info about Design, Design-Build and other ways we can help you make your dream a reality!
 Performance Kitchens & Home
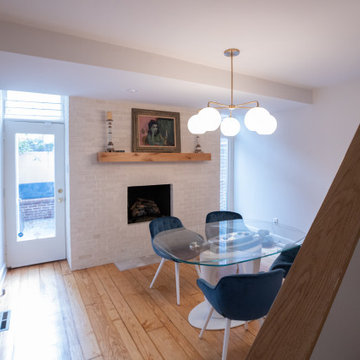
This transitional kitchen by Performance Kitchens & Home features elegant light-gray shaker cabinetry paired with bright white quartz countertops for a clean and timeless look. A professional stainless-steel range and chimney hood create a striking focal point, supported by a marble-inspired backsplash that adds subtle texture and luxury.
Soft-close cabinetry, efficient storage solutions, and warm wood flooring enhance both beauty and functionality. Thoughtfully layered LED lighting brightens the space and highlights every detail, making this kitchen perfect for cooking, entertaining, and everyday living.
Enclosing the stairway, added more wall space. Text us at (484) 278-1764 or Call us (215) 482-0700 to get more info about Design, Design-Build and other ways we can help you make your dream a reality!


 Performance Kitchens & Home
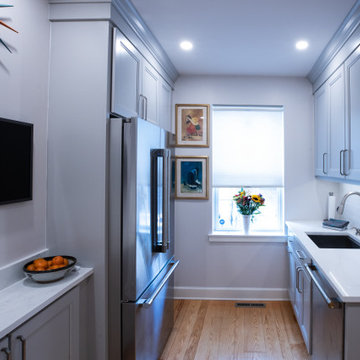
This transitional kitchen by Performance Kitchens & Home features elegant light-gray shaker cabinetry paired with bright white quartz countertops for a clean and timeless look. A professional stainless-steel range and chimney hood create a striking focal point, supported by a marble-inspired backsplash that adds subtle texture and luxury.
Soft-close cabinetry, efficient storage solutions, and warm wood flooring enhance both beauty and functionality. Thoughtfully layered LED lighting brightens the space and highlights every detail, making this kitchen perfect for cooking, entertaining, and everyday living.
Enclosing the stairway, added more wall space. Text us at (484) 278-1764 or Call us (215) 482-0700 to get more info about Design, Design-Build and other ways we can help you make your dream a reality!
 Armitage Interiors - Home Design & Renovation

When we arrived at this kitchen in Solebury it was dated and closed in. A center peninsula divided the space and a wall at the end separated a tiny dining room. We completely redesigned the layout by removing the wall between the kitchen and dining room and adding a window to gain some natural light.
The homeowners loved the rich cranberry color but struggled to integrate it without overwhelming the space with red. The window treatments and floor to ceiling pantry gave us the perfect opportunity to accent the color palette throughout the room. Some open shelving and a chair rail along the top of the backsplash allow for decoration and keep the counters clutter free.
This quickly became one of our favorite kitchen renovations simply because of the dramatic changes we were able to make

 Sarah Greenman
Photo: Sarah Greenman © 2013 Houzz
Eat-in kitchen - traditional eat-in kitchen idea in Dallas with a farmhouse sink, flat-panel cabinets, white cabinets and stainless steel appliances
Eat-in kitchen - traditional eat-in kitchen idea in Dallas with a farmhouse sink, flat-panel cabinets, white cabinets and stainless steel appliances
44